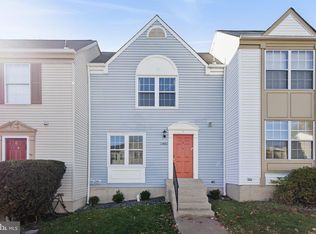
Welcome to this beautiful townhouse in the heart of Centreville! This spacious home features a rare dual master suite setup across three fully finished levels, offering versatile living spaces to suit your lifestyle. Enjoy the open and airy feel with vaulted ceilings, a cozy fireplace in the recreation room, and a walkout lower level. Recent updates make this home truly move-in ready: Freshly painted throughout, New recessed lighting, New luxury vinyl plank (LVP) flooring on the main and lower levels, Brand new carpet throughout upper level, Renovated kitchen with Quartz countertops and new stainless-steel appliances, Remodeled bathrooms with modern finishes. Step outside to a private deck with serene, wooded views, perfect for morning coffee or evening relaxation. Additional features include: 2 dedicated parking spaces & access to community amenities: pool, tennis courts, basketball, tot lots, and scenic trails Prime location—just minutes to top-rated shopping, dining, entertainment, parks, and a public library. Enjoy easy commuting with quick access to I-66, Route 28, and Route 29, plus nearby Fairfax Connector bus stops and Centreville Park & Ride. While there’s no Metro station in Centreville, you’re only about 10 miles from Vienna/Fairfax-GMU Metro. Don’t miss this rare opportunity to own a turn-key home in an unbeatable location!
Sold for $560,000
$560,000
13863 Laura Ratcliff Ct, Centreville, VA 20121
2beds
1,667sqft
Townhouse
Built in 1989
1,306 Square Feet Lot
$574,800 Zestimate®
$336/sqft
$2,662 Estimated rent
Home value
$574,800
$540,000 - $615,000
$2,662/mo
Zestimate® history
Owner options
List your home for rent
$2,662/mo
Rent Zestimate®
Find your next renter with Zillow Rental Manager. Plus, with online applications, you can quickly screen prospective tenants – for free.
$2,662/mo
Rent Zestimate®
Refinance and save
$3,604/mo
Est. payment
Refinancing to a lower rate could help reduce your monthly payments and save thousands over the life of the loan.
$3,604/mo
Est. payment
Explore your selling options
Work with a Zillow partner agent
Leverage their expertise and Zillow's premium Showcase listings to get your home seen by more buyers.
Get startedList with your own agent
Get your home in front of millions of buyers by listing it on Zillow.
Learn how to do itSell it yourself
Take full control of how buyers see your home on Zillow by listing For Sale by Owner (FSBO).
List your homeWhat's special
Cozy fireplaceWalkout lower levelNew recessed lightingRemodeled bathroomsVaulted ceilingsQuartz countertopsDual master suite setup
Zillow last checked:
Listing updated:
Listed by:
John McCambridge 703-906-7067,
Samson Properties
Bought with:
Christina Hunt, 0225060415
Samson Properties
Source: Bright MLS,MLS#: VAFX2261466
Facts & features
Interior
Bedrooms & bathrooms
- Bedrooms: 2
- Bathrooms: 2
- Full bathrooms: 2
Rooms
- Room types: Living Room, Dining Room, Primary Bedroom, Kitchen, Game Room
Primary bedroom
- Features: Flooring - Carpet
- Level: Upper
- Area: 204 Square Feet
- Dimensions: 17 X 12
Dining room
- Features: Flooring - Carpet
- Level: Main
- Area: 132 Square Feet
- Dimensions: 12 X 11
Game room
- Features: Flooring - Carpet
- Level: Lower
- Area: 380 Square Feet
- Dimensions: 20 X 19
Kitchen
- Features: Flooring - HardWood
- Level: Main
- Area: 140 Square Feet
- Dimensions: 14 X 10
Living room
- Features: Flooring - Carpet
- Level: Main
- Area: 221 Square Feet
- Dimensions: 17 X 13
Heating
- Heat Pump, Electric
Cooling
- Central Air, Electric
Appliances
- Included: Dishwasher, Disposal, Exhaust Fan, Refrigerator, Cooktop, Electric Water Heater
Features
- Kitchen - Table Space, Dining Area
- Basement: Exterior Entry,Full,Walk-Out Access
- Number of fireplaces: 1
Interior area
- Total structure area: 1,805
- Total interior livable area: 1,667 sqft
- Finished area above ground: 1,214
- Finished area below ground: 453
Property
Parking
- Parking features: None
Accessibility
- Accessibility features: None
Features
- Levels: Three
- Stories: 3
- Patio & porch: Deck
- Pool features: Community
- Has view: Yes
- View description: Trees/Woods
Lot
- Size: 1,306 Square Feet
- Features: Backs to Trees, Wooded
Details
- Additional structures: Above Grade, Below Grade
- Parcel number: 0652 05 0382
- Zoning: 180
- Special conditions: Standard
Construction
Type & style
- Home type: Townhouse
- Architectural style: Colonial
- Property subtype: Townhouse
Materials
- Vinyl Siding
- Foundation: Slab
Condition
- New construction: No
- Year built: 1989
- Major remodel year: 2025
Details
- Builder model: WOODLEIGH
Utilities & green energy
- Sewer: Public Sewer
- Water: Public
Community & HOA
Community
- Subdivision: Singletons Grove
HOA
- Has HOA: Yes
- Amenities included: Pool, Tot Lots/Playground
- Services included: Common Area Maintenance, Management, Pool(s)
- HOA fee: $99 monthly
- HOA name: SINGLETONS GROVE
Location
- Region: Centreville
Financial & listing details
- Price per square foot: $336/sqft
- Tax assessed value: $495,010
- Annual tax amount: $5,723
- Date on market: 8/22/2025
- Listing agreement: Exclusive Right To Sell
- Ownership: Fee Simple
Price history
| Date | Event | Price |
|---|---|---|
| 9/30/2025 | Sold | $560,000-0.9%$336/sqft |
Source:  Bright MLS #VAFX2261466 Report a problem Bright MLS #VAFX2261466 Report a problem | ||
| 9/4/2025 | Contingent | $565,000$339/sqft |
Source: Bright MLS #VAFX2261466 Report a problem | ||
| 8/22/2025 | Listed for sale | $565,000+88.4%$339/sqft |
Source: Bright MLS #VAFX2261466 Report a problem | ||
| 5/19/2011 | Listing removed | $1,550$1/sqft |
Source: Apple Manor Properties #FX7594265 Report a problem | ||
| 5/7/2011 | Listed for rent | $1,550$1/sqft |
Source: Apple Manor Properties #FX7594265 Report a problem | ||
| 8/31/2004 | Sold | $299,900+71.5%$180/sqft |
Source: Public Record Report a problem | ||
| 6/28/2001 | Sold | $174,900+36.6%$105/sqft |
Source: Public Record Report a problem | ||
| 3/23/1995 | Sold | $128,000$77/sqft |
Source: Public Record Report a problem | ||
Public tax history
| Year | Property taxes | Tax assessment |
|---|---|---|
| 2025 | $5,722 +15.2% | $495,010 +15.5% |
| 2024 | $4,967 +4% | $428,720 +1.3% |
| 2023 | $4,774 +4.4% | $423,030 +5.8% |
| 2022 | $4,571 | $399,700 +8.4% |
| 2021 | -- | $368,790 +6.1% |
| 2020 | $4,115 +6.4% | $347,660 +6.4% |
| 2019 | $3,866 +4.6% | $326,670 +4.6% |
| 2018 | $3,697 +6.1% | $312,380 +4.1% |
| 2017 | $3,485 +2.4% | $300,190 +2.2% |
| 2016 | $3,404 +7.4% | $293,810 +3.5% |
| 2015 | $3,169 +1.3% | $283,930 +1.1% |
| 2014 | $3,129 | $280,970 +10.7% |
| 2013 | -- | $253,790 +6.9% |
| 2012 | -- | $237,360 +3.1% |
| 2011 | -- | $230,250 +4.7% |
| 2010 | -- | $219,890 -8.5% |
| 2009 | -- | $240,230 -19.6% |
| 2008 | -- | $298,910 -12.2% |
| 2007 | -- | $340,290 +90.1% |
| 2003 | -- | $178,975 +17% |
| 2002 | -- | $152,970 +13% |
| 2001 | -- | $135,325 |
Find assessor info on the county website
Neighborhood: 20121
Nearby homes
- $549,0002 bd4 ba1.2k sqft13861 Laura Ratcliff Ct, Centreville, VA 20121Sold
- $504,0003 bd2 ba1.2k sqft13865 Laura Ratcliff Ct, Centreville, VA 20121Off Market
- $549,0002 bd4 ba1.2k sqft13859 Laura Ratcliff Ct, Centreville, VA 20121Sold

- $535,9003 bd2 ba1.2k sqft13867 Laura Ratcliff Ct, Centreville, VA 20121Off Market
- $495,3002 bd4 ba1.2k sqft13857 Laura Ratcliff Ct, Centreville, VA 20121Off Market
- $600,0003 bd3 ba1.5k sqft13855 Laura Ratcliff Ct, Centreville, VA 20121Sold
- $516,2003 bd2 ba1.2k sqft13869 Laura Ratcliff Ct, Centreville, VA 20121Off Market
- $503,0003 bd2 ba1.2k sqft13871 Laura Ratcliff Ct, Centreville, VA 20121Off Market
Nearby schools
GreatSchools rating
- 8/10Centreville Elementary SchoolGrades: PK-6Distance: 1 mi
- 7/10Liberty Middle SchoolGrades: 7-8Distance: 1.6 mi
- 5/10Centreville High SchoolGrades: 9-12Distance: 0.8 mi
Schools provided by the listing agent
- Elementary: Centreville
- Middle: Liberty
- High: Centreville
- District: Fairfax County Public Schools
Source: Bright MLS. This data may not be complete. We recommend contacting the local school district to confirm school assignments for this home.
Get a cash offer in 3 minutes
Find out how much your home could sell for in as little as 3 minutes with a no-obligation cash offer.
Estimated market value
$574,800
Get a cash offer in 3 minutes
Find out how much your home could sell for in as little as 3 minutes with a no-obligation cash offer.
Estimated market value
$574,800
- Virginia
- Fairfax County
- Centreville
- 20121
- 13863 Laura Ratcliff Ct
Nearby cities
Nearby neighborhoods
Nearby zip codes
Other Centreville Topics
