*** OFFER DEADLINE - Monday, 2/2 @ NOON *** End-unit "Timberleigh" backing directly to preserved Little Rocky Run, offering wooded views, privacy, and a fenced yard with a deck and patio. The fenced yard and parkland setting are complemented by extensive, thoughtfully designed landscaping created and maintained by the current owner, a Certified Master Gardener with an in-ground irrigation system for easy maintenance. This 3-bedroom, 2.5 bath home delivers over 1,500 finished square feet on three finished levels and upgrades galore! Featuring a brand new 2026 kitchen renovation with new white shaker cabinets, beautiful quartz countertops, sink, flooring, and new GE stainless steel appliances including refrigerator, slide-in range, built-in microwave and dishwasher. Brand new hardwood flooring in the primary bedroom and private ensuite bath updated with a new vanity, fixtures, lighting, and flooring, updated hall and half baths with new vanities, plus fresh neutral paint with crisp crown molding, and new carpet in the lower level make this home move-in ready! Hardwood floors flow throughout the entire main, the light filled level living room and into the dining room where French style glass doors open to the deck overlooking lush wooded views. Back inside, the new kitchen also includes a large island with bar seating and extended nook with a hidden dog-door area ideal for bowls and supplies, while a updated powder room completes the main level. Hardwoods continue into the upstairs hallway with custom built-in cabinetry, and into the primary suite boasting a soaring vaulted ceiling with contemporary lighted ceiling fan, dual closets with custom organizers, and the updated ensuite bath. Two additional bedrooms, each with vaulted ceiling and hardwood flooring, share access to the updated hall bath. The walk-out lower-level family room has plenty of space for games, media and simple relaxation in front of a cozy woodburning fireplace and glass door opening to the paver patio and beautifully landscaped backyard. A laundry area features a utility sink, washer and dryer with built-in cabinets above, and a PureWash system attached to the washer that cleans with little to no detergent! Plenty of storage space and rough-in for a future full bath round out the lower level. Two reserved parking spaces are directly in front of the home, (#294 and #295) with mailbox nearby. Singleton’s Grove HOA is $99 per month, and the community offers an outdoor pool, community center, basketball and tennis courts, tot lots, and additional amenities. Convenient to shopping, restaurants, and everyday services, with easy access to Route 28, I-66, and Fairfax County Parkway. Fairfax County schools include Centreville Elementary School, Liberty Middle School, and Centreville High School. If you’re looking for a quality-built home with style and all the modern luxuries in a tranquil and yet convenient location, this is it! The beginning interior photos are virtually staged
Sold for $600,000
$600,000
13855 Laura Ratcliff Ct, Centreville, VA 20121
3beds
1,528sqft
Townhouse
Built in 1989
2,275 Square Feet Lot
$604,900 Zestimate®
$393/sqft
$2,868 Estimated rent
Home value
$604,900
$569,000 - $641,000
$2,868/mo
Zestimate® history
Owner options
List your home for rent
$2,868/mo
Rent Zestimate®
Find your next renter with Zillow Rental Manager. Plus, with online applications, you can quickly screen prospective tenants – for free.
$2,868/mo
Rent Zestimate®
Refinance and save
$3,827/mo
Est. payment
Refinancing to a lower rate could help reduce your monthly payments and save thousands over the life of the loan.
$3,827/mo
Est. payment
Explore your selling options
Work with a Zillow partner agent
Leverage their expertise and Zillow's premium Showcase listings to get your home seen by more buyers.
Get startedList with your own agent
Get your home in front of millions of buyers by listing it on Zillow.
Learn how to do itSell it yourself
Take full control of how buyers see your home on Zillow by listing For Sale by Owner (FSBO).
List your homeWhat's special
Updated hall bathExtensive thoughtfully designed landscapingBeautiful quartz countertopsWooded viewsPlenty of storage spaceUpdated ensuite bathNew white shaker cabinets
Zillow last checked:
Listing updated:
Listed by:
Jennifer Young 703-956-5128,
Keller Williams Realty
Bought with:
Shahab Nasrin, SP98366951
TTR Sotheby's International Realty
Source: Bright MLS,MLS#: VAFX2285964
Facts & features
Interior
Bedrooms & bathrooms
- Bedrooms: 3
- Bathrooms: 3
- Full bathrooms: 2
- 1/2 bathrooms: 1
- Main level bathrooms: 1
Rooms
- Room types: Living Room, Dining Room, Primary Bedroom, Bedroom 2, Bedroom 3, Kitchen, Family Room, Foyer, Laundry, Primary Bathroom, Full Bath, Half Bath
Primary bedroom
- Features: Attached Bathroom, Ceiling Fan(s), Cathedral/Vaulted Ceiling, Flooring - HardWood, Lighting - Ceiling
- Level: Upper
Bedroom 2
- Features: Cathedral/Vaulted Ceiling, Ceiling Fan(s), Flooring - HardWood, Lighting - Ceiling
- Level: Upper
Bedroom 3
- Features: Cathedral/Vaulted Ceiling, Flooring - HardWood
- Level: Upper
Primary bathroom
- Features: Bathroom - Walk-In Shower, Countertop(s) - Quartz, Flooring - Ceramic Tile, Lighting - Wall sconces
- Level: Upper
Dining room
- Features: Crown Molding, Flooring - HardWood, Lighting - Pendants
- Level: Main
Family room
- Features: Ceiling Fan(s), Fireplace - Wood Burning, Flooring - Carpet, Recessed Lighting
- Level: Lower
Foyer
- Features: Crown Molding, Flooring - HardWood, Lighting - Pendants
- Level: Main
Other
- Features: Bathroom - Tub Shower, Countertop(s) - Quartz, Flooring - Ceramic Tile, Lighting - Wall sconces
- Level: Upper
Half bath
- Features: Crown Molding, Countertop(s) - Quartz, Flooring - HardWood, Lighting - Wall sconces
- Level: Main
Kitchen
- Features: Breakfast Bar, Breakfast Nook, Countertop(s) - Quartz, Crown Molding, Flooring - HardWood, Kitchen Island, Eat-in Kitchen, Kitchen - Electric Cooking, Lighting - LED, Recessed Lighting
- Level: Main
Laundry
- Features: Built-in Features, Flooring - Concrete, Lighting - Ceiling
- Level: Lower
Living room
- Features: Crown Molding, Flooring - HardWood
- Level: Main
Heating
- Heat Pump, Forced Air, Electric
Cooling
- Central Air, Electric
Appliances
- Included: Microwave, Dishwasher, Disposal, Dryer, Exhaust Fan, Ice Maker, Oven/Range - Electric, Refrigerator, Stainless Steel Appliance(s), Washer, Electric Water Heater
- Laundry: Lower Level, Washer In Unit, Dryer In Unit, Laundry Room
Features
- Attic, Bathroom - Tub Shower, Bathroom - Walk-In Shower, Breakfast Area, Built-in Features, Ceiling Fan(s), Crown Molding, Dining Area, Family Room Off Kitchen, Open Floorplan, Kitchen - Gourmet, Kitchen Island, Kitchen - Table Space, Primary Bath(s), Recessed Lighting, Upgraded Countertops, Vaulted Ceiling(s)
- Flooring: Carpet, Ceramic Tile, Hardwood, Wood
- Doors: French Doors, Six Panel, Storm Door(s), Sliding Glass
- Windows: Bay/Bow
- Basement: Full,Finished,Rough Bath Plumb,Space For Rooms,Connecting Stairway,Walk-Out Access
- Number of fireplaces: 1
- Fireplace features: Glass Doors, Wood Burning
Interior area
- Total structure area: 1,828
- Total interior livable area: 1,528 sqft
- Finished area above ground: 1,228
- Finished area below ground: 300
Property
Parking
- Total spaces: 2
- Parking features: Assigned, Parking Lot
- Details: Assigned Parking, Assigned Space #: 294 & 295
Accessibility
- Accessibility features: None
Features
- Levels: Three
- Stories: 3
- Patio & porch: Deck, Patio
- Exterior features: Bump-outs, Lighting, Sidewalks, Stone Retaining Walls, Underground Lawn Sprinkler
- Pool features: Community
- Fencing: Full,Privacy,Back Yard
- Has view: Yes
- View description: Garden, Trees/Woods, Scenic Vista
Lot
- Size: 2,275 Square Feet
- Features: Backs - Open Common Area, Backs to Trees, Corner Lot, Front Yard, Landscaped, Level, Premium, Private, Rear Yard, SideYard(s), Backs - Parkland
Details
- Additional structures: Above Grade, Below Grade
- Parcel number: 0652 05 0378
- Zoning: 180
- Special conditions: Standard
Construction
Type & style
- Home type: Townhouse
- Architectural style: Colonial
- Property subtype: Townhouse
Materials
- Vinyl Siding
- Foundation: Permanent
Condition
- Excellent
- New construction: No
- Year built: 1989
Details
- Builder model: UPGRADED TIMBERLEIGH
Utilities & green energy
- Sewer: Public Sewer
- Water: Public
Community & HOA
Community
- Subdivision: Singletons Grove
HOA
- Has HOA: Yes
- Amenities included: Basketball Court, Common Grounds, Community Center, Pool, Tennis Court(s), Tot Lots/Playground
- Services included: Common Area Maintenance, Pool(s), Trash, Management, Recreation Facility, Reserve Funds, Road Maintenance, Snow Removal
- HOA fee: $98 monthly
- HOA name: SINGLETONS GROVE HOMEOWNERS ASSOCIATION
Location
- Region: Centreville
Financial & listing details
- Price per square foot: $393/sqft
- Tax assessed value: $503,290
- Annual tax amount: $5,817
- Date on market: 1/29/2026
- Listing agreement: Exclusive Right To Sell
- Ownership: Fee Simple
Price history
| Date | Event | Price |
|---|---|---|
| 2/27/2026 | Sold | $600,000+9.1%$393/sqft |
Source:  Bright MLS #VAFX2285964 Report a problem Bright MLS #VAFX2285964 Report a problem | ||
| 2/3/2026 | Pending sale | $550,000$360/sqft |
Source: Bright MLS #VAFX2285964 Report a problem | ||
| 1/29/2026 | Listed for sale | $550,000$360/sqft |
Source: Bright MLS #VAFX2285964 Report a problem | ||
Public tax history
| Year | Property taxes | Tax assessment |
|---|---|---|
| 2025 | $5,818 +15% | $503,290 +15.2% |
| 2024 | $5,060 +4% | $436,780 +1.3% |
| 2023 | $4,864 +4.4% | $431,030 +5.7% |
| 2022 | $4,661 | $407,610 +8.2% |
| 2021 | -- | $376,690 +6% |
| 2020 | $4,207 +7.3% | $355,460 +7.3% |
| 2019 | $3,922 +4.5% | $331,360 +4.5% |
| 2018 | $3,752 +6% | $317,060 +4% |
| 2017 | $3,540 +2.4% | $304,870 +2.2% |
| 2016 | $3,457 +7.4% | $298,440 +3.4% |
| 2015 | $3,220 +1.3% | $288,570 +1% |
| 2014 | $3,181 | $285,640 +10.6% |
| 2013 | -- | $258,260 +6.7% |
| 2012 | -- | $242,000 +3.1% |
| 2011 | -- | $234,820 +4.6% |
| 2010 | -- | $224,440 -7.7% |
| 2009 | -- | $243,080 -19.8% |
| 2008 | -- | $303,010 -12.8% |
| 2007 | -- | $347,400 +84.6% |
| 2003 | -- | $188,205 +17% |
| 2002 | -- | $160,860 +16.5% |
| 2001 | -- | $138,090 |
Find assessor info on the county website
Neighborhood: 20121
Nearby homes
- $495,3002 bd4 ba1.2k sqft13857 Laura Ratcliff Ct, Centreville, VA 20121Off Market

- $549,0002 bd4 ba1.2k sqft13859 Laura Ratcliff Ct, Centreville, VA 20121Sold

- $555,0003 bd4 ba1.8k sqft13853 Laura Ratcliff Ct, Centreville, VA 20121Sold
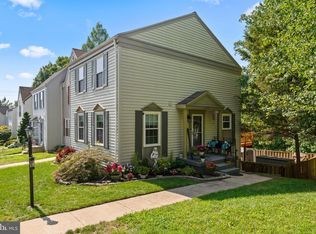
- $549,0002 bd4 ba1.2k sqft13861 Laura Ratcliff Ct, Centreville, VA 20121Sold
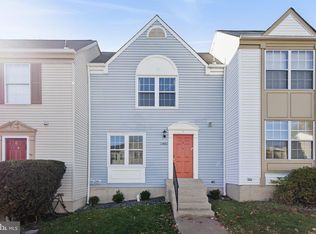
- $515,0003 bd4 ba1.8k sqft13851 Laura Ratcliff Ct, Centreville, VA 20121Sold
- $560,0002 bd2 ba1.6k sqft13863 Laura Ratcliff Ct, Centreville, VA 20121Sold
- $550,0002 bd4 ba1.7k sqft13849 Laura Ratcliff Ct, Centreville, VA 20121Sold
- $504,0003 bd2 ba1.2k sqft13865 Laura Ratcliff Ct, Centreville, VA 20121Off Market
Nearby schools
GreatSchools rating
- 8/10Centreville Elementary SchoolGrades: PK-6Distance: 1 mi
- 7/10Liberty Middle SchoolGrades: 7-8Distance: 1.6 mi
- 5/10Centreville High SchoolGrades: 9-12Distance: 0.8 mi
Schools provided by the listing agent
- Elementary: Centreville
- Middle: Liberty
- High: Centreville
- District: Fairfax County Public Schools
Source: Bright MLS. This data may not be complete. We recommend contacting the local school district to confirm school assignments for this home.
Get a cash offer in 3 minutes
Find out how much your home could sell for in as little as 3 minutes with a no-obligation cash offer.
Estimated market value
$604,900
Get a cash offer in 3 minutes
Find out how much your home could sell for in as little as 3 minutes with a no-obligation cash offer.
Estimated market value
$604,900
- Virginia
- Fairfax County
- Centreville
- 20121
- 13855 Laura Ratcliff Ct
Nearby cities
Nearby neighborhoods
Nearby zip codes
Other Centreville Topics
