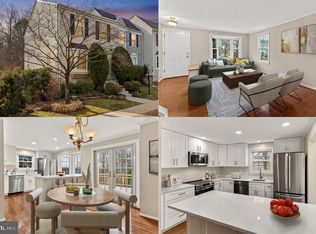
Welcome to this 3 level 1814 square foot corner-end townhome, offering three finished levels of living space. Designed with custom touches throughout, this freshly painted residence offers a simple and peaceful living opportunity. The bathrooms have been updated, featuring brand-new vanities and flooring. The main level floor plan perfect for both entertaining and everyday living. The living room flows seamlessly into a formal dining area, while the kitchen lures its new owner in with new countertops, backsplash and faucet, along with the large bay window and new appliances. Step out onto the deck, where you can enjoy your morning coffee or evening cocktails, all while enjoying the views and privacy provided by the surrounding trees. The bedrooms are bathed with light and fresh paint and attention to detail, accentuated by vaulted ceilings. The primary bedrooms offer a tranquil retreat each morning in the stunning bathroom. The built in closet provides more than enough space for all you clothes and additional items! Situated on a spectacular lot backing to trees, this home provides an sense of privacy and serenity. The fenced-in backyard is a private oasis, complete with a two-tier deck accessible from both the main and lower levels, perfect for outdoor entertaining or quiet relaxation. The community also has tennis courts, a basketball court, walk trails and pool!
Sold for $555,000
$555,000
13853 Laura Ratcliff Ct, Centreville, VA 20121
3beds
1,814sqft
Townhouse
Built in 1989
2,275 Square Feet Lot
$569,300 Zestimate®
$306/sqft
$3,077 Estimated rent
Home value
$569,300
$541,000 - $598,000
$3,077/mo
Zestimate® history
Owner options
List your home for rent
$3,077/mo
Rent Zestimate®
Find your next renter with Zillow Rental Manager. Plus, with online applications, you can quickly screen prospective tenants – for free.
$3,077/mo
Rent Zestimate®
Refinance and save
$3,576/mo
Est. payment
Refinancing to a lower rate could help reduce your monthly payments and save thousands over the life of the loan.
$3,576/mo
Est. payment
Explore your selling options
Work with a Zillow partner agent
Leverage their expertise and Zillow's premium Showcase listings to get your home seen by more buyers.
Get startedList with your own agent
Get your home in front of millions of buyers by listing it on Zillow.
Learn how to do itSell it yourself
Take full control of how buyers see your home on Zillow by listing For Sale by Owner (FSBO).
List your homeWhat's special
Zillow last checked:
Listing updated:
Listed by:
Phillip Simon 571-226-0556,
EXP Realty, LLC
Bought with:
MOHAMMED AMKOR, 0225208790
Adamz Realty Group, LLC.
Source: Bright MLS,MLS#: VAFX2196148
Facts & features
Interior
Bedrooms & bathrooms
- Bedrooms: 3
- Bathrooms: 4
- Full bathrooms: 3
- 1/2 bathrooms: 1
- Main level bathrooms: 1
Rooms
- Room types: Living Room, Dining Room, Primary Bedroom, Bedroom 2, Bedroom 3, Kitchen, Game Room, Family Room
Basement
- Area: 600
Heating
- Heat Pump, Electric
Cooling
- Central Air, Electric
Appliances
- Included: Dishwasher, Disposal, Exhaust Fan, Oven/Range - Electric, Refrigerator, Electric Water Heater
Features
- Kitchen - Table Space, Dining Area, Floor Plan - Traditional, Vaulted Ceiling(s)
- Basement: Exterior Entry,Full,Partially Finished,Walk-Out Access
- Number of fireplaces: 1
Interior area
- Total structure area: 1,814
- Total interior livable area: 1,814 sqft
- Finished area above ground: 1,214
- Finished area below ground: 600
Property
Parking
- Parking features: Assigned, Other, On Street
- Has uncovered spaces: Yes
- Details: Assigned Parking, Assigned Space #: 310, 311
Accessibility
- Accessibility features: None
Features
- Levels: Two
- Stories: 2
- Patio & porch: Deck
- Exterior features: Sidewalks
- Pool features: None
- Fencing: Back Yard
- Has view: Yes
- View description: Scenic Vista, Trees/Woods
Lot
- Size: 2,275 Square Feet
- Features: Cul-De-Sac
Details
- Additional structures: Above Grade, Below Grade
- Parcel number: 0652 05 0377
- Zoning: 180
- Special conditions: Standard
Construction
Type & style
- Home type: Townhouse
- Architectural style: Colonial
- Property subtype: Townhouse
Materials
- Vinyl Siding
- Foundation: Block
- Roof: Fiberglass
Condition
- New construction: No
- Year built: 1989
Details
- Builder model: ASHLEIGH
Utilities & green energy
- Sewer: Public Sewer
- Water: Public
- Utilities for property: Cable Available
Community & HOA
Community
- Subdivision: Singletons Grove
HOA
- Has HOA: Yes
- Amenities included: Common Grounds
- Services included: Management
- HOA fee: $94 monthly
Location
- Region: Centreville
Financial & listing details
- Price per square foot: $306/sqft
- Tax assessed value: $440,940
- Annual tax amount: $5,108
- Date on market: 8/15/2024
- Listing agreement: Exclusive Right To Sell
- Ownership: Fee Simple
Price history
| Date | Event | Price |
|---|---|---|
| 9/20/2024 | Sold | $555,000+0.9%$306/sqft |
Source:  Bright MLS #VAFX2196148 Report a problem Bright MLS #VAFX2196148 Report a problem | ||
| 8/22/2024 | Contingent | $550,000$303/sqft |
Source: Bright MLS #VAFX2196148 Report a problem | ||
| 8/15/2024 | Listed for sale | $550,000+126.3%$303/sqft |
Source: Bright MLS #VAFX2196148 Report a problem | ||
| 7/1/2003 | Sold | $243,000$134/sqft |
Source: Public Record Report a problem | ||
Public tax history
| Year | Property taxes | Tax assessment |
|---|---|---|
| 2025 | $5,872 +15% | $507,960 +15.2% |
| 2024 | $5,108 +4% | $440,940 +1.3% |
| 2023 | $4,910 +4.4% | $435,110 +5.7% |
| 2022 | $4,706 | $411,500 +8.2% |
| 2021 | -- | $380,290 +6% |
| 2020 | $4,247 +8.6% | $358,830 +8.6% |
| 2019 | $3,909 +4.5% | $330,290 +4.5% |
| 2018 | $3,740 +6% | $316,000 +4% |
| 2017 | $3,528 +2.4% | $303,840 +2.2% |
| 2016 | $3,446 +7.4% | $297,430 +3.4% |
| 2015 | $3,209 +1.2% | $287,570 +1% |
| 2014 | $3,170 | $284,720 +10.6% |
| 2013 | -- | $257,460 +6.8% |
| 2012 | -- | $241,170 +3.1% |
| 2011 | -- | $234,010 +4.6% |
| 2010 | -- | $223,660 -8% |
| 2009 | -- | $243,080 -19.8% |
| 2008 | -- | $303,010 -12.8% |
| 2007 | -- | $347,400 +80.8% |
| 2003 | -- | $192,100 +17% |
| 2002 | -- | $164,190 +18% |
| 2001 | -- | $139,145 |
Find assessor info on the county website
Neighborhood: 20121
Nearby homes
- $515,0003 bd4 ba1.8k sqft13851 Laura Ratcliff Ct, Centreville, VA 20121Sold

- $550,0002 bd4 ba1.7k sqft13849 Laura Ratcliff Ct, Centreville, VA 20121Sold

- $600,0003 bd3 ba1.5k sqft13855 Laura Ratcliff Ct, Centreville, VA 20121Sold
- $493,3002 bd3 ba1.2k sqft13847 Laura Ratcliff Ct, Centreville, VA 20121Off Market
- $490,3002 bd2 ba1.2k sqft13845 Laura Ratcliff Ct, Centreville, VA 20121Off Market
- $494,8002 bd4 ba1.2k sqft13857 Laura Ratcliff Ct, Centreville, VA 20121Off Market
- $549,0002 bd4 ba1.2k sqft13859 Laura Ratcliff Ct, Centreville, VA 20121Sold
- $521,1003 bd2 ba1.2k sqft13843 Laura Ratcliff Ct, Centreville, VA 20121Off Market
Nearby schools
GreatSchools rating
- 8/10Centreville Elementary SchoolGrades: PK-6Distance: 1 mi
- 7/10Liberty Middle SchoolGrades: 7-8Distance: 1.5 mi
- 5/10Centreville High SchoolGrades: 9-12Distance: 0.8 mi
Schools provided by the listing agent
- District: Fairfax County Public Schools
Source: Bright MLS. This data may not be complete. We recommend contacting the local school district to confirm school assignments for this home.
Get a cash offer in 3 minutes
Find out how much your home could sell for in as little as 3 minutes with a no-obligation cash offer.
Estimated market value
$569,300
Get a cash offer in 3 minutes
Find out how much your home could sell for in as little as 3 minutes with a no-obligation cash offer.
Estimated market value
$569,300
- Virginia
- Fairfax County
- Centreville
- 20121
- 13853 Laura Ratcliff Ct
Nearby cities
Nearby neighborhoods
Nearby zip codes
Other Centreville Topics
