PRICE REDUCED--BACK ON THE MARKET AS BUYER'S FINANCING FELL THROUGH DAY BEFORE SETTLEMENT--APPRAISAL IN HAND IN DOCUMENT SECTION FOR 525K-- INSTANT $10,000 EQUITY FOR BUYER--DO NOT MISS THIS ONE!!!---1,822 FINISHED SQUARE FEET--THREE BEDROOMS & 3.5 FULL BATHS--OWNER FULLY RENOVATED THIS HOME WITH NEW ROOF, WINDOWS, HVAC SYSTEM INCLUDING FURNACE, SLIDING GLASS DOORS, TREX DECKING ON BOTH MAIN & LOWER LEVELS, NEW VANITIES, WASHER & DRYER, & REMODELED THE BASEMENT FULL BATH--WOW--OVER $22,000 IN UPGRADES ON TOP OF EXISTING GRANITE COUNTERTOPS, HARDWOOD FLOORS & STAINLESS STEEL APPLIANCES--AESTHETICALLY, THIS HOME BACKS TO TREES & FEATURES 2 ASSIGNED PARKING SPACES PLUS A 3RD PERMIT FOR ADDITIONAL PARKING--FOR ADDED SECURITY, THE FRONT DOOR HAS AN ELECTRONIC CODED LOCKING SYSYTEM --AND A BASEMENT FIREPLACE--SWIMMING POOL, TENNIS COURTS, TOT LOTS, WALKING PATHS AND SHOPPING GALORE--BETTER HURRY---MAKE YOUR BEST OFFER NOW!!!
Sold for $515,000
$515,000
13851 Laura Ratcliff Ct, Centreville, VA 20121
3beds
1,822sqft
Townhouse
Built in 1989
1,400 Square Feet Lot
$550,100 Zestimate®
$283/sqft
$3,128 Estimated rent
Home value
$550,100
$523,000 - $578,000
$3,128/mo
Zestimate® history
Owner options
List your home for rent
$3,128/mo
Rent Zestimate®
Find your next renter with Zillow Rental Manager. Plus, with online applications, you can quickly screen prospective tenants – for free.
$3,128/mo
Rent Zestimate®
Refinance and save
$3,325/mo
Est. payment
Refinancing to a lower rate could help reduce your monthly payments and save thousands over the life of the loan.
$3,325/mo
Est. payment
Explore your selling options
Work with a Zillow partner agent
Leverage their expertise and Zillow's premium Showcase listings to get your home seen by more buyers.
Get startedList with your own agent
Get your home in front of millions of buyers by listing it on Zillow.
Learn how to do itSell it yourself
Take full control of how buyers see your home on Zillow by listing For Sale by Owner (FSBO).
List your homeWhat's special
Walking pathsNew roofNew vanitiesTennis courtsElectronic coded locking sysytemHvac systemHardwood floors
Zillow last checked:
Listing updated:
Listed by:
Edward Reiner 703-402-5445,
RE/MAX Real Estate Connections
Bought with:
PAYAM DAVODI, 225243065
Spring Hill Real Estate, LLC.
Source: Bright MLS,MLS#: VAFX2146202
Facts & features
Interior
Bedrooms & bathrooms
- Bedrooms: 3
- Bathrooms: 4
- Full bathrooms: 3
- 1/2 bathrooms: 1
- Main level bathrooms: 1
Rooms
- Room types: Living Room, Dining Room, Primary Bedroom, Kitchen, Foyer, Bathroom 3, Primary Bathroom, Full Bath, Half Bath
Basement
- Area: 608
Heating
- Heat Pump, Electric
Cooling
- Central Air, Ceiling Fan(s), Electric
Appliances
- Included: Microwave, Dishwasher, Disposal, Dryer, Exhaust Fan, Ice Maker, Refrigerator, Cooktop, Water Heater, Washer, Electric Water Heater
Features
- Attic, Ceiling Fan(s), Dining Area, Open Floorplan, Kitchen - Gourmet, Recessed Lighting, Upgraded Countertops
- Flooring: Carpet, Ceramic Tile, Hardwood, Wood
- Doors: Sliding Glass
- Windows: Double Hung, ENERGY STAR Qualified Windows, Insulated Windows, Window Treatments
- Basement: Finished,Rear Entrance,Walk-Out Access
- Number of fireplaces: 1
Interior area
- Total structure area: 1,822
- Total interior livable area: 1,822 sqft
- Finished area above ground: 1,214
- Finished area below ground: 608
Property
Parking
- Parking features: Assigned, Free, Permit Included, On Street
- Has uncovered spaces: Yes
- Details: Assigned Parking, Assigned Space #: 312, 313
Accessibility
- Accessibility features: None
Features
- Levels: Three
- Stories: 3
- Patio & porch: Deck, Patio
- Pool features: Community
- Has view: Yes
- View description: Trees/Woods
Lot
- Size: 1,400 Square Feet
- Features: Backs to Trees
Details
- Additional structures: Above Grade, Below Grade
- Parcel number: 0652 05 0376
- Zoning: 180
- Special conditions: Standard
Construction
Type & style
- Home type: Townhouse
- Architectural style: Colonial
- Property subtype: Townhouse
Materials
- Aluminum Siding
- Foundation: Slab
Condition
- Excellent
- New construction: No
- Year built: 1989
Utilities & green energy
- Sewer: Public Sewer
- Water: Public
- Utilities for property: Cable Available
Community & HOA
Community
- Features: Pool
- Security: Main Entrance Lock
- Subdivision: Singletons Grove
HOA
- Has HOA: Yes
- Amenities included: Basketball Court, Common Grounds, Jogging Path, Pool, Recreation Facilities, Tennis Court(s), Tot Lots/Playground
- Services included: Common Area Maintenance, Maintenance Grounds, Pool(s), Reserve Funds, Snow Removal, Road Maintenance, Trash
- HOA fee: $89 monthly
- HOA name: SINGLETONS GROVE
Location
- Region: Centreville
Financial & listing details
- Price per square foot: $283/sqft
- Tax assessed value: $430,860
- Annual tax amount: $4,862
- Date on market: 9/7/2023
- Listing agreement: Exclusive Right To Sell
- Listing terms: Cash,Conventional,VA Loan,VHDA,FHA
- Ownership: Fee Simple
Price history
| Date | Event | Price |
|---|---|---|
| 12/19/2023 | Sold | $515,000+0%$283/sqft |
Source:  Bright MLS #VAFX2146202 Report a problem Bright MLS #VAFX2146202 Report a problem | ||
| 11/28/2023 | Pending sale | $514,990$283/sqft |
Source: Bright MLS #VAFX2146202 Report a problem | ||
| 11/12/2023 | Contingent | $514,990$283/sqft |
Source: Bright MLS #VAFX2146202 Report a problem | ||
| 11/9/2023 | Price change | $514,990-1%$283/sqft |
Source: Bright MLS #VAFX2146202 Report a problem | ||
| 11/1/2023 | Listed for sale | $519,990$285/sqft |
Source: Bright MLS #VAFX2146202 Report a problem | ||
| 10/28/2023 | Pending sale | $519,990$285/sqft |
Source: Bright MLS #VAFX2146202 Report a problem | ||
| 10/24/2023 | Contingent | $519,990$285/sqft |
Source: Bright MLS #VAFX2146202 Report a problem | ||
| 10/23/2023 | Listed for sale | $519,990$285/sqft |
Source: Bright MLS #VAFX2146202 Report a problem | ||
| 9/22/2023 | Pending sale | $519,990$285/sqft |
Source: Bright MLS #VAFX2146202 Report a problem | ||
| 9/12/2023 | Contingent | $519,990$285/sqft |
Source: Bright MLS #VAFX2146202 Report a problem | ||
| 9/8/2023 | Listed for sale | $519,990+31.6%$285/sqft |
Source: Bright MLS #VAFX2146202 Report a problem | ||
| 5/29/2020 | Sold | $395,000+3.9%$217/sqft |
Source: Public Record Report a problem | ||
| 4/30/2020 | Pending sale | $379,999$209/sqft |
Source: Samson Properties #VAFX1124976 Report a problem | ||
| 4/29/2020 | Listed for sale | $379,999+15.2%$209/sqft |
Source: Samson Properties #VAFX1124976 Report a problem | ||
| 10/2/2015 | Listing removed | $329,900$181/sqft |
Source: ERA Blue Diamond Realty #FX8631671 Report a problem | ||
| 5/23/2015 | Listed for sale | $329,900+10%$181/sqft |
Source: ERA Blue Diamond Realty #FX8631671 Report a problem | ||
| 3/25/2015 | Listing removed | $299,999$165/sqft |
Source: ERA Blue Diamond Realty #FX8418321 Report a problem | ||
| 11/13/2014 | Pending sale | $299,999$165/sqft |
Source: ERA Blue Diamond Realty #FX8418321 Report a problem | ||
| 9/14/2014 | Price change | $299,999-2.9%$165/sqft |
Source: ERA Blue Diamond Realty #FX8418321 Report a problem | ||
| 8/14/2014 | Price change | $309,000-3.1%$170/sqft |
Source: ERA Blue Diamond Realty #FX8418321 Report a problem | ||
| 7/31/2014 | Listed for sale | $319,000-15%$175/sqft |
Source: ERA Blue Diamond Realty #FX8418321 Report a problem | ||
| 9/7/2006 | Sold | $375,100+31.6%$206/sqft |
Source: Public Record Report a problem | ||
| 3/30/2004 | Sold | $285,000$156/sqft |
Source: Agent Provided Report a problem | ||
Public tax history
| Year | Property taxes | Tax assessment |
|---|---|---|
| 2025 | $5,570 +10% | $504,540 +15.4% |
| 2024 | $5,065 +4.2% | $437,210 +1.5% |
| 2023 | $4,862 +4.4% | $430,860 +5.8% |
| 2022 | $4,656 | $407,180 +8.4% |
| 2021 | -- | $375,690 +7.2% |
| 2020 | $4,148 +6.4% | $350,500 +6.4% |
| 2019 | $3,899 +4.5% | $329,430 +4.5% |
| 2018 | $3,730 +6% | $315,160 +4% |
| 2017 | $3,518 +2% | $303,030 +1.7% |
| 2016 | $3,451 +7.4% | $297,860 +3.4% |
| 2015 | $3,214 +1.2% | $288,020 +0.9% |
| 2014 | $3,177 | $285,340 +10.6% |
| 2013 | -- | $257,960 +6.8% |
| 2012 | -- | $241,440 +3.1% |
| 2011 | -- | $234,210 +4.7% |
| 2010 | -- | $223,730 -8.5% |
| 2009 | -- | $244,510 -19.6% |
| 2008 | -- | $304,150 -12.1% |
| 2007 | -- | $345,830 +85.5% |
| 2003 | -- | $186,430 +17% |
| 2002 | -- | $159,340 +15.5% |
| 2001 | -- | $137,970 |
Find assessor info on the county website
Neighborhood: 20121
Nearby homes
- $550,0002 bd4 ba1.7k sqft13849 Laura Ratcliff Ct, Centreville, VA 20121Sold

- $555,0003 bd4 ba1.8k sqft13853 Laura Ratcliff Ct, Centreville, VA 20121Sold
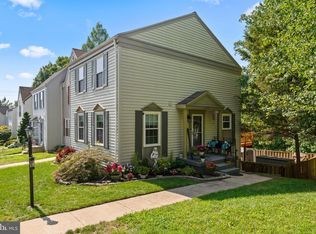
- $493,3002 bd3 ba1.2k sqft13847 Laura Ratcliff Ct, Centreville, VA 20121Off Market
- $492,3002 bd2 ba1.2k sqft13845 Laura Ratcliff Ct, Centreville, VA 20121Off Market
- $521,1003 bd2 ba1.2k sqft13843 Laura Ratcliff Ct, Centreville, VA 20121Off Market
- $600,0003 bd3 ba1.5k sqft13855 Laura Ratcliff Ct, Centreville, VA 20121Sold
- $511,6003 bd2 ba1.2k sqft13841 Laura Ratcliff Ct, Centreville, VA 20121Off Market
- $494,8002 bd4 ba1.2k sqft13857 Laura Ratcliff Ct, Centreville, VA 20121Off Market
Nearby schools
GreatSchools rating
- 8/10Centreville Elementary SchoolGrades: PK-6Distance: 1 mi
- 7/10Liberty Middle SchoolGrades: 7-8Distance: 1.5 mi
- 5/10Centreville High SchoolGrades: 9-12Distance: 0.8 mi
Schools provided by the listing agent
- Elementary: Centreville
- Middle: Liberty
- High: Centreville
- District: Fairfax County Public Schools
Source: Bright MLS. This data may not be complete. We recommend contacting the local school district to confirm school assignments for this home.
Get a cash offer in 3 minutes
Find out how much your home could sell for in as little as 3 minutes with a no-obligation cash offer.
Estimated market value
$550,100
Get a cash offer in 3 minutes
Find out how much your home could sell for in as little as 3 minutes with a no-obligation cash offer.
Estimated market value
$550,100
- Virginia
- Fairfax County
- Centreville
- 20121
- 13851 Laura Ratcliff Ct
Nearby cities
Nearby neighborhoods
Nearby zip codes
Other Centreville Topics
