Skip main navigation
Sold for $263,000
  • $263,000

    13864 SE 85th Ct, Summerfield, FL 34491

    2beds
    1,555sqft
    Single Family Residence
    Built in 2003
    7,841 Square Feet Lot
    $263,100 Zestimate®
    $169/sqft
    $1,841 Estimated rent

    Home value

    $263,100

    $250,000 - $276,000

    $1,841/mo

    Zestimate® history
    Loading
    Loading...

    Owner options

    List your home for rent

    $1,841/mo

    Rent Zestimate®

    Find your next renter with Zillow Rental Manager. Plus, with online applications, you can quickly screen prospective tenants – for free.

    Learn more

    $1,841/mo

    Rent Zestimate®

    Refinance and save

    $2,002/mo

    Est. payment

    Refinancing to a lower rate could help reduce your monthly payments and save thousands over the life of the loan.

    See today's rates

    $2,002/mo

    Est. payment

    Explore your selling options

    Work with a Zillow partner agent

    Leverage their expertise and Zillow's premium Showcase listings to get your home seen by more buyers.

    Get started

    List with your own agent

    Get your home in front of millions of buyers by listing it on Zillow.

    Learn how to do it

    Sell it yourself

    Take full control of how buyers see your home on Zillow by listing For Sale by Owner (FSBO).

    List your home

    What's special

    Large bay windowFreshly painted interiorOversized primary suiteCorner lotNew sinkLuxury vinyl floorsGutter guards
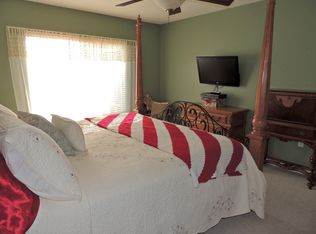
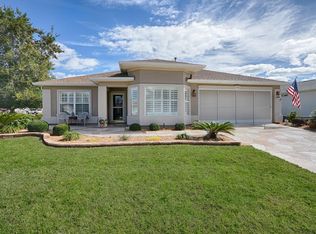
    Corner Lot, beautiful home, truly move-in ready with no major updates needed—Freshly Painted Interior (2025)— New Range, Refrigerator, Dishwasher, Microwave (2025)—Washer/Dryer (2025) —New Sink (2024)—Luxury Vinyl Floors (2024)— Gutter guards (2025)— Roof (2022)—HVAC (2013), well maintained, recently inspected, performing well— Seller is offering 1 year Home Warranty for the buyer's complete peace of mind— Front storm Screen Door (2025)—Plantation shutters throughout. This East-facing home filled with natural light has two Living Areas and an Oversized Primary Suite with a genuinely elegant Large Bay Window is a standout. The heart of this home is the Family Room — giving true Florida room vibes, wrapped in windows with Patio access. It captures sun all year long — warm, golden, and bright even in December. Located in one of Ocala's established 55+ communities offering 36-hole golf, 12 pickleball courts, 7 tennis courts, fitness center, indoor and outdoor pools, a 32,000-sq ft clubhouse, dog park, nature trails, RV and boat storage, and an on-site restaurant. With over 100 clubs, the social calendar fills itself — a lifestyle that rarely needs to leave the gates. Direct access to SE Hwy 42, Ocala, The Villages, and Lake Weir — an area experiencing steady growth and increasing demand. The serene community with every convenience just outside it—Hospitals, dining, and daily needs are minutes away Priced to sell.

    Zillow last checked:

    Listing updated:

    Listing Provided by:

    Sherry Hussnain 813-619-0018,

    LEGACY REALTY & ASSOCIATES 352-203-4801

    Bought with:

    Sherry Hussnain, 3631362

    LEGACY REALTY & ASSOCIATES

    Source: Stellar MLS,MLS#: OM722737MLS LogoOriginating MLS: Ocala - Marion

    Facts & features

    Interior

    Bedrooms & bathrooms
    • Bedrooms: 2
    • Bathrooms: 2
    • Full bathrooms: 2
    Primary bedroom
    • Features: Ceiling Fan(s), En Suite Bathroom, Walk-In Closet(s)
    • Level: First
    • Area: 257.18 Square Feet
    • Dimensions: 16.7x15.4
    Bedroom 2
    • Features: Ceiling Fan(s), Built-in Closet
    • Level: First
    • Area: 152.21 Square Feet
    • Dimensions: 11.11x13.7
    Primary bathroom
    • Features: Exhaust Fan, Shower No Tub, Single Vanity
    • Level: First
    • Area: 60.39 Square Feet
    • Dimensions: 6.1x9.9
    Bathroom 2
    • Features: Exhaust Fan, Single Vanity, Tub With Shower, Window/Skylight in Bath
    • Level: First
    • Area: 54.44 Square Feet
    • Dimensions: 11.11x4.9
    Balcony porch lanai
    • Level: First
    • Area: 39.27 Square Feet
    • Dimensions: 7.7x5.1
    Balcony porch lanai
    • Level: First
    • Area: 325.22 Square Feet
    • Dimensions: 20.2x16.1
    Dining room
    • Level: First
    • Area: 188.21 Square Feet
    • Dimensions: 11x17.11
    Family room
    • Level: First
    • Area: 222.3 Square Feet
    • Dimensions: 19x11.7
    Foyer
    • Level: First
    • Area: 28.72 Square Feet
    • Dimensions: 4.7x6.11
    Kitchen
    • Level: First
    • Area: 115.9 Square Feet
    • Dimensions: 12.2x9.5
    Laundry
    • Features: Built-in Closet
    • Level: First
    • Area: 79.68 Square Feet
    • Dimensions: 8.3x9.6
    Living room
    • Features: Storage Closet
    • Level: First
    • Area: 184.92 Square Feet
    • Dimensions: 13.8x13.4
    Heating
    • Electric, Natural Gas
    Cooling
    • Central Air
    Appliances
    • Included: Dishwasher, Disposal, Dryer, Microwave, Range, Refrigerator, Washer
    • Laundry: Electric Dryer Hookup, Inside, Laundry Closet, Laundry Room, Washer Hookup
    Features
    • Ceiling Fan(s), Crown Molding, Eating Space In Kitchen, Kitchen/Family Room Combo, Living Room/Dining Room Combo, Open Floorplan, Primary Bedroom Main Floor, Solid Surface Counters, Split Bedroom, Thermostat, Walk-In Closet(s)
    • Flooring: Carpet, Vinyl
    • Windows: Blinds, Window Treatments
    • Has fireplace: No
    Interior area
    • Total structure area: 2,195
    • Total interior livable area: 1,555 sqft

    Property

    Parking
    • Total spaces: 2
    • Parking features: Driveway, Garage Door Opener, Ground Level
    • Attached garage spaces: 2
    • Has uncovered spaces: Yes
    • Details: Garage Dimensions: 19x22
    Features
    • Levels: One
    • Stories: 1
    • Patio & porch: Front Porch, Patio
    • Exterior features: Irrigation System, Lighting, Sidewalk
    Lot
    • Size: 7,841 sqft
    • Dimensions: 88 x 89
    • Features: Corner Lot, City Lot, In County
    • Residential vegetation: Trees/Landscaped
    Details
    • Parcel number: 6102200094
    • Zoning: PUD
    • Special conditions: None

    Construction

    Type & style
    • Home type: SingleFamily
    • Architectural style: Ranch
    • Property subtype: Single Family Residence
    Materials
    • Stucco
    • Foundation: Slab
    • Roof: Shingle
    Condition
    • Completed
    • New construction: No
    • Year built: 2003
    Details
    • Warranty included: Yes

    Utilities & green energy

    • Sewer: Public Sewer
    • Water: Public
    • Utilities for property: BB/HS Internet Available, Cable Available, Electricity Connected, Natural Gas Connected, Sewer Connected, Water Connected

    Community & neighborhood

    Security
    • Security features: Gated Community
    Community
    • Community features: Clubhouse, Community Mailbox, Deed Restrictions, Dog Park, Fitness Center, Gated Community - Guard, Golf Carts OK, Golf, Park, Playground, Pool, Racquetball, Restaurant, Sidewalks, Special Community Restrictions, Tennis Court(s), Wheelchair Access
    Senior living
    • Senior community: Yes
    Location
    • Region: Summerfield
    • Subdivision: SPRUCE CREEK COUNTRY CLUB CANDLESTONE 02

    HOA & financial

    HOA
    • Has HOA: Yes
    • HOA fee: $214 monthly
    • Amenities included: Basketball Court, Clubhouse, Fence Restrictions, Fitness Center, Gated, Golf Course, Maintenance, Optional Additional Fees, Park, Pickleball Court(s), Playground, Pool, Racquetball, Recreation Facilities, Shuffleboard Court, Storage, Tennis Court(s), Trail(s), Wheelchair Access
    • Services included: 24-Hour Guard, Common Area Taxes, Reserve Fund, Maintenance Grounds, Manager, Pool Maintenance, Recreational Facilities, Security, Trash
    • Association name: Leland Management Association Manager
    • Association phone: 352-307-0696
    Other fees
    • Pet fee: $0 monthly
    Other financial information
    • Total actual rent: 0

    Other

    Other facts
    • Listing terms: Cash,Conventional,FHA,VA Loan
    • Ownership: Fee Simple
    • Road surface type: Paved

    Price history

    DateEventPrice
    6/17/2026Sold$263,000-1.1%$169/sqft
    Source: Stellar MLS #OM722737 Report a problem
    5/8/2026Pending sale$266,000$171/sqft
    Source: Stellar MLS #OM722737 Report a problem
    4/23/2026Listed for sale$266,000-3.2%$171/sqft
    Source: Stellar MLS #OM722737 Report a problem
    4/11/2026Listing removed$274,780$177/sqft
    Source: Stellar MLS #OM716525 Report a problem
    3/20/2026Price change$274,780-2.6%$177/sqft
    Source: Stellar MLS #OM716525 Report a problem
    2/21/2026Price change$282,000-2.1%$181/sqft
    Source: Stellar MLS #OM716525 Report a problem
    1/13/2026Listed for sale$288,000-3.6%$185/sqft
    Source: Stellar MLS #OM716525 Report a problem
    11/8/2025Listing removed$298,700$192/sqft
    Source: Stellar MLS #OM710104 Report a problem
    11/2/2025Price change$298,700-0.4%$192/sqft
    Source: Stellar MLS #OM710104 Report a problem
    10/6/2025Price change$299,999-1.5%$193/sqft
    Source: Stellar MLS #OM710104 Report a problem
    9/23/2025Listed for sale$304,500+5%$196/sqft
    Source: Stellar MLS #OM710104 Report a problem
    12/30/2024Sold$290,000-0.7%$186/sqft
    Source: Stellar MLS #OM691034 Report a problem
    12/12/2024Pending sale$292,000$188/sqft
    Source: Stellar MLS #OM691034 Report a problem
    12/11/2024Listed for sale$292,000+1.7%$188/sqft
    Source: Stellar MLS #OM691034 Report a problem
    6/9/2022Sold$287,000-2.7%$185/sqft
    Source: Public Record Report a problem
    5/6/2022Pending sale$295,000$190/sqft
    Source: Stellar MLS #OM638228 Report a problem
    5/6/2022Listed for sale$295,000+128.9%$190/sqft
    Source: Stellar MLS #OM638228 Report a problem
    6/2/2003Sold$128,900$83/sqft
    Source: Public Record Report a problem

    Public tax history

    YearProperty taxesTax assessment
    2024$3,251 -15.7%$228,648 +1.2%
    2023$3,856 +147.8%$225,837 +89.3%
    2022$1,556 +0.6%$119,293 +3%
    2021$1,548 +1%$115,818 +1.4%
    2020$1,532 +1.8%$114,219 +2.3%
    2019$1,505 $111,651 +1.9%
    2018$1,505 +7.3%$109,569 +2.1%
    2017$1,403 +2.3%$107,315 +2.1%
    2016$1,371 $105,108 +0.7%
    2015$1,371 +6.3%$104,377 +0.8%
    2014$1,290 +2.7%$103,549 +1.5%
    2013$1,256 -12.1%$102,019 -9.6%
    2012$1,428 -7.1%$112,871 -5.7%
    2011$1,537 -3%$119,689 -3%
    2010$1,584 +5.6%$123,421 +2.7%
    2009$1,500 +1.5%$120,176 +0.1%
    2008$1,478 -7.9%$120,056 +3%
    2007$1,605 -5.8%$116,561 +2.5%
    2006$1,704 +1.7%$113,718 +3%
    2005$1,676 $110,406 +3%
    2004$1,676 +282.2%$107,192 +406.8%
    2002$439 $21,150
    2001-- --

    Find assessor info on the county website

    Neighborhood: 34491

    Nearby schools

    GreatSchools rating
    Schools provided by the listing agent
    • Elementary: Harbour View Elementary School
    • Middle: Lake Weir Middle School
    • High: Lake Weir High School

    Source: Stellar MLS. This data may not be complete. We recommend contacting the local school district to confirm school assignments for this home.

    Get a cash offer in 3 minutes
    Find out how much your home could sell for in as little as 3 minutes with a no-obligation cash offer.
    Estimated market value
    $263,100
    Get a cash offer in 3 minutes
    Find out how much your home could sell for in as little as 3 minutes with a no-obligation cash offer.
    Estimated market value
    $263,100