Skip main navigation
Sold for $501,000
  • $501,000

    13865 Montoclair Ln, Woodbridge, VA 22193

    4beds
    1,920sqft
    Single Family Residence
    Built in 1978
    7,801 Square Feet Lot
    $519,900 Zestimate®
    $261/sqft
    $2,796 Estimated rent

    Home value

    $519,900

    $494,000 - $546,000

    $2,796/mo

    Zestimate® history
    Loading
    Loading...

    Owner options

    List your home for rent

    $2,796/mo

    Rent Zestimate®

    Find your next renter with Zillow Rental Manager. Plus, with online applications, you can quickly screen prospective tenants – for free.

    Learn more

    $2,796/mo

    Rent Zestimate®

    Refinance and save

    $3,091/mo

    Est. payment

    Refinancing to a lower rate could help reduce your monthly payments and save thousands over the life of the loan.

    See today's rates

    $3,091/mo

    Est. payment

    Explore your selling options

    Work with a Zillow partner agent

    Leverage their expertise and Zillow's premium Showcase listings to get your home seen by more buyers.

    Get started

    List with your own agent

    Get your home in front of millions of buyers by listing it on Zillow.

    Learn how to do it

    Sell it yourself

    Take full control of how buyers see your home on Zillow by listing For Sale by Owner (FSBO).

    List your home

    What's special

    Large drivewayBright rec roomClose to everythingLarge fence yardOpen floor planAdditional car parkingMain routes
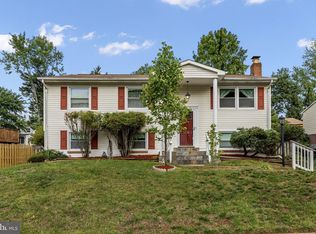
    Lovely SF home in a quiet CULDESAC !! A RARE FIND to comparable homes in the area with a NICE LOT that has an OVERSIZED TWO-CAR GARAGE and large DRIVEWAY for additional parking * ** MANY UPGRADES including KITCHEN (Charming Oak cabinets, Beautifull Quartz countertop, Stainless Steel Appliances, ....), BATHROOMS, NEW FLOORINGS, OPENING WALL FOR AN OPEN FLOOR PLAN, ... ** BEAUTIFULL HARDWOOD in LR, staircase, hallway, ** ALL LIGHTNING FEATURES ARE UPGRADED and MODERNIZED for the whole house including many new recessed lights in living room, kitchen and dining room. SPACIOUS DINING ROOM OFF DECK ** BRIGHT BASEMENT with TWO ENTRANCE!! * A MASTER BEDROOM in the basement with large double closets and a SIDE WALKOUT level can be a very nice in-law suite, A BRIGHT FAMILY/ REC ROOM with large windows can be another private room in the basement with WOOD STOVE in the basement can heat the entire house PLUS SIGNIFICANT CLOSETS/ STORAGE, and REAR WALKOUT ** * NICE FENCED REAR YARD, CUSTOM DECK (covered deck with built-in wood chairs&table and swing set....) are great for put door entertainment **The Whole House is FRESHLY PAINTED ** Great Location: close to everything (convenient to main routes, shopping, banks, restaurants,...) *** NO HOA **** Verizon internet ready. Water Softener Systems for the whole house.

    Zillow last checked:

    Listing updated:

    Listed by:

    Ly Cam Le 703-855-2622,

    Westgate Realty Group, Inc.

    Bought with:

    Frank Schofield, 639180

    Summit Realtors

    Chris Way, 0225252646

    Summit Realtors

    Source: Bright MLS,MLS#: VAPW2068156MLS Logo

    Facts & features

    Interior

    Bedrooms & bathrooms
    • Bedrooms: 4
    • Bathrooms: 2
    • Full bathrooms: 2
    • Main level bathrooms: 1
    • Main level bedrooms: 3
    Rooms
    • Room types: Living Room, Dining Room, Bedroom 2, Bedroom 3, Bedroom 4, Kitchen, Bedroom 1, Laundry, Recreation Room, Storage Room, Utility Room, Bathroom 1
    Basement
    • Description: Percent Finished: 100.0
    • Area: 960
    Heating
    • Heat Pump, Wood Stove, Electric
    Cooling
    • Central Air, Ceiling Fan(s), Electric
    Appliances
    • Included: Dryer, Washer, Dishwasher, Refrigerator, Cooktop, Exhaust Fan, Water Treat System, Electric Water Heater
    • Laundry: Lower Level, Laundry Room
    Features
    • Open Floorplan, Kitchen - Table Space, Attic, Ceiling Fan(s), Combination Dining/Living, Combination Kitchen/Dining, Combination Kitchen/Living, Crown Molding, Upgraded Countertops, Entry Level Bedroom, Bathroom - Tub Shower
    • Flooring: Hardwood, Ceramic Tile, Luxury Vinyl, Wood
    • Doors: Sliding Glass, Storm Door(s)
    • Windows: Double Pane Windows, Insulated Windows
    • Basement: Walk-Out Access,Rear Entrance,Side Entrance,Full,Finished,Windows,Sump Pump
    • Number of fireplaces: 1
    • Fireplace features: Brick, Wood Burning Stove
    Interior area
    • Total structure area: 1,920
    • Total interior livable area: 1,920 sqft
    • Finished area above ground: 960
    • Finished area below ground: 960

    Property

    Parking
    • Total spaces: 9
    • Parking features: Garage Faces Side, Garage Faces Front, Concrete, Private, Detached, Driveway, Off Street, On Street
    • Garage spaces: 2
    • Uncovered spaces: 5
    Accessibility
    • Accessibility features: Other
    Features
    • Levels: Bi-Level,Two
    • Stories: 2
    • Exterior features: Satellite Dish
    • Pool features: None
    • Fencing: Wood
    • Has view: Yes
    • View description: Trees/Woods, Other
    Lot
    • Size: 7,801 Square Feet
    • Features: Cul-De-Sac, Landscaped
    Details
    • Additional structures: Above Grade, Below Grade
    • Parcel number: 8092723337
    • Zoning: RPC
    • Special conditions: Standard

    Construction

    Type & style
    • Home type: SingleFamily
    • Property subtype: Single Family Residence
    Materials
    • Aluminum Siding, Concrete
    • Foundation: Concrete Perimeter
    • Roof: Asphalt
    Condition
    • New construction: No
    • Year built: 1978
    • Major remodel year: 2024
    Details
    • Builder model: 2-CAR GARAGE S/H
    • Builder name: Hylton

    Utilities & green energy

    • Sewer: Public Sewer
    • Water: Public
    • Utilities for property: Fixed Wireless

    Community & HOA

    Community
    • Subdivision: Dale City
    HOA
    • Has HOA: No
    Location
    • Region: Woodbridge

    Financial & listing details

    • Price per square foot: $261/sqft
    • Tax assessed value: $410,900
    • Annual tax amount: $4,260
    • Date on market: 4/5/2024
    • Listing agreement: Exclusive Right To Sell
    • Ownership: Fee Simple

    Price history

    DateEventPrice
    5/6/2024Sold$501,000+2.2%$261/sqft
    Source: Bright MLS #VAPW2068156 Report a problem
    4/8/2024Contingent$490,000$255/sqft
    Source: Bright MLS #VAPW2068156 Report a problem
    4/5/2024Listed for sale$490,000+157.9%$255/sqft
    Source: Bright MLS #VAPW2068156 Report a problem
    3/24/2021Listing removed--
    Source: Owner Report a problem
    1/1/2015Sold$190,000-26.6%$99/sqft
    Source: Long & Foster Broker Feed #VAPW197722_100 Report a problem
    3/17/2013Listing removed$259,000$135/sqft
    Source: Owner Report a problem
    1/16/2013Listed for sale$259,000+78.6%$135/sqft
    Source: Owner Report a problem
    5/14/2011Listing removed$2,195$1/sqft
    Source: Rent2ownmarket Report a problem
    5/9/2011Listed for rent$2,195$1/sqft
    Source: Rent2ownmarket Report a problem
    6/29/2009Sold$145,000-55.4%$76/sqft
    Source: Public Record Report a problem
    10/18/2004Sold$325,000+71.1%$169/sqft
    Source: Public Record Report a problem
    3/25/2002Sold$190,000+37.8%$99/sqft
    Source: Public Record Report a problem
    5/29/1996Sold$137,900$72/sqft
    Source: Public Record Report a problem

    Public tax history

    YearProperty taxesTax assessment
    2025$4,377 +7.1%$446,400 +8.6%
    2024$4,086 -1.2%$410,900 +3.3%
    2023$4,138 -4.3%$397,700 +4.7%
    2022$4,323 +1.5%$380,000 +9.6%
    2021$4,260 +13.8%$346,600 +15.2%
    2020$3,743 +112.3%$300,900 +3%
    2019$1,763 -48%$292,000 +4%
    2018$3,391 +7.9%$280,800 +7.1%
    2017$3,142 $262,300 +3.3%
    2016$3,142 +8.7%$253,800 +4.8%
    2015$2,891 $242,100 +6.2%
    2014$2,891 $227,900 +11%
    2013-- $205,400 +15.3%
    2012-- $178,200 +16.8%
    2010-- $152,600 -2.7%
    2009-- $156,900 -44.7%
    2008-- $283,800 -23.1%
    2007-- $369,100 -0.2%
    2006-- $370,000 +32.1%
    2005-- $280,100 +24%
    2004-- $225,900 +26%
    2003-- $179,300 +9.4%
    2002-- $163,900 +19.5%
    2001-- $137,200
    Find assessor info on the county website

    Neighborhood: Dale City

    Nearby schools

    GreatSchools rating
    Schools provided by the listing agent
    • Elementary: Rosa Parks
    • Middle: Beville
    • High: Hylton
    • District: Prince William County Public Schools

    Source: Bright MLS. This data may not be complete. We recommend contacting the local school district to confirm school assignments for this home.

    Get a cash offer in 3 minutes
    Find out how much your home could sell for in as little as 3 minutes with a no-obligation cash offer.
    Estimated market value
    $519,900
    Get a cash offer in 3 minutes
    Find out how much your home could sell for in as little as 3 minutes with a no-obligation cash offer.
    Estimated market value
    $519,900