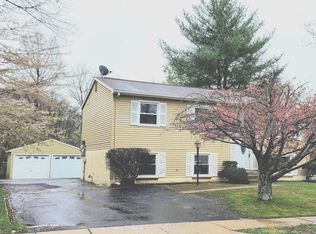
Nestled in the heart of Dale City, this inviting split‑foyer home offers comfort, convenience, and a peaceful suburban setting. Featuring 4 spacious bedrooms and 2 full baths, the home showcases gleaming hardwood floors and new carpet on the upper level. Recent upgrades—including a new roof and HVAC within the last 5 years—provide added value and peace of mind. Step outside to enjoy a large, fenced backyard complete with a pool, deck, and two storage sheds/pool house, creating the perfect space for entertaining or relaxing outdoors. Ideally located near I‑95, Prince William Parkway, shopping, dining, and schools, this home offers quick access to everyday essentials and commuter routes within minutes.
Sold for $497,000
$497,000
5236 Midway Ct, Woodbridge, VA 22193
4beds
1,791sqft
Single Family Residence
Built in 1979
8,616 Square Feet Lot
$502,600 Zestimate®
$277/sqft
$2,867 Estimated rent
Home value
$502,600
$477,000 - $528,000
$2,867/mo
Zestimate® history
Owner options
List your home for rent
$2,867/mo
Rent Zestimate®
Find your next renter with Zillow Rental Manager. Plus, with online applications, you can quickly screen prospective tenants – for free.
$2,867/mo
Rent Zestimate®
Refinance and save
$3,032/mo
Est. payment
Refinancing to a lower rate could help reduce your monthly payments and save thousands over the life of the loan.
$3,032/mo
Est. payment
Explore your selling options
Work with a Zillow partner agent
Leverage their expertise and Zillow's premium Showcase listings to get your home seen by more buyers.
Get startedList with your own agent
Get your home in front of millions of buyers by listing it on Zillow.
Learn how to do itSell it yourself
Take full control of how buyers see your home on Zillow by listing For Sale by Owner (FSBO).
List your homeWhat's special
Large fenced backyardGleaming hardwood floors
Zillow last checked:
Listing updated:
Listed by:
William Bethards 540-424-8193,
Berkshire Hathaway HomeServices PenFed Realty
Bought with:
Diego Abregu, 0225233031
Keller Williams Realty
Source: Bright MLS,MLS#: VAPW2120076
Facts & features
Interior
Bedrooms & bathrooms
- Bedrooms: 4
- Bathrooms: 2
- Full bathrooms: 2
- Main level bathrooms: 2
- Main level bedrooms: 4
Basement
- Area: 960
Heating
- Heat Pump, Electric
Cooling
- Ceiling Fan(s), Heat Pump, Zoned, Electric
Appliances
- Included: Dishwasher, Disposal, Microwave, Exhaust Fan, Oven/Range - Electric, Refrigerator, Water Heater, Electric Water Heater
- Laundry: In Basement, Hookup, Washer/Dryer Hookups Only
Features
- Bathroom - Tub Shower, Ceiling Fan(s), Combination Dining/Living, Crown Molding, Dining Area, Family Room Off Kitchen, Open Floorplan, 9'+ Ceilings, Cathedral Ceiling(s)
- Flooring: Carpet, Hardwood
- Basement: Finished
- Number of fireplaces: 1
- Fireplace features: Brick, Electric, Mantel(s)
Interior area
- Total structure area: 2,000
- Total interior livable area: 1,791 sqft
- Finished area above ground: 1,040
- Finished area below ground: 751
Property
Parking
- Total spaces: 2
- Parking features: Asphalt, Driveway
- Uncovered spaces: 2
Accessibility
- Accessibility features: None
Features
- Levels: Split Foyer,Three
- Stories: 3
- Exterior features: Sidewalks
- Has private pool: Yes
- Pool features: Fenced, In Ground, Private
- Fencing: Back Yard
Lot
- Size: 8,616 sqft
- Features: Backs to Trees, Cul-De-Sac, Landscaped, Rear Yard
Details
- Additional structures: Above Grade, Below Grade
- Parcel number: 8092724028
- Zoning: RPC
- Special conditions: Standard
Construction
Type & style
- Home type: SingleFamily
- Property subtype: Single Family Residence
Materials
- Brick, Vinyl Siding
- Foundation: Concrete Perimeter
- Roof: Architectural Shingle
Condition
- New construction: No
- Year built: 1979
Utilities & green energy
- Sewer: Private Sewer, Public Septic
- Water: Public
- Utilities for property: Underground Utilities, Fiber Optic
Community & neighborhood
Security
- Security features: Smoke Detector(s)
Location
- Region: Woodbridge
- Subdivision: Dale City
Other
Other facts
- Listing agreement: Exclusive Right To Sell
- Ownership: Fee Simple
Price history
| Date | Event | Price |
|---|---|---|
| 7/6/2026 | Sold | $497,000-1.6%$277/sqft |
Source:  Bright MLS #VAPW2120076 Report a problem Bright MLS #VAPW2120076 Report a problem | ||
| 5/30/2026 | Contingent | $505,000$282/sqft |
Source: Bright MLS #VAPW2120076 Report a problem | ||
| 5/15/2026 | Listed for sale | $505,000+677.2%$282/sqft |
Source: Bright MLS #VAPW2120076 Report a problem | ||
| 10/1/1979 | Sold | $64,980$36/sqft |
Source: Agent Provided Report a problem | ||
Public tax history
| Year | Property taxes | Tax assessment |
|---|---|---|
| 2025 | $4,456 | $454,500 +8.8% |
| 2024 | -- | $417,800 +3.3% |
| 2023 | -- | $404,500 +4.7% |
| 2022 | $44 +12% | $386,300 +9.4% |
| 2021 | $39 | $353,200 +16% |
| 2020 | -- | $304,400 +1% |
| 2019 | $1,819 -47.5% | $301,300 +4.9% |
| 2018 | $3,467 +8707.8% | $287,100 +7.1% |
| 2017 | $39 | $268,000 +3.3% |
| 2016 | $39 -97.4% | $259,500 +5% |
| 2015 | $1,493 | $247,200 +6.3% |
| 2014 | $1,493 | $232,600 +10.8% |
| 2013 | -- | $210,000 +15.6% |
| 2012 | -- | $181,700 +16.5% |
| 2010 | -- | $155,900 -2.6% |
| 2009 | -- | $160,000 -44.7% |
| 2008 | -- | $289,400 -23.2% |
| 2007 | -- | $376,600 -0.3% |
| 2006 | -- | $377,900 +32% |
| 2005 | -- | $286,200 +23.9% |
| 2004 | -- | $231,000 +25.8% |
| 2003 | -- | $183,600 +9.4% |
| 2002 | -- | $167,900 +19.3% |
| 2001 | -- | $140,700 |
Find assessor info on the county website
Neighborhood: Dale City
Nearby schools
GreatSchools rating
- 5/10Enterprise Elementary SchoolGrades: PK-5Distance: 0.2 mi
- 4/10Stuart M. Beville Middle SchoolGrades: 6-8Distance: 0.7 mi
- 5/10C.D. Hylton High SchoolGrades: PK,9-12Distance: 1.1 mi
Schools provided by the listing agent
- District: Prince William County Public Schools
Source: Bright MLS. This data may not be complete. We recommend contacting the local school district to confirm school assignments for this home.
Get a cash offer in 3 minutes
Find out how much your home could sell for in as little as 3 minutes with a no-obligation cash offer.
Estimated market value
$502,600
Get a cash offer in 3 minutes
Find out how much your home could sell for in as little as 3 minutes with a no-obligation cash offer.
Estimated market value
$502,600
- Virginia
- Prince William County
- Woodbridge
- 22193
- Dale City
- 5236 Midway Ct
Nearby cities
Nearby neighborhoods
Nearby zip codes
Other Woodbridge Topics
