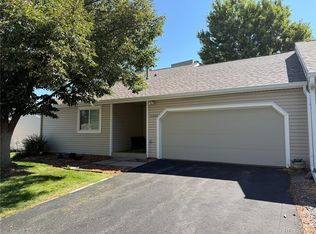
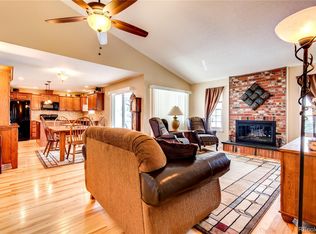
Wake up to calm water views, soft morning light over the fairway, and the quiet rhythm of a community designed for easy, enjoyable living. 13866 E Linvale Place, Unit A offers a rare opportunity to experience patio-home living in one of the most peaceful and picturesque settings within Heather Gardens. Perfectly positioned backing to the golf course and tranquil pond, this beautifully maintained 2-bedroom home with a full basement delivers a setting that feels private, serene, and genuinely special.Just outside, the private covered patio becomes an extension of the home-ideal for morning coffee, quiet afternoons, or unwinding while enjoying the soothing water feature and open views that make this location so sought after. Inside, the open-concept floorplan is bright and welcoming, highlighted by vaulted ceilings, a wood-burning fireplace, and a layout that balances comfort with everyday functionality. The updated kitchen is both stylish and practical, featuring granite countertops, updated cabinetry with increased ceiling height, a central island, and generous storage-perfect for casual meals or entertaining.The main level includes a spacious primary bedroom, an updated bathroom, and a large walk-in closet, offering true main-floor living. The full basement provides valuable additional space and flexibility, including a conforming bedroom with an egress window-ideal for guests, hobbies, or future needs.Gorgeously maintained and truly move-in ready, this home combines thoughtful updates with an exceptional golf-and-water setting. Enjoy a true country club lifestyle with indoor and outdoor pools, exercise and fitness facility, on-site dining, pickleball, golf, a vibrant clubhouse, and a wide range of social activities-all designed for low-maintenance living so you can enjoy your time, not manage your home. Heather Gardens is a 55+ community. Opportunities like this are rare-don't miss one of the most desirable patio home locations in the community.
Sold for $474,000
$474,000
13866 E Linvale Pl #A, Aurora, CO 80014
2beds
2,352sqft
Single Family Residence
Built in 1980
1,742 Square Feet Lot
$471,300 Zestimate®
$202/sqft
$2,282 Estimated rent
Home value
$471,300
$443,000 - $504,000
$2,282/mo
Zestimate® history
Owner options
List your home for rent
$2,282/mo
Rent Zestimate®
Find your next renter with Zillow Rental Manager. Plus, with online applications, you can quickly screen prospective tenants – for free.
$2,282/mo
Rent Zestimate®
Refinance and save
$3,390/mo
Est. payment
Refinancing to a lower rate could help reduce your monthly payments and save thousands over the life of the loan.
$3,390/mo
Est. payment
Explore your selling options
Work with a Zillow partner agent
Leverage their expertise and Zillow's premium Showcase listings to get your home seen by more buyers.
Get startedList with your own agent
Get your home in front of millions of buyers by listing it on Zillow.
Learn how to do itSell it yourself
Take full control of how buyers see your home on Zillow by listing For Sale by Owner (FSBO).
List your homeWhat's special
Exceptional golf-and-water settingGenerous storageVaulted ceilingsCalm water viewsGranite countertopsUpdated bathroomPrivate covered patio
Zillow last checked:
Listing updated:
Listed by:
Henning Droeger 303-668-6700,
Homes for Colorado Lifestyle
Bought with:
Al Munekata, 737755
MB Munekata Realty Inc
Source: IRES as distributed by MLS GRID,MLS#: 1051283
Facts & features
Interior
Bedrooms & bathrooms
- Bedrooms: 2
- Bathrooms: 2
- 3/4 bathrooms: 2
- Main level bathrooms: 1
Primary bedroom
- Description: Luxury Vinyl
- Features: Full Primary Bath
- Level: Main
- Area: 180 Square Feet
- Dimensions: 12 x 15
Bedroom 2
- Description: Carpet
- Level: Lower
- Area: 120 Square Feet
- Dimensions: 10 x 12
Dining room
- Description: Luxury Vinyl
- Level: Main
- Area: 99 Square Feet
- Dimensions: 9 x 11
Family room
- Description: Carpet
- Level: Basement
- Area: 594 Square Feet
- Dimensions: 18 x 33
Kitchen
- Description: Luxury Vinyl
- Level: Main
- Area: 132 Square Feet
- Dimensions: 12 x 11
Living room
- Description: Luxury Vinyl
- Level: Main
- Area: 247 Square Feet
- Dimensions: 13 x 19
Heating
- Forced Air
Cooling
- Central Air
Appliances
- Included: Electric Range, Dishwasher, Refrigerator, Washer, Dryer, Microwave, Disposal
- Laundry: Washer/Dryer Hookup
Features
- Cathedral Ceiling(s), Walk-In Closet(s), Kitchen Island
- Windows: Window Coverings
- Basement: Partially Finished
- Has fireplace: Yes
- Fireplace features: Living Room
- Common walls with other units/homes: End Unit
Interior area
- Total structure area: 1,176
- Total interior livable area: 2,352 sqft
- Finished area above ground: 1,176
Property
Parking
- Total spaces: 2
- Parking features: Attached
- Attached garage spaces: 2
- Details: Attached
Features
- Levels: One
- Stories: 1
- Entry location: Garden Level
- Patio & porch: Enclosed
- Spa features: Community
- Fencing: Partial
- Has view: Yes
- View description: City
Lot
- Size: 1,742 Square Feet
- Features: Near Golf Course, Paved, Gutters, Sidewalks
Details
- Parcel number: 197531208008
- Zoning: Res
- Special conditions: Private Owner
Construction
Type & style
- Home type: SingleFamily
- Architectural style: Patio Home
- Property subtype: Single Family Residence
- Attached to another structure: Yes
Materials
- Frame, Vinyl Siding
- Roof: Composition
Condition
- New construction: No
- Year built: 1980
Details
- Builder model: Honeysuckle
Utilities & green energy
- Electric: Xcel
- Gas: Xcel
- Sewer: Public Sewer
- Water: City
- Utilities for property: Natural Gas Available, Electricity Available
Community & HOA
Community
- Features: Clubhouse, Tennis Court(s), Pool, Fitness Center, Park, Recreation Room
- Security: Fire Alarm
- Senior community: Yes
- Subdivision: Heather Gardens West Sub 3rd Flg Lt 1 Blk 1 Condos
HOA
- Has HOA: Yes
- Services included: Common Amenities, Trash, Snow Removal, Management, Utilities, Exterior Maintenance, Water, Sewer
- HOA fee: $650 monthly
- HOA name: Heather Gardens
- HOA phone: 303-755-0652
Location
- Region: Aurora
Financial & listing details
- Price per square foot: $202/sqft
- Annual tax amount: $3,412
- Date on market: 2/10/2026
- Listing terms: Cash,Conventional,FHA,VA Loan
- Exclusions: Staging items.
- Electric utility on property: Yes
- Road surface type: Asphalt
Price history
| Date | Event | Price |
|---|---|---|
| 5/6/2026 | Sold | $474,000$202/sqft |
Source:  IRES as distributed by MLS GRID #1051283 Report a problem IRES as distributed by MLS GRID #1051283 Report a problem | ||
| 4/3/2026 | Pending sale | $474,000$202/sqft |
Source: IRES as distributed by MLS GRID #1051283 Report a problem | ||
| 3/20/2026 | Price change | $474,000-1%$202/sqft |
Source: IRES as distributed by MLS GRID #1051283 Report a problem | ||
| 3/14/2026 | Listed for sale | $479,000$204/sqft |
Source: IRES as distributed by MLS GRID #1051283 Report a problem | ||
| 3/5/2026 | Pending sale | $479,000$204/sqft |
Source: IRES as distributed by MLS GRID #1051283 Report a problem | ||
| 2/25/2026 | Price change | $479,000-2%$204/sqft |
Source: IRES as distributed by MLS GRID #1051283 Report a problem | ||
| 2/11/2026 | Listed for sale | $489,000+1.7%$208/sqft |
Source: IRES as distributed by MLS GRID #1051283 Report a problem | ||
| 11/10/2021 | Sold | $481,000$205/sqft |
Source: Agent Provided Report a problem | ||
Public tax history
Tax history is unavailable.
Neighborhood: Heather Gardens
Nearby homes
- $471,3002 bd3 ba1.1k sqft13866 E Linvale Pl, Aurora, CO 80014Off Market
- $449,0004 bd3 ba2.4k sqft13922 E Linvale Pl, Aurora, CO 80014For Sale
- $466,0003 bd3 ba2.3k sqft13864 E Linvale Pl, Aurora, CO 80014Off Market
- $439,8003 bd3 ba1.3k sqft13870 E Linvale Pl, Aurora, CO 80014Off Market
- $510,0004 bd3 ba2.3k sqft13872 E Linvale Pl, Aurora, CO 80014Sold
- $386,3002 bd2 ba1.1k sqft13970 E Linvale Pl, Aurora, CO 80014Off Market
- $395,0003 bd2 ba1.1k sqft13972 E Linvale Pl, Aurora, CO 80014Off Market
- $388,0002 bd3 ba1.1k sqft13862 E Linvale Pl, Aurora, CO 80014Off Market
Nearby schools
GreatSchools rating
- 2/10Yale Elementary SchoolGrades: PK-5Distance: 1.3 mi
- 3/10Aurora Hills Middle SchoolGrades: 6-8Distance: 2.3 mi
- 2/10Gateway High SchoolGrades: 9-12Distance: 1.8 mi
Schools provided by the listing agent
- Elementary: Century
- Middle: Aurora Hills
- High: Gateway
Source: IRES as distributed by MLS GRID. This data may not be complete. We recommend contacting the local school district to confirm school assignments for this home.
Get a cash offer in 3 minutes
Find out how much your home could sell for in as little as 3 minutes with a no-obligation cash offer.
Estimated market value
$471,300
Get a cash offer in 3 minutes
Find out how much your home could sell for in as little as 3 minutes with a no-obligation cash offer.
Estimated market value
$471,300
- Colorado
- Arapahoe County
- Aurora
- 80014
- Heather Gardens
- 13866 E Linvale Pl Unit A
Nearby cities
Nearby neighborhoods
Nearby zip codes
Other Aurora Topics
