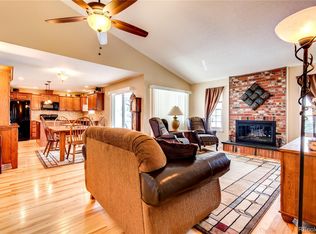
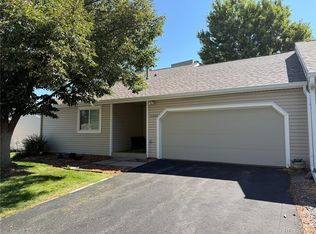
A rare opportunity in Heather Gardens! This distinctive patio home features a highly desirable, and hard-to-find three-bedroom floor plan, with all 3 bedrooms conveniently located on the main level. Thoughtfully updated and exceptionally well maintained, this home is truly move-in ready. Following the 2018 incident that affected several patio homes in the area, this residence underwent extensive reconstruction and improvements, resulting in numerous updated finishes and building components. Improvements included replacement of drywall & flooring, removal of popcorn ceilings, fresh interior paint, remodeling of both bathrooms, a new garage door and opener, and other restoration work. Additional updates over the years include newer windows, furnace & water heater, along with an opened-up kitchen that creates a more spacious and inviting living area. The comfortable main-level living spaces are enhanced by plantation shutters and a gas fireplace. Step outside to the covered patio featuring an upgraded patio cover and attractive brick flooring—an inviting setting for relaxing, entertaining, or simply enjoying Colorado's beautiful weather. The large finished basement adds exceptional versatility, with a spacious great room, craft room, workshop area, half bath, and oversized storage room. You'll also appreciate the full-size washer and dryer, finished two-car garage, and additional storage above the garage. Heather Gardens is one of Aurora's premier 55+ communities, offering an exceptional array of amenities, including a multimillion-dollar clubhouse, indoor and outdoor pools, fitness center, golf course, tennis and pickleball courts, on-site dining, and 24-hour security.At closing, Buyer will be charged an Impound Fund Assessment equal to six times the current monthly HOA fee for the unit. Age and smoking restrictions apply. CIC documents and other HOA information are available on the Heather Gardens website under the Resource Center. Buyer to verify all information.
For sale
$449,900
13972 E Linvale Place, Aurora, CO 80014
3beds
2,744sqft
Condominium
Built in 1980
-- sqft lot
$-- Zestimate®
$164/sqft
$719/mo HOA
What's special
- 6 days
- 174
- 5
Zillow last checked:
Listing updated:
Listed by:
Richard K. Lindahl 303-907-9281 richard.lindahl@compass.com,
Compass - Denver
Source: REcolorado as distributed by MLS GRID,MLS#: 6248117
Facts & features
Interior
Bedrooms & bathrooms
- Bedrooms: 3
- Bathrooms: 3
- Full bathrooms: 1
- 3/4 bathrooms: 1
- 1/2 bathrooms: 1
- Main level bathrooms: 2
- Main level bedrooms: 3
Bedroom
- Description: Large Primary Bedroom With Walk-In Closet
- Level: Main
Bedroom
- Description: 2nd Bedroom On Main Level
- Level: Main
Bedroom
- Description: 3rd Bedroom On Main Level
- Level: Main
Bathroom
- Description: Full Guest Bath Off Of Bedrooms
- Features: En Suite Bathroom
- Level: Main
Bathroom
- Description: Connected To Primary Bedroom
- Level: Main
Bathroom
- Description: In Basement
- Features: En Suite Bathroom
- Level: Basement
Bonus room
- Description: Extra Large Finished Storage Room
- Level: Basement
Dining room
- Description: Full Size Dining On Main Level Off Of Kitchen
- Level: Main
Family room
- Description: Includes Fireplace
- Level: Main
Great room
- Description: Massive Finished Great Room In Basement
- Level: Basement
Kitchen
- Description: Open Kitchen
- Level: Main
Laundry
- Description: Full Sized Washer And Dryer In Utility Room
- Level: Basement
Utility room
- Level: Basement
Workshop
- Description: In Basement
- Level: Basement
Heating
- Forced Air
Cooling
- Central Air
Appliances
- Included: Dishwasher, Dryer, Microwave, Oven, Refrigerator, Washer
Features
- Windows: Window Coverings
- Basement: Finished,Partial
- Number of fireplaces: 1
- Common walls with other units/homes: 1 Common Wall
Interior area
- Total structure area: 2,744
- Total interior livable area: 2,744 sqft
- Finished area above ground: 1,372
- Finished area below ground: 1,080
Property
Parking
- Total spaces: 2
- Parking features: Garage - Attached
- Attached garage spaces: 2
Features
- Levels: One
- Stories: 1
- Patio & porch: Covered, Front Porch, Patio
Details
- Parcel number: 031484910
- Special conditions: Standard
Construction
Type & style
- Home type: Condo
- Property subtype: Condominium
- Attached to another structure: Yes
Materials
- Frame, Vinyl Siding
- Foundation: Concrete Perimeter
- Roof: Fiberglass
Condition
- Year built: 1980
Details
- Builder name: EDI
Utilities & green energy
- Sewer: Public Sewer
- Water: Public
Community & HOA
Community
- Security: 24 Hour Security
- Senior community: Yes
- Subdivision: Heather Gardens
HOA
- Has HOA: Yes
- Amenities included: Clubhouse, Fitness Center, Front Desk, Garden Area, Golf Course, Pool, Sauna, Security, Tennis Court(s), Trail(s)
- Services included: Reserve Fund, Snow Removal, Trash, Water
- HOA fee: $719 monthly
- HOA name: Heather Gardens
- HOA phone: 303-755-0652
- Second HOA name: Heather Gardens Metro District
- Second HOA phone: 303-755-0652
Location
- Region: Aurora
Financial & listing details
- Price per square foot: $164/sqft
- Tax assessed value: $469,200
- Annual tax amount: $3,513
- Date on market: 8/28/2026
- Listing terms: Cash,Conventional,FHA,VA Loan
- Exclusions: Personal Items
- Ownership: Individual
- Road surface type: Paved
Estimated market value
Not available
Estimated sales range
Not available
Not available
Price history
| Date | Event | Price |
|---|---|---|
| 8/28/2026 | Listed for sale | $449,900+105.4%$164/sqft |
Source:  REcolorado as distributed by MLS GRID #6248117 Report a problem REcolorado as distributed by MLS GRID #6248117 Report a problem | ||
| 10/23/1998 | Sold | $219,000$80/sqft |
Source: Public Record Report a problem | ||
Public tax history
| Year | Property taxes | Tax assessment |
|---|---|---|
| 2025 | $3,453 +3.3% | $29,325 -9.2% |
| 2024 | $3,341 +13.4% | $32,287 -11.1% |
| 2023 | $2,946 -2.7% | $36,321 +37.5% |
| 2022 | $3,029 | $26,417 -2.8% |
| 2021 | -- | $27,177 +50.4% |
| 2020 | $2,080 -15.4% | $18,072 +91.1% |
| 2019 | $2,459 | $9,459 -53.8% |
| 2018 | $2,459 +7% | $20,482 -6.8% |
| 2017 | $2,298 | $21,982 +21.3% |
| 2016 | -- | $18,117 |
| 2015 | -- | $18,117 +14.1% |
| 2014 | -- | $15,880 -3.2% |
| 2013 | $1,905 | $16,410 |
| 2012 | -- | $16,410 |
| 2011 | $1,813 +16.5% | $16,410 -4.4% |
| 2010 | $1,556 -0.5% | $17,160 |
| 2009 | $1,564 | $17,160 -1.6% |
| 2008 | -- | $17,440 |
| 2007 | -- | $17,440 -2.3% |
| 2006 | -- | $17,846 |
| 2005 | -- | $17,846 -7.7% |
| 2002 | $1,617 +3% | $19,330 +8.2% |
| 2001 | $1,571 | $17,860 |
Find assessor info on the county website
Monthly payment
Est. payment
Payment breakdown
Explore the cost of this home by adjusting the details. Changes won't be saved.Climate risks
Neighborhood: Heather Gardens
Nearby schools
Schools provided by the listing agent
- Elementary: Century
- Middle: Aurora Hills
- High: Gateway
- District: Adams-Arapahoe 28J
Source: REcolorado as distributed by MLS GRID. This data may not be complete. We recommend contacting the local school district to confirm school assignments for this home.


Similar homes
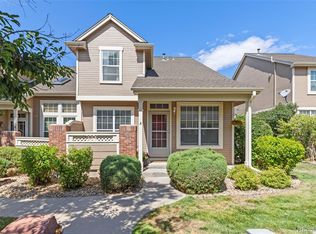
- $449,9003 bd3 ba2.7k sqft4056 S Abilene Circle #A, Aurora, CO 80014For Sale
 MLS ID #4012330, Danette Fossceco, HomeSmart. REcolorado as distributed by MLS GRID
 - $375,0002 bd2 ba1.3k sqft14390 E Marina Drive #311, Aurora, CO 80014For Sale
 MLS ID #5626651, Colin Dart, Milehimodern. REcolorado as distributed by MLS GRID
 - $499,0003 bd4 ba2.5k sqft2212 S Nome Court, Aurora, CO 80014For Sale
 MLS ID #6422624, Liz Poladsky, Compass - Denver. REcolorado as distributed by MLS GRID

 - $400,0002 bd2 ba2.3k sqft11825 E Cornell Circle, Aurora, CO 80014For Sale
 MLS ID #3771769, Kyle Sheldon, LIV Sotheby's International Realty. REcolorado as distributed by MLS GRID
 - $463,0004 bd3 ba2.6k sqft11521 E 1st Avenue, Aurora, CO 80010For SaleMLS ID #4075070, Om Pokwal, Realty One Group Premier Colorado. REcolorado as distributed by MLS GRID
- $542,0003 bd2 ba2.2k sqft12120 E Amherst Circle, Aurora, CO 80014For SaleMLS ID #9254131, Kyle Hiner, Compass - Denver. REcolorado as distributed by MLS GRID
- $240,0002 bd2 ba1.3k sqftAlpha, Aurora, CO 80014For SaleMLS ID #6983946, Misty Yakhlef, Heather Gardens Brokers. REcolorado as distributed by MLS GRID
- $449,9004 bd2 ba1.9k sqft12009 E Virginia Place, Aurora, CO 80012For SaleMLS ID #6743343, Allie Yates, The Agency - Denver. REcolorado as distributed by MLS GRID
- $475,0003 bd3 ba1.7k sqft18866 E Napa Drive, Aurora, CO 80013For SaleMLS ID #2376584, Nick Schmuecker, Compass - Denver. REcolorado as distributed by MLS GRID
- $450,0004 bd2 ba1.7k sqft4264 S Biscay Circle, Aurora, CO 80013For SaleMLS ID #7889104, Elise Kaynor, Ortiz & Associate Inc.. REcolorado as distributed by MLS GRID
- $350,0003 bd3 ba1.5k sqft1935 S Peoria Street, Aurora, CO 80014For SaleMLS ID #7189664, Eriqueca Sanders, 303 Realty Group Inc. REcolorado as distributed by MLS GRID
- $515,0003 bd3 ba2.6k sqft18204 E Lehigh Place, Aurora, CO 80013For SaleMLS ID #6920662, Shawna Bellendir, Sellstate Altitude Realty. REcolorado as distributed by MLS GRID
- $549,0004 bd4 ba3.2k sqft15137 E Nassau Avenue, Aurora, CO 80014For SaleMLS ID #8026818, Samy Alkaihal, Real Broker, LLC DBA Real. REcolorado as distributed by MLS GRID
- $450,0003 bd3 ba2k sqft6937 E Briarwood Drive, Centennial, CO 80112For SaleMLS ID #7943537, Cody Phillips, NAV Real Estate. REcolorado as distributed by MLS GRID
- $529,0003 bd3 ba1.6k sqft1514 S Fraser Way, Aurora, CO 80012For SaleMLS ID #6887449, Cara Nail, MB The Brian Petrelli Team. REcolorado as distributed by MLS GRID
- $519,9003 bd3 ba2.5k sqft16406 E Kentucky Avenue, Aurora, CO 80017For SaleMLS ID #5718625, Nancy Griffin, Metro Design Realty. REcolorado as distributed by MLS GRID
- $388,0004 bd4 ba2.1k sqftchesapeake, Aurora, CO 80012For SaleMLS ID #8204541, Gary Smith, Mossy Oak Properties Colorado Mountain Realty. REcolorado as distributed by MLS GRID
- $479,0003 bd4 ba2.2k sqft9400 E Iliff Avenue #281, Denver, CO 80231For SaleMLS ID #2666231, Trisha Cox, Coldwell Banker Realty 28. REcolorado as distributed by MLS GRID
- $540,0003 bd3 ba2.7k sqft19355 E Greenwood Place, Aurora, CO 80013For SaleMLS ID #6451303, Loan Hau, HomeSmart. REcolorado as distributed by MLS GRID
- $529,9504 bd3 ba1.7k sqft3858 S Hannibal Street, Aurora, CO 80013For SaleMLS ID #3842849, Brittany Karlyn, Compass - Denver. REcolorado as distributed by MLS GRID
