Set on a rare 0.379-acre lot backing to a quiet greenbelt, this well-maintained Sixth Ave West home offers space, updates, and a standout backyard. Oak hardwoods run through the main level, where an updated kitchen opens to bright living and dining areas. The cozy den features a brick hearth, gas fireplace, built-in shelving, and a window overlooking the backyard. A main-floor office with built-in book shelves, wood paneling, and classic design appeal provides an ideal workspace. Upstairs includes four bedrooms, remodeled bathrooms with heated tile floors, and a convenient second-floor laundry with new Miele units. The finished basement adds a large recreation room, bedroom, and 3/4 bath—great for guests. Major improvements include Hardie siding, Class 4 roof, 2025 furnace and evaporative cooling, and smart irrigation. The expansive backyard offers a covered patio, mature trees, abundant perennials, and direct greenbelt access. Walking distance to award winning Kyffin elementary, light rail, trails, and easy access to I-70, and 6th Ave. Click on the virtual tour icon or visit https://listings.realbird.com/A3D6B7B4/648364.aspx to view an extended video walk-through narrated by the listing agent.
Sold for $1,150,000
$1,150,000
13866 W 2nd Avenue, Golden, CO 80401
5beds
3,486sqft
Single Family Residence
Built in 1977
0.38 Acres Lot
$1,131,400 Zestimate®
$330/sqft
$4,382 Estimated rent
Home value
$1,131,400
$1.06M - $1.20M
$4,382/mo
Zestimate® history
Owner options
List your home for rent
$4,382/mo
Rent Zestimate®
Find your next renter with Zillow Rental Manager. Plus, with online applications, you can quickly screen prospective tenants – for free.
$4,382/mo
Rent Zestimate®
Refinance and save
$7,169/mo
Est. payment
Refinancing to a lower rate could help reduce your monthly payments and save thousands over the life of the loan.
$7,169/mo
Est. payment
Explore your selling options
Work with a Zillow partner agent
Leverage their expertise and Zillow's premium Showcase listings to get your home seen by more buyers.
Get startedList with your own agent
Get your home in front of millions of buyers by listing it on Zillow.
Learn how to do itSell it yourself
Take full control of how buyers see your home on Zillow by listing For Sale by Owner (FSBO).
List your homeWhat's special
Window overlooking the backyardDirect greenbelt accessBuilt-in shelvingUpdated kitchenHardie siding
Zillow last checked:
Listing updated:
Listed by:
Chuck Brown 303-885-7855 chuck@goldenrealestate.com,
CENTURY 21 Golden Real Estate
Bought with:
Tyson Murray, 100080416
Keller Williams Advantage Realty LLC
Source: REcolorado as distributed by MLS GRID,MLS#: 4603570
Facts & features
Interior
Bedrooms & bathrooms
- Bedrooms: 5
- Bathrooms: 4
- Full bathrooms: 2
- 3/4 bathrooms: 1
- 1/2 bathrooms: 1
- Main level bathrooms: 1
Bedroom
- Description: New Carpeting, New Paint On Walls, En Suite.
- Features: Primary Suite
- Level: Upper
- Area: 240.5 Square Feet
- Dimensions: 13 x 18.5
Bedroom
- Description: Sw Bedroom, Ceiling Fan, New Carpet, Overlooks Beautiful Backyard And Greenbelt
- Level: Upper
- Area: 144 Square Feet
- Dimensions: 12 x 12
Bedroom
- Description: Nw Bedroom, New Carpet, Overlooking Front Yard
- Level: Upper
- Area: 138 Square Feet
- Dimensions: 12 x 11.5
Bedroom
- Description: Ne Bedroom, New Carpet, Cooling Vent
- Level: Upper
- Area: 132 Square Feet
- Dimensions: 11 x 12
Bedroom
- Description: Bedroom With Egress, Door To Basement Bathroom
- Level: Basement
- Area: 143 Square Feet
- Dimensions: 13 x 11
Bathroom
- Description: Updated Powder Room Servicing Main Level, Pedestal Sink, Wood Flooring
- Level: Main
- Area: 30.25 Square Feet
- Dimensions: 5.5 x 5.5
Bathroom
- Description: Updated Primary 5-Piece Bath With Walk-In Closet
- Features: En Suite Bathroom
- Level: Upper
- Area: 99 Square Feet
- Dimensions: 11 x 9
Bathroom
- Description: Updated With Tile Floor, Granite Countertops, Oversized Bathtub, Tile Surround
- Level: Upper
- Area: 67.5 Square Feet
- Dimensions: 7.5 x 9
Bathroom
- Description: Bathroom Has 2 Doors- One To Bedroom The Other To Basement Public Area
- Level: Basement
- Area: 33 Square Feet
- Dimensions: 5.5 x 6
Den
- Description: Cozy Den With Brick Hearth And Gas Fireplace With Wood Mantle, Built-In Display Cabinets, Decorative Oak Beams, Picture Frame Moldings, Oak Hardwood Flooring
- Level: Main
- Area: 256.5 Square Feet
- Dimensions: 13.5 x 19
Dining room
- Description: Large Bay Windows Overlooking Back Patio, Yard And Greenbelt
- Level: Main
- Area: 143 Square Feet
- Dimensions: 11 x 13
Family room
- Description: Large Basement Family Room
- Level: Basement
- Area: 410.75 Square Feet
- Dimensions: 15.5 x 26.5
Kitchen
- Description: Updated: Oak Floors, Granite Countertops, Gas Cooktop, Built-In Ice Maker,
- Level: Main
- Area: 144 Square Feet
- Dimensions: 12 x 12
Laundry
- Description: Upper Level Laundry Closet With Brand New Miele Washer/Dryer Included
- Level: Upper
- Area: 7.5 Square Feet
- Dimensions: 2.5 x 3
Laundry
- Description: Basement Laundry Room, Washer Dryer Included
- Level: Basement
- Area: 64 Square Feet
- Dimensions: 8 x 8
Living room
- Description: Formal Living Room With Beautiful Oak Hardwood Floors Throughout Main Level,
- Level: Main
- Area: 225 Square Feet
- Dimensions: 15 x 15
Office
- Description: Built In Bookshelf And Desk, French Doors, Wood Paneling, Oak Flooring
- Level: Main
- Area: 115 Square Feet
- Dimensions: 10 x 11.5
Heating
- Forced Air
Cooling
- Evaporative Cooling
Appliances
- Included: Cooktop, Dishwasher, Disposal, Dryer, Gas Water Heater, Microwave, Oven, Range Hood, Refrigerator, Washer
Features
- Ceiling Fan(s), Five Piece Bath, Granite Counters, High Speed Internet, Pantry, Primary Suite
- Flooring: Carpet, Tile, Wood
- Basement: Partial
- Number of fireplaces: 1
- Fireplace features: Family Room, Gas
Interior area
- Total structure area: 3,486
- Total interior livable area: 3,486 sqft
- Finished area above ground: 2,422
- Finished area below ground: 1,064
Property
Parking
- Total spaces: 3
- Parking features: Concrete, Insulated Garage
- Attached garage spaces: 3
Features
- Levels: Two
- Stories: 2
- Entry location: Ground
- Patio & porch: Covered, Front Porch, Patio
- Exterior features: Private Yard
- Has spa: Yes
- Spa features: Heated
- Fencing: Partial
- Has view: Yes
- View description: Meadow
Lot
- Size: 0.38 Acres
- Features: Greenbelt, Irrigated, Landscaped, Level, Many Trees, Open Space, Secluded, Sprinklers In Front, Sprinklers In Rear
Details
- Parcel number: 111169
- Zoning: P-D
- Special conditions: Standard
Construction
Type & style
- Home type: SingleFamily
- Architectural style: Traditional
- Property subtype: Single Family Residence
Materials
- Brick, Cement Siding, Frame
- Foundation: Concrete Perimeter
- Roof: Composition
Condition
- Updated/Remodeled
- Year built: 1977
Utilities & green energy
- Electric: 220 Volts
- Sewer: Public Sewer
- Water: Public
- Utilities for property: Cable Available, Electricity Connected, Internet Access (Wired), Natural Gas Connected, Phone Available
Community & HOA
Community
- Security: Carbon Monoxide Detector(s), Smoke Detector(s)
- Subdivision: Sixth Ave West
HOA
- Has HOA: Yes
- HOA fee: $50 annually
- HOA name: Sixth Avenue West
Location
- Region: Golden
Financial & listing details
- Price per square foot: $330/sqft
- Tax assessed value: $909,390
- Annual tax amount: $5,488
- Date on market: 6/3/2026
- Listing terms: Cash,Conventional,Jumbo,VA Loan
- Exclusions: Seller's Personal Property
- Ownership: Individual
- Electric utility on property: Yes
- Road surface type: Paved
Price history
| Date | Event | Price |
|---|---|---|
| 7/1/2026 | Sold | $1,150,000$330/sqft |
Source:  REcolorado as distributed by MLS GRID #4603570 Report a problem REcolorado as distributed by MLS GRID #4603570 Report a problem | ||
| 6/8/2026 | Pending sale | $1,150,000$330/sqft |
Source: REcolorado as distributed by MLS GRID #4603570 Report a problem | ||
| 6/3/2026 | Listed for sale | $1,150,000$330/sqft |
Source: REcolorado as distributed by MLS GRID #4603570 Report a problem | ||
Public tax history
| Year | Property taxes | Tax assessment |
|---|---|---|
| 2025 | $4,845 +0.1% | $56,837 +5% |
| 2024 | $4,843 +33.1% | $54,153 |
| 2023 | $3,638 -1.3% | $54,153 +29.1% |
| 2022 | $3,685 +6.5% | $41,953 -2.8% |
| 2021 | $3,461 | $43,160 +5.2% |
| 2020 | $3,461 +1.3% | $41,043 |
| 2019 | $3,418 +8.5% | $41,043 +9.6% |
| 2018 | $3,151 | $37,464 |
| 2017 | $3,151 -12.7% | $37,464 +3.5% |
| 2016 | $3,609 | $36,214 |
| 2015 | $3,609 +16% | $36,214 +21.5% |
| 2014 | $3,110 +3.3% | $29,794 |
| 2013 | $3,012 +1.9% | $29,794 +2.3% |
| 2012 | $2,957 -4.1% | $29,124 |
| 2011 | $3,084 +0.2% | $29,124 -4.6% |
| 2010 | $3,078 -4.9% | $30,540 |
| 2009 | $3,238 +0.4% | $30,540 -4.7% |
| 2008 | $3,226 +16.8% | $32,050 |
| 2007 | $2,763 +2.4% | $32,050 +18% |
| 2006 | $2,698 -5.3% | $27,160 -3.4% |
| 2005 | $2,850 +8.2% | $28,120 |
| 2004 | $2,635 +12.1% | $28,120 |
| 2003 | $2,351 +1.6% | $28,120 +13.6% |
| 2002 | $2,313 +3.2% | $24,760 +12.9% |
| 2001 | $2,241 -0.4% | $21,940 |
| 2000 | $2,251 | $21,940 |
Find assessor info on the county website
Neighborhood: 80401
Nearby homes
- $860,8004 bd3 ba3k sqft13856 W 2nd Ave, Golden, CO 80401Off Market

- $880,5004 bd4 ba2.7k sqft13855 W 2nd Ave, Golden, CO 80401Off Market

- $911,2004 bd4 ba2.4k sqft302 Deframe Ct, Golden, CO 80401Off Market
- $881,9005 bd4 ba3.3k sqft13868 W 3rd Pl, Golden, CO 80401Off Market
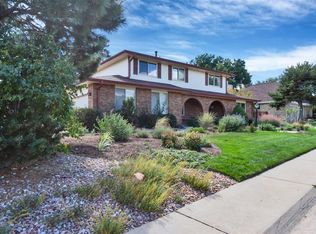
- $919,6004 bd3 ba2.5k sqft13914 W 1st Dr, Golden, CO 80401Off Market
- $1,085,5007 bd5 ba4.3k sqft13875 W 2nd Ave, Golden, CO 80401Off Market
- $1,233,4006 bd5 ba4.2k sqft332 Deframe Ct, Golden, CO 80401Off Market
- $854,1004 bd3 ba2.7k sqft13878 W 3rd Pl, Golden, CO 80401Off Market
Nearby schools
GreatSchools rating
- 10/10Kyffin Elementary SchoolGrades: PK-5Distance: 0.3 mi
- 7/10Bell Middle SchoolGrades: 6-8Distance: 2.3 mi
- 9/10Golden High SchoolGrades: 9-12Distance: 3.4 mi
Schools provided by the listing agent
- Elementary: Kyffin
- Middle: Bell
- High: Golden
- District: Jefferson County R-1
Source: REcolorado as distributed by MLS GRID. This data may not be complete. We recommend contacting the local school district to confirm school assignments for this home.
Get a cash offer in 3 minutes
Find out how much your home could sell for in as little as 3 minutes with a no-obligation cash offer.
Estimated market value
$1,131,400
Get a cash offer in 3 minutes
Find out how much your home could sell for in as little as 3 minutes with a no-obligation cash offer.
Estimated market value
$1,131,400
- Colorado
- Jefferson County
- Golden
- 80401
- 13866 W 2nd Avenue
