Skip main navigation
Off market
  • Price Unknown

    13868 Dorset Ln #1, Frisco, TX 75035

    5beds
    4,708sqft
    Apartment
    Built in ----
    -- sqft lot
    $-- Zestimate®
    $--/sqft
    $5,171 Estimated rent

    Home value

    Not available

    Estimated sales range

    Not available

    $5,171/mo

    Zestimate® history
    Loading
    Loading...

    Owner options

    List your home for rent

    $5,171/mo

    Rent Zestimate®

    Find your next renter with Zillow Rental Manager. Plus, with online applications, you can quickly screen prospective tenants – for free.

    Learn more

    $5,171/mo

    Rent Zestimate®

    Refinance and save

    Refinancing to a lower rate could help reduce your monthly payments and save thousands over the life of the loan.

    See today's rates

    Explore your selling options

    Work with a Zillow partner agent

    Leverage their expertise and Zillow's premium Showcase listings to get your home seen by more buyers.

    Get started

    List with your own agent

    Get your home in front of millions of buyers by listing it on Zillow.

    Learn how to do it

    Sell it yourself

    Take full control of how buyers see your home on Zillow by listing For Sale by Owner (FSBO).

    List your home

    What's special

    Dedicated officeExtended covered patioStainless steel appliancesLight-filled open floor planStriking waterfall islandSoaring ceilingsPrivate primary suite

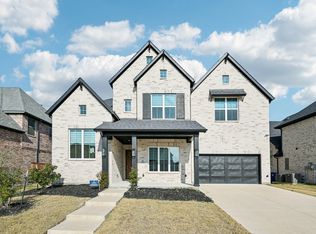
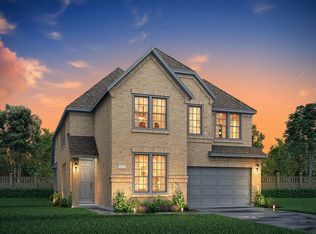
    Landlord pays HOA dues. Located in the highly desirable Estates at Shaddock Park and zoned to Frisco ISD, this stunning 5-bedroom, 5.5-bath home with a 3-car garage offers luxury living with thoughtful design and upscale finishes throughout. The light-filled open floor plan features soaring ceilings and real red oak hardwood flooring across the main living areas. The chef's kitchen showcases a striking waterfall island, stainless steel appliances, gas cooktop with make-up air system, custom cabinetry with elegant gold hardware, and under-cabinet lighting, seamlessly flowing into the spacious living room highlighted by a Madrid cast stone fireplace with shiplap surround. An impressive 16-foot sliding glass door opens to the extended covered patio, complete with a 42-inch wood-burning fireplace, gas stub-out, and generous space for outdoor entertaining. The private primary suite offers a spa-inspired bath and serene retreat, while a guest suite on the main level is ideal for visitors or multi-generational living. Additional features include a dedicated office, large game and media rooms, en-suite bathrooms for all upstairs bedrooms, a well-equipped utility room with sink and cabinetry, and a 3-car garage with two EV charger outlets and extra storage. Residents enjoy access to resort-style amenities including walking trails, clubhouse, community pool, fitness center, dog park, playground, pavilion, and picnic areas. Landlord covers the HOA dues. Tenant is responsible for all utilities, lawn maintenance, pest control, and renter's insurance. No smoking permitted. Trampolines, water beds, portable basketball goals, or above-ground pools are not allowed. Tenants are not permitted to access attic areas, and landlord shall not be responsible for any injuries or damages resulting from unauthorized attic access. Upon move-out, tenants are required to deep clean the home and professionally steam clean all carpets. All information deemed reliable but not guaranteed. Tenant and tenant's agent to verify all details including, but not limited to, property size, room dimensions, square footage, location, and school assignments.

    This property is off market, which means it's not currently listed for sale or rent on Zillow. This may be different from what's available on other websites or public sources.
    Zillow last checked:

    Listing updated:

    Source: Zillow Rentals

    Facts & features

    Interior

    Bedrooms & bathrooms
    • Bedrooms: 5
    • Bathrooms: 6
    • Full bathrooms: 5
    • 1/2 bathrooms: 1
    Heating
    • Forced Air
    Cooling
    • Central Air
    Appliances
    • Included: Dishwasher, Dryer, Freezer, Microwave, Oven, Refrigerator, Washer
    • Laundry: In Unit
    Features
    • Flooring: Carpet, Hardwood, Tile
    Interior area
    • Total interior livable area: 4,708 sqft

    Property

    Parking
    • Parking features: Attached
    • Has attached garage: Yes
    • Details: Contact manager
    Features
    • Exterior features: Heating system: Forced Air, No Utilities included in rent

    Construction

    Type & style
    • Home type: Apartment
    • Property subtype: Apartment

    Community & HOA

    Community
    • Deposit fee: $5,999
    Location
    • Region: Frisco

    Financial & listing details

    • Date on market: 3/4/2026
    • Date available: 03/12/2026
    • Lease term: 1 Year

    Price history

    DateEventPrice
    3/28/2026Listing removed$5,999$1/sqft
    Source: Zillow Rentals Report a problem
    3/12/2026Price change$5,999-14.3%$1/sqft
    Source: Zillow Rentals Report a problem
    3/5/2026Listed for rent$6,999$1/sqft
    Source: Zillow Rentals Report a problem

    Public tax history

    Tax history is unavailable.

    Neighborhood: 75035

    Nearby schools

    GreatSchools rating