Situated in the prestigious Estates at Shaddock Park and served by Frisco ISD, this refined 5-bedroom, 5.5-bath residence with a 3-car garage offers an exceptional blend of architectural presence and upscale finishes. The expansive, light-filled interior features soaring ceilings, a seamless open-concept design, and real red oak hardwood flooring throughout. The chef’s kitchen is a statement of modern elegance, showcasing a dramatic waterfall island, stainless steel appliances, gas cooktop with make-up air system, custom cabinetry accented with gold hardware, and under-cabinet lighting, all flowing effortlessly into the main living area. Anchored by a smooth Madrid cast stone fireplace with shiplap surround, the living room opens through an impressive 16-foot sliding glass door to the outdoor living space. The extended covered patio is designed for elevated entertaining, complete with a 42-inch wood-burning fireplace, gas stub-out, and generous gathering space. The private primary suite serves as a tranquil retreat, featuring a spa-inspired bath with refined finishes. A guest suite on the main level offers flexibility for multi-generational living. Additional highlights include a dedicated office, expansive game and media rooms, en-suite baths for all upstairs bedrooms, a well-appointed utility room with sink and cabinetry, and a garage enhanced with two EV charger outlets and additional storage. Residents enjoy access to resort-style community amenities including walking trails, clubhouse, pool, fitness center, dog park, playground, pavilion, and picnic areas.
Sold
Price Unknown
13868 Dorset Ln, Frisco, TX 75035
5beds
4,708sqft
Single Family Residence
Built in 2022
8,102 Square Feet Lot
$1,124,500 Zestimate®
$--/sqft
$4,913 Estimated rent
Home value
$1,124,500
$1.07M - $1.19M
$4,913/mo
Zestimate® history
Owner options
List your home for rent
$4,913/mo
Rent Zestimate®
Find your next renter with Zillow Rental Manager. Plus, with online applications, you can quickly screen prospective tenants – for free.
$4,913/mo
Rent Zestimate®
Refinance and save
$935/mo
Est. payment
Refinancing to a lower rate could help reduce your monthly payments and save thousands over the life of the loan.
$935/mo
Est. payment
Explore your selling options
Work with a Zillow partner agent
Leverage their expertise and Zillow's premium Showcase listings to get your home seen by more buyers.
Get startedList with your own agent
Get your home in front of millions of buyers by listing it on Zillow.
Learn how to do itSell it yourself
Take full control of how buyers see your home on Zillow by listing For Sale by Owner (FSBO).
List your homeWhat's special
Dedicated officeOutdoor living spaceStainless steel appliancesDramatic waterfall islandExpansive light-filled interiorSoaring ceilingsSeamless open-concept design
Zillow last checked:
Listing updated:
Listed by:
Sebastian Abraham 0693416 214-425-6090,
All City 866-277-6005,
Vivin Thomas 0835034 903-487-8187,
All City
Bought with:
Kishore Chukkala
Candor Realty, LLC
Source: NTREIS,MLS#: 21138251
Facts & features
Interior
Bedrooms & bathrooms
- Bedrooms: 5
- Bathrooms: 6
- Full bathrooms: 5
- 1/2 bathrooms: 1
Primary bedroom
- Features: Ceiling Fan(s), En Suite Bathroom, Walk-In Closet(s)
- Level: First
- Dimensions: 16 x 15
Bedroom
- Features: Ceiling Fan(s), En Suite Bathroom, Split Bedrooms, Walk-In Closet(s)
- Level: First
- Dimensions: 21 x 10
Bedroom
- Features: Cedar Closet(s), En Suite Bathroom, Walk-In Closet(s)
- Level: Second
- Dimensions: 19 x 18
Bedroom
- Features: Ceiling Fan(s), En Suite Bathroom, Split Bedrooms, Walk-In Closet(s)
- Level: Second
- Dimensions: 15 x 12
Bedroom
- Features: Ceiling Fan(s), En Suite Bathroom, Walk-In Closet(s)
- Level: Second
- Dimensions: 16 x 10
Primary bathroom
- Features: Built-in Features, Double Vanity, En Suite Bathroom, Separate Shower
- Level: First
- Dimensions: 18 x 11
Other
- Features: Built-in Features, En Suite Bathroom
- Level: First
- Dimensions: 10 x 6
Other
- Features: Built-in Features, En Suite Bathroom
- Level: Second
- Dimensions: 13 x 5
Other
- Features: Built-in Features, En Suite Bathroom
- Level: Second
- Dimensions: 10 x 5
Other
- Features: Built-in Features, En Suite Bathroom
- Level: Second
- Dimensions: 8 x 4
Game room
- Features: Ceiling Fan(s)
- Level: Second
- Dimensions: 24 x 17
Half bath
- Level: First
- Dimensions: 6 x 5
Kitchen
- Features: Built-in Features, Kitchen Island, Pantry, Stone Counters, Walk-In Pantry
- Level: First
- Dimensions: 22 x 12
Living room
- Features: Built-in Features, Ceiling Fan(s), Fireplace
- Level: First
- Dimensions: 24 x 16
Media room
- Level: Second
- Dimensions: 16 x 14
Office
- Level: First
- Dimensions: 11 x 10
Heating
- Central, Fireplace(s)
Cooling
- Central Air
Appliances
- Included: Some Gas Appliances, Dryer, Dishwasher, Gas Cooktop, Disposal, Gas Oven, Gas Range, Gas Water Heater, Ice Maker, Microwave, Plumbed For Gas, Refrigerator, Tankless Water Heater, Vented Exhaust Fan, Washer
- Laundry: Laundry in Utility Room
Features
- Built-in Features, Chandelier, Decorative/Designer Lighting Fixtures, Double Vanity, Granite Counters, High Speed Internet, In-Law Floorplan, Kitchen Island, Open Floorplan, Pantry, Cable TV, Vaulted Ceiling(s), Walk-In Closet(s)
- Flooring: Hardwood, Tile
- Has basement: No
- Number of fireplaces: 2
- Fireplace features: Gas, Living Room, Outside, Wood Burning
Interior area
- Total interior livable area: 4,708 sqft
Property
Parking
- Total spaces: 3
- Parking features: Garage, Garage Door Opener
- Attached garage spaces: 3
Features
- Levels: Two
- Stories: 2
- Patio & porch: Covered
- Pool features: None, Community
Lot
- Size: 8,102 Square Feet
- Features: Back Yard, Interior Lot, Lawn, Landscaped, Subdivision, Sprinkler System, Few Trees
Details
- Parcel number: R1212700F00201
Construction
Type & style
- Home type: SingleFamily
- Architectural style: Detached
- Property subtype: Single Family Residence
Condition
- Year built: 2022
Utilities & green energy
- Sewer: Public Sewer
- Water: Public
- Utilities for property: Electricity Connected, Natural Gas Available, Sewer Available, Separate Meters, Water Available, Cable Available
Community & HOA
Community
- Features: Clubhouse, Playground, Park, Pool, Trails/Paths, Curbs, Sidewalks
- Security: Prewired, Carbon Monoxide Detector(s), Smoke Detector(s)
- Subdivision: Estates At Shaddock Park Ph 2
HOA
- Has HOA: Yes
- Services included: All Facilities
- HOA fee: $935 annually
- HOA name: Goodwin
- HOA phone: 855-289-6007
Location
- Region: Frisco
Financial & listing details
- Tax assessed value: $1,097,453
- Annual tax amount: $18,388
- Date on market: 12/26/2025
- Cumulative days on market: 255 days
- Listing terms: Cash,Conventional,FHA,VA Loan
- Electric utility on property: Yes
Price history
| Date | Event | Price |
|---|---|---|
| 3/27/2026 | Sold | -- |
Source: NTREIS #21138251 Report a problem | ||
| 3/21/2026 | Pending sale | $1,185,000$252/sqft |
Source: NTREIS #21138251 Report a problem | ||
| 3/16/2026 | Contingent | $1,185,000$252/sqft |
Source: NTREIS #21138251 Report a problem | ||
| 1/15/2026 | Price change | $1,185,000-0.8%$252/sqft |
Source: NTREIS #21138251 Report a problem | ||
| 12/26/2025 | Listed for sale | $1,195,000$254/sqft |
Source: NTREIS #21138251 Report a problem | ||
| 12/17/2025 | Listing removed | $1,195,000$254/sqft |
Source: NTREIS #20969914 Report a problem | ||
| 12/15/2025 | Listed for sale | $1,195,000$254/sqft |
Source: NTREIS #20969914 Report a problem | ||
| 12/12/2025 | Contingent | $1,195,000$254/sqft |
Source: NTREIS #20969914 Report a problem | ||
| 10/11/2025 | Price change | $1,195,000-7.7%$254/sqft |
Source: NTREIS #20969914 Report a problem | ||
| 8/28/2025 | Price change | $1,295,000-2.3%$275/sqft |
Source: NTREIS #20969914 Report a problem | ||
| 8/6/2025 | Price change | $1,325,000-4.3%$281/sqft |
Source: NTREIS #20969914 Report a problem | ||
| 6/23/2025 | Listed for sale | $1,385,000$294/sqft |
Source: NTREIS #20969914 Report a problem | ||
Public tax history
| Year | Property taxes | Tax assessment |
|---|---|---|
| 2025 | $18,345 -1% | $1,097,453 -3.7% |
| 2024 | $18,534 +56.7% | $1,139,236 +62.8% |
| 2023 | $11,827 +599.7% | $699,680 +683.7% |
| 2022 | $1,690 -8.9% | $89,280 -5.5% |
| 2021 | $1,855 | $94,500 |
Find assessor info on the county website
Neighborhood: 75035
Nearby homes
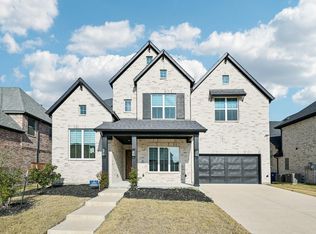
- $--5 bd6 ba4.7k sqft13868 Dorset Ln #1, Frisco, TX 75035Off Market
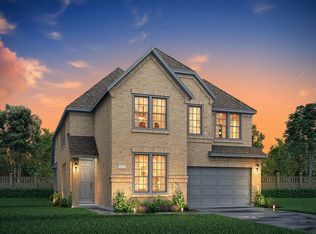
- $774,5004 bd2 ba2k sqft13892 Dorset Ln, Frisco, TX 75035Off Market
- $952,0004 bd4 ba3.8k sqft13844 Dorset Ln, Frisco, TX 75035Off Market
- $791,2004 bd5 ba3.2k sqft13889 Chestnut Glen Ln, Frisco, TX 75035Off Market
- $961,4004 bd4 ba3.8k sqft13820 Dorset Ln, Frisco, TX 75035Off Market
- $809,4004 bd3 ba3.2k sqft13867 Chestnut Glen Ln, Frisco, TX 75035Off Market
- $828,0004 bd-- ba3.2k sqft13897 Chestnut Glen Ln, Frisco, TX 75035Off Market
- $837,5004 bd3 ba3.4k sqft13845 Chestnut Glen Ln, Frisco, TX 75035Off Market
Nearby schools
GreatSchools rating
- 10/10Norris Elementary SchoolGrades: K-5Distance: 0.6 mi
- 10/10Nelson Middle SchoolGrades: 6-8Distance: 0.4 mi
- 9/10Independence High SchoolGrades: 9-12Distance: 0.4 mi
Schools provided by the listing agent
- Elementary: Norris
- Middle: Nelson
- High: Independence
- District: Frisco ISD
Source: NTREIS. This data may not be complete. We recommend contacting the local school district to confirm school assignments for this home.
Get a cash offer in 3 minutes
Find out how much your home could sell for in as little as 3 minutes with a no-obligation cash offer.
Estimated market value
$1,124,500
Get a cash offer in 3 minutes
Find out how much your home could sell for in as little as 3 minutes with a no-obligation cash offer.
Estimated market value
$1,124,500
- Texas
- Collin County
- Frisco
- 75035
- 13868 Dorset Ln
Nearby cities
Nearby neighborhoods
Nearby zip codes
Other Frisco Topics
