Stunning Westlake traditional has been renovated to perfection from the studs out, blending classic sophistication with modern luxury! Every detail of this lovely residence has been meticulously improved to create the feeling of a brand new home! Extensive structural work was completed in the kitchen to redesign the entire space with new wood cabinets, soft close drawers, new hardware and an enormous island with abundant storage. Premium quartz countertops and designer backsplash tile enhance the feeling of casual elegance, and the commercial-style 6-burner gas range, stainless appliances and oversized pantry are a gourmand's dream. New engineered wide plank hardwood flooring, recessed lighting, baseboards, trim and interior paint were carried seamlessly throughout all rooms on main level. In the family room, the entire fireplace wall was rebuilt with new stacked stone around a modern gas fireplace, built-in custom bookcases, recessed lighting and programmable Hunter-Douglas "Smart Shades." The living room was re-imagined as well with a hand-built barn door, new fireplace wall with shiplap siding, reclaimed wood mantle, automated gas fireplace, and a wall of windows and glass French doors that create a feeling of openness and easy flow into the dining room. The primary suite has new wall-to-wall carpet and an ensuite bathroom that was entirely rebuilt with a new walk-in shower with decorator tile, fixtures and modern glass. Dual vanity with new sinks, Delta faucets and designer light fixtures gives the room a genuine spa-like feel with heated floors, a huge walk-in closet, new interior paint. Please see additional list of Amenities and Improvements - there's simply too much to list including new high efficiency HVAC, new garage doors and openers, 32-amp electrical outlet for car charging and numerous smart home features throughout. New landscaping in front and backyard. Top-rated Lake Oswego schools. Close to I-5 and highway 217. This remarkable home has it all!
Sold
$1,575,000
13869 Amberwood Cir, Lake Oswego, OR 97035
4beds
3,405sqft
Residential, Single Family Residence
Built in 1993
10,454 Square Feet Lot
$1,619,100 Zestimate®
$463/sqft
$5,410 Estimated rent
Home value
$1,619,100
$1.52M - $1.73M
$5,410/mo
Zestimate® history
Owner options
List your home for rent
$5,410/mo
Rent Zestimate®
Find your next renter with Zillow Rental Manager. Plus, with online applications, you can quickly screen prospective tenants – for free.
$5,410/mo
Rent Zestimate®
Refinance and save
$7,998/mo
Est. payment
Refinancing to a lower rate could help reduce your monthly payments and save thousands over the life of the loan.
$7,998/mo
Est. payment
Explore your selling options
Work with a Zillow partner agent
Leverage their expertise and Zillow's premium Showcase listings to get your home seen by more buyers.
Get startedList with your own agent
Get your home in front of millions of buyers by listing it on Zillow.
Learn how to do itSell it yourself
Take full control of how buyers see your home on Zillow by listing For Sale by Owner (FSBO).
List your homeWhat's special
Zillow last checked:
Listing updated:
Listed by:
William Fendon 503-432-5450,
eXp Realty, LLC
Bought with:
Kari Court, 200911099
Premiere Property Group, LLC
Source: RMLS (OR),MLS#: 24213322
Facts & features
Interior
Bedrooms & bathrooms
- Bedrooms: 4
- Bathrooms: 3
- Full bathrooms: 2
- Partial bathrooms: 1
- Main level bathrooms: 1
Rooms
- Room types: Office, Bedroom 4, Nook, Bedroom 2, Bedroom 3, Dining Room, Family Room, Kitchen, Living Room, Primary Bedroom
Primary bedroom
- Features: Bay Window, Central Vacuum, Updated Remodeled, Ensuite, Quartz, Shower, Tile Floor, Walkin Closet, Wallto Wall Carpet
- Level: Upper
- Area: 256
- Dimensions: 16 x 16
Bedroom 2
- Features: Central Vacuum, Closet, High Ceilings, Wallto Wall Carpet
- Level: Upper
- Area: 144
- Dimensions: 16 x 9
Bedroom 3
- Features: Central Vacuum, Closet, Wallto Wall Carpet
- Level: Upper
- Area: 169
- Dimensions: 13 x 13
Bedroom 4
- Features: Central Vacuum, Closet, Wallto Wall Carpet
- Level: Upper
- Area: 195
- Dimensions: 15 x 13
Dining room
- Features: French Doors, Engineered Hardwood
- Level: Main
- Area: 210
- Dimensions: 15 x 14
Family room
- Features: Builtin Features, Central Vacuum, Fireplace, Engineered Hardwood
- Level: Main
- Area: 272
- Dimensions: 17 x 16
Kitchen
- Features: Dishwasher, Gas Appliances, Gourmet Kitchen, Island, Microwave, Nook, Pantry, Engineered Hardwood, Free Standing Range, Free Standing Refrigerator, Quartz, Tile Floor
- Level: Main
- Area: 168
- Width: 12
Living room
- Features: Bay Window, Central Vacuum, Fireplace, French Doors, Barn Door, Engineered Hardwood
- Level: Main
- Area: 255
- Dimensions: 17 x 15
Office
- Features: Builtin Features, Engineered Hardwood
- Level: Main
- Area: 112
- Dimensions: 14 x 8
Heating
- Forced Air, Fireplace(s)
Cooling
- Central Air
Appliances
- Included: Dishwasher, Disposal, Free-Standing Gas Range, Free-Standing Range, Free-Standing Refrigerator, Gas Appliances, Microwave, Range Hood, Stainless Steel Appliance(s), Washer/Dryer, Gas Water Heater
- Laundry: Laundry Room
Features
- Central Vacuum, High Ceilings, Built-in Features, Closet, Gourmet Kitchen, Kitchen Island, Nook, Pantry, Quartz, Updated Remodeled, Shower, Walk-In Closet(s), Tile
- Flooring: Engineered Hardwood, Hardwood, Heated Tile, Tile, Wall to Wall Carpet, Wood
- Doors: French Doors
- Windows: Double Pane Windows, Bay Window(s)
- Basement: Crawl Space
- Number of fireplaces: 2
- Fireplace features: Gas
Interior area
- Total structure area: 3,405
- Total interior livable area: 3,405 sqft
Property
Parking
- Total spaces: 3
- Parking features: Driveway, Garage Door Opener, Attached
- Attached garage spaces: 3
- Has uncovered spaces: Yes
Features
- Levels: Two
- Stories: 2
- Patio & porch: Patio
- Exterior features: Garden, Raised Beds, Yard
- Fencing: Fenced
Lot
- Size: 10,454 Square Feet
- Features: Level, Seasonal, Sprinkler, SqFt 10000 to 14999
Details
- Parcel number: 01547320
Construction
Type & style
- Home type: SingleFamily
- Architectural style: Traditional
- Property subtype: Residential, Single Family Residence
Materials
- Brick, Cedar
- Foundation: Concrete Perimeter
- Roof: Tile
Condition
- Resale,Updated/Remodeled
- New construction: No
- Year built: 1993
Utilities & green energy
- Gas: Gas
- Sewer: Public Sewer
- Water: Public
Community & HOA
Community
- Subdivision: Westlake
HOA
- Has HOA: Yes
- HOA fee: $250 annually
Location
- Region: Lake Oswego
Financial & listing details
- Price per square foot: $463/sqft
- Tax assessed value: $1,370,689
- Annual tax amount: $13,120
- Date on market: 8/29/2024
- Cumulative days on market: 24 days
- Listing terms: Cash,Conventional
- Road surface type: Paved
Price history
| Date | Event | Price |
|---|---|---|
| 10/25/2024 | Sold | $1,575,000-1.4%$463/sqft |
Source:  RMLS (OR) #24213322 Report a problem RMLS (OR) #24213322 Report a problem | ||
| 9/22/2024 | Pending sale | $1,597,500$469/sqft |
Source: RMLS (OR) #24213322 Report a problem | ||
| 9/10/2024 | Listed for sale | $1,597,500+33.1%$469/sqft |
Source: RMLS (OR) #24213322 Report a problem | ||
| 6/21/2021 | Sold | $1,200,000$352/sqft |
Source: RMLS (OR) #21368355 Report a problem | ||
Public tax history
| Year | Property taxes | Tax assessment |
|---|---|---|
| 2025 | $13,888 +2.7% | $723,188 +3% |
| 2024 | $13,518 +3% | $702,125 +3% |
| 2023 | $13,121 +3.1% | $681,675 +3% |
| 2022 | $12,731 +8.3% | $661,821 +3% |
| 2021 | $11,759 +2.6% | $642,545 +3% |
| 2020 | $11,464 +2.5% | $623,831 +3% |
| 2019 | $11,181 +5.2% | $605,662 +3% |
| 2018 | $10,633 | $588,021 +3% |
| 2017 | $10,633 +13.8% | $570,894 +3% |
| 2016 | $9,341 | $554,266 +3% |
| 2015 | $9,341 +3.5% | $538,122 +3% |
| 2014 | $9,025 +3.2% | $522,449 +3% |
| 2013 | $8,746 +2.9% | $507,232 +3% |
| 2012 | $8,499 +3.5% | $492,458 +3% |
| 2011 | $8,208 +1.7% | $478,115 +3% |
| 2010 | $8,069 +1.1% | $464,189 +3% |
| 2009 | $7,985 +6.7% | $450,669 +3% |
| 2008 | $7,484 +4.6% | $437,543 +3% |
| 2007 | $7,154 +4.3% | $424,799 +3% |
| 2006 | $6,857 +0.3% | $412,426 +3% |
| 2005 | $6,837 +4.1% | $400,414 +3% |
| 2004 | $6,570 +4.9% | $388,751 +3% |
| 2003 | $6,266 -47.8% | $377,428 +3% |
| 2002 | $12,004 +103.8% | $366,435 +3% |
| 2001 | $5,890 +10.5% | $355,762 +3% |
| 2000 | $5,332 | $345,400 |
Find assessor info on the county website
Neighborhood: Westlake
Nearby homes
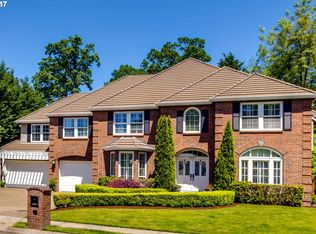
- $2,361,4004 bd5 ba5.8k sqft13877 Amberwood Cir, Lake Oswego, OR 97035Off Market
- $1,406,8004 bd3 ba3.9k sqft13857 Amberwood Cir, Lake Oswego, OR 97035Off Market
- $1,327,5003 bd2 ba3k sqft5441 Denton Dr, Lake Oswego, OR 97035Off Market
- $1,525,0004 bd3 ba3.1k sqft5404 Denton Dr, Lake Oswego, OR 97035Sold
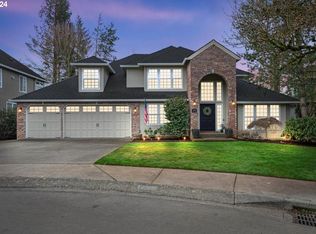
- $1,619,9004 bd3 ba3.1k sqft13864 Amberwood Cir, Lake Oswego, OR 97035Off Market
- $1,238,9004 bd2 ba3k sqft13852 Amberwood Circle, Lake Oswego, OR 97035Off Market
- $1,319,4004 bd2 ba3k sqft13852 Amberwood Cir, Lake Oswego, OR 97035Off Market
- $1,551,4004 bd3 ba3.2k sqft13845 Amberwood Cir, Lake Oswego, OR 97035Off Market
Nearby schools
GreatSchools rating
- 8/10Lake Grove Elementary SchoolGrades: K-5Distance: 1.6 mi
- 8/10Lake Oswego Junior High SchoolGrades: 6-8Distance: 1.5 mi
- 10/10Lake Oswego Senior High SchoolGrades: 9-12Distance: 1.5 mi
Schools provided by the listing agent
- Elementary: Lake Grove
- Middle: Lake Oswego
- High: Lake Oswego
Source: RMLS (OR). This data may not be complete. We recommend contacting the local school district to confirm school assignments for this home.
Get a cash offer in 3 minutes
Find out how much your home could sell for in as little as 3 minutes with a no-obligation cash offer.
Estimated market value
$1,619,100
Get a cash offer in 3 minutes
Find out how much your home could sell for in as little as 3 minutes with a no-obligation cash offer.
Estimated market value
$1,619,100
- Oregon
- Clackamas County
- Lake Oswego
- 97035
- Westlake
- 13869 Amberwood Cir
Nearby cities
Nearby neighborhoods
Nearby zip codes
Other Lake Oswego Topics
