Perfectly updated Westlake traditional, set privately at the end of the cul-de-sac in one of the neighborhood's most sought-after locations. No surface has been left untouched, inside and out. Over the past 4 years this home has been transformed with over $350k in updates. New wide plank white oak hardwood floors throughout the main level. Custom cabinetry and top of the line Thermador appliances in the kitchen. Massive entertainers island with secondary built-in, housing beverage drawers, wine fridge, and storage. The family room features new custom built-ins surrounding the cozy gas fireplace. New french doors lead to an amazing backyard experience. Covered area with gas fire-pit and bromic heaters will be used all year long! Built-in outdoor kitchen is also covered. Brand new Celebrity Greens custom putting green was just installed, large stamped concrete back patio, mature plantings, and several trees are accented with outdoor lighting in front and back. Primary bath has tile floors, soaking tub, custom cabinetry, and a large shower with dual heads. Main floor private office allows for a great work from home option. Generous sized bedrooms with the 4th being a bonus/media or bedroom option. 50 year roof installed in 2010, HVAC fully replaced in 2016 with new 2-zone baffle system added in 2023 for enhanced heating and cooling efficiency. Just steps to Westlake Park for summer concerts, tennis, basketball, and baseball games. Close to coffee, retail, miles of trails, award-winning schools, and conveniently situated near I5/217 for easy commuting. This home + location has everything that a buyer today is looking for!
Sold
$1,525,000
5404 Denton Dr, Lake Oswego, OR 97035
4beds
3,122sqft
Residential, Single Family Residence
Built in 1992
7,840 Square Feet Lot
$1,613,300 Zestimate®
$488/sqft
$5,080 Estimated rent
Home value
$1,613,300
$1.52M - $1.73M
$5,080/mo
Zestimate® history
Owner options
List your home for rent
$5,080/mo
Rent Zestimate®
Find your next renter with Zillow Rental Manager. Plus, with online applications, you can quickly screen prospective tenants – for free.
$5,080/mo
Rent Zestimate®
Refinance and save
$7,752/mo
Est. payment
Refinancing to a lower rate could help reduce your monthly payments and save thousands over the life of the loan.
$7,752/mo
Est. payment
Explore your selling options
Work with a Zillow partner agent
Leverage their expertise and Zillow's premium Showcase listings to get your home seen by more buyers.
Get startedList with your own agent
Get your home in front of millions of buyers by listing it on Zillow.
Learn how to do itSell it yourself
Take full control of how buyers see your home on Zillow by listing For Sale by Owner (FSBO).
List your homeWhat's special
Large showerMiles of trailsMature plantingsMassive entertainers islandSecondary built-inClose to coffeeNew french doors
Zillow last checked:
Listing updated:
Listed by:
Marc Hansen 503-901-3337,
eXp Realty, LLC
Bought with:
Maria Elmore, 201211548
Farrell Realty & Property Management, Inc
Source: RMLS (OR),MLS#: 24062153
Facts & features
Interior
Bedrooms & bathrooms
- Bedrooms: 4
- Bathrooms: 3
- Full bathrooms: 2
- Partial bathrooms: 1
- Main level bathrooms: 1
Rooms
- Room types: Bedroom 4, Laundry, Den, Bedroom 2, Bedroom 3, Dining Room, Family Room, Kitchen, Living Room, Primary Bedroom
Primary bedroom
- Features: Soaking Tub, Suite, Walkin Closet
- Level: Upper
- Area: 374
- Dimensions: 17 x 22
Bedroom 2
- Features: Closet, Wallto Wall Carpet
- Level: Upper
- Area: 168
- Dimensions: 14 x 12
Bedroom 3
- Features: Closet, Wallto Wall Carpet
- Level: Upper
- Area: 154
- Dimensions: 14 x 11
Bedroom 4
- Features: Closet, Wallto Wall Carpet
- Level: Upper
- Area: 320
- Dimensions: 20 x 16
Dining room
- Features: Formal, Hardwood Floors
- Level: Main
- Area: 154
- Dimensions: 14 x 11
Family room
- Features: Builtin Features, Fireplace, French Doors, Hardwood Floors
- Level: Main
- Area: 405
- Dimensions: 27 x 15
Kitchen
- Features: Gourmet Kitchen, Hardwood Floors, Island
- Level: Main
- Area: 234
- Width: 13
Living room
- Features: Fireplace, Hardwood Floors
- Level: Main
- Area: 252
- Dimensions: 18 x 14
Heating
- Forced Air, Zoned, Fireplace(s)
Cooling
- Central Air
Appliances
- Included: Appliance Garage, Built-In Range, Built-In Refrigerator, Dishwasher, Double Oven, Gas Appliances, Microwave, Range Hood, Stainless Steel Appliance(s), Wine Cooler, Gas Water Heater
- Laundry: Laundry Room
Features
- Quartz, Soaking Tub, Closet, Built-in Features, Formal, Gourmet Kitchen, Kitchen Island, Suite, Walk-In Closet(s)
- Flooring: Hardwood, Tile, Wall to Wall Carpet
- Doors: French Doors
- Windows: Double Pane Windows, Vinyl Frames
- Basement: Crawl Space
- Number of fireplaces: 2
- Fireplace features: Gas, Outside
Interior area
- Total structure area: 3,122
- Total interior livable area: 3,122 sqft
Property
Parking
- Total spaces: 3
- Parking features: Driveway, Garage Door Opener, Attached
- Attached garage spaces: 3
- Has uncovered spaces: Yes
Features
- Levels: Two
- Stories: 2
- Patio & porch: Covered Patio, Patio
- Exterior features: Built-in Barbecue, Fire Pit, Water Feature, Yard
- Fencing: Fenced
Lot
- Size: 7,840 Square Feet
- Features: Cul-De-Sac, Level, Private, Trees, Sprinkler, SqFt 7000 to 9999
Details
- Parcel number: 01547231
Construction
Type & style
- Home type: SingleFamily
- Architectural style: Traditional
- Property subtype: Residential, Single Family Residence
Materials
- Brick, Cedar
- Foundation: Concrete Perimeter
- Roof: Composition
Condition
- Resale
- New construction: No
- Year built: 1992
Utilities & green energy
- Gas: Gas
- Sewer: Public Sewer
- Water: Public
Community & HOA
Community
- Security: Security Lights, Fire Sprinkler System
- Subdivision: Westlake
HOA
- Has HOA: Yes
- Amenities included: Commons, Management
- HOA fee: $250 annually
Location
- Region: Lake Oswego
Financial & listing details
- Price per square foot: $488/sqft
- Tax assessed value: $1,437,800
- Annual tax amount: $13,599
- Date on market: 3/12/2024
- Cumulative days on market: 3 days
- Listing terms: Cash,Conventional,FHA
- Road surface type: Paved
Price history
| Date | Event | Price |
|---|---|---|
| 4/1/2024 | Sold | $1,525,000+2%$488/sqft |
Source:  RMLS (OR) #24062153 Report a problem RMLS (OR) #24062153 Report a problem | ||
| 3/18/2024 | Pending sale | $1,495,000+86.9%$479/sqft |
Source: RMLS (OR) #24062153 Report a problem | ||
| 10/23/2006 | Sold | $799,900+98.1%$256/sqft |
Source: Public Record Report a problem | ||
| 8/28/1998 | Sold | $403,700+14%$129/sqft |
Source: Public Record Report a problem | ||
| 5/31/1996 | Sold | $354,000$113/sqft |
Source: Public Record Report a problem | ||
Public tax history
| Year | Property taxes | Tax assessment |
|---|---|---|
| 2025 | $14,395 +2.7% | $749,564 +3% |
| 2024 | $14,011 +3% | $727,733 +3% |
| 2023 | $13,599 +3.1% | $706,537 +3% |
| 2022 | $13,196 +8.3% | $685,959 +3% |
| 2021 | $12,188 +2.6% | $665,980 +3% |
| 2020 | $11,882 +11.2% | $646,583 +11.7% |
| 2019 | $10,685 +5.2% | $578,751 +3% |
| 2018 | $10,161 | $561,894 +3% |
| 2017 | $10,161 +13.8% | $545,528 +3% |
| 2016 | $8,926 | $529,639 +3% |
| 2015 | $8,926 +3.5% | $514,213 +3% |
| 2014 | $8,624 +3.2% | $499,236 +3% |
| 2013 | $8,357 +2.9% | $484,695 +3% |
| 2012 | $8,121 +3.5% | $470,578 +3% |
| 2011 | $7,843 +1.7% | $456,872 +3% |
| 2010 | $7,710 +1.1% | $443,565 +3% |
| 2009 | $7,630 +6.7% | $430,646 +3% |
| 2008 | $7,152 +4.6% | $418,103 +3% |
| 2007 | $6,836 +4.3% | $405,925 +3% |
| 2006 | $6,553 +0.3% | $394,102 +3% |
| 2005 | $6,533 +4.1% | $382,623 +3% |
| 2004 | $6,278 +4.9% | $371,479 +3% |
| 2003 | $5,987 -47.8% | $360,659 +3% |
| 2002 | $11,471 +103.8% | $350,154 +3% |
| 2001 | $5,629 +10.5% | $339,955 +3% |
| 2000 | $5,095 | $330,053 |
Find assessor info on the county website
Neighborhood: Westlake
Nearby homes
- $1,305,0004 bd3 ba3.1k sqft5364 Denton Dr, Lake Oswego, OR 97035Sold
- $1,370,3003 bd2 ba3k sqft5441 Denton Dr, Lake Oswego, OR 97035Off Market
- $1,428,5004 bd3 ba3.9k sqft13857 Amberwood Cir, Lake Oswego, OR 97035Off Market
- $1,545,7004 bd4 ba3.5k sqft5463 Denton Dr, Lake Oswego, OR 97035Off Market
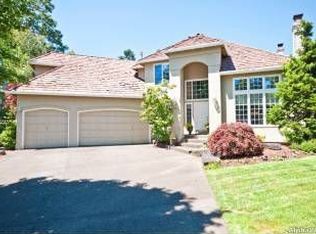
- $1,575,0004 bd3 ba3.4k sqft13869 Amberwood Cir, Lake Oswego, OR 97035Sold
- $1,558,8004 bd3 ba3.2k sqft13845 Amberwood Cir, Lake Oswego, OR 97035Off Market
- $1,350,0004 bd3 ba3.2k sqft5326 Denton Dr, Lake Oswego, OR 97035Pending
- $2,391,9004 bd5 ba5.8k sqft13877 Amberwood Cir, Lake Oswego, OR 97035Off Market
Nearby schools
GreatSchools rating
- 8/10Oak Creek Elementary SchoolGrades: K-5Distance: 0.2 mi
- 8/10Lake Oswego Junior High SchoolGrades: 6-8Distance: 1.5 mi
- 10/10Lake Oswego Senior High SchoolGrades: 9-12Distance: 1.4 mi
Schools provided by the listing agent
- Elementary: Oak Creek
- Middle: Lake Oswego
- High: Lake Oswego
Source: RMLS (OR). This data may not be complete. We recommend contacting the local school district to confirm school assignments for this home.
Get a cash offer in 3 minutes
Find out how much your home could sell for in as little as 3 minutes with a no-obligation cash offer.
Estimated market value
$1,613,300
Get a cash offer in 3 minutes
Find out how much your home could sell for in as little as 3 minutes with a no-obligation cash offer.
Estimated market value
$1,613,300
- Oregon
- Clackamas County
- Lake Oswego
- 97035
- Westlake
- 5404 Denton Dr
Nearby cities
Nearby neighborhoods
Nearby zip codes
Other Lake Oswego Topics
