New Construction Single Family Home with no HOA! VA programs available as well as FHA and possibly assistance programs depending on qualifications.
Discover this stunning Pacific Jasper Plan 3 home, boasting 2,259 sq. ft. of beautifully upgraded living space designed for both comfort and style. This spacious home features 4 bedrooms plus a flex room and 2 full baths, thoughtfully arranged to offer privacy and versatility for your family’s needs. The heart of the home is the open-concept kitchen, complete with a large pantry and seamless flow into the living and dining areas, perfect for memorable gatherings and everyday living. Throughout the home, upgraded flooring adds a sleek, modern touch that ties every room together effortlessly. The primary suite is a true retreat, featuring a luxurious bathroom and an impressive walk-in closet that redefines storage and organization. With a generously sized laundry room and plenty of space to spread out, this home balances functionality with elegant design.
*Photos shown are of the Plan 2 model home and are for representation purposes only. Actual features, finishes, and layout may vary. Other homes and plans available.
Sold for $525,000
Listed by: Strategic Sales & Mkt. Grp.Inc • Janis Randazzo • Contact: 714-290-2385
Bought with: Strategic Sales & Mkt. Grp.Inc
$525,000
13869 Mesa View Dr, Victorville, CA 92392
4beds
2,259sqft
Single Family Residence
Built in 2025
7,260 Square Feet Lot
$524,900 Zestimate®
$232/sqft
$2,845 Estimated rent
Home value
$524,900
$478,000 - $577,000
$2,845/mo
Zestimate® history
Owner options
List your home for rent
$2,845/mo
Rent Zestimate®
Find your next renter with Zillow Rental Manager. Plus, with online applications, you can quickly screen prospective tenants – for free.
$2,845/mo
Rent Zestimate®
Refinance and save
$3,321/mo
Est. payment
Refinancing to a lower rate could help reduce your monthly payments and save thousands over the life of the loan.
$3,321/mo
Est. payment
Explore your selling options
Work with a Zillow partner agent
Leverage their expertise and Zillow's premium Showcase listings to get your home seen by more buyers.
Get startedList with your own agent
Get your home in front of millions of buyers by listing it on Zillow.
Learn how to do itSell it yourself
Take full control of how buyers see your home on Zillow by listing For Sale by Owner (FSBO).
List your homeWhat's special
Zillow last checked:
Listing updated:
Listed by:
Janis Randazzo DRE #01102869 7142902385,
Strategic Sales & Mkt. Grp.Inc
Bought with:
Janis Randazzo, DRE #01102869
Strategic Sales & Mkt. Grp.Inc
Source: CRMLS,MLS#: PW26028928 Originating MLS: California Regional MLS
Originating MLS: California Regional MLSFacts & features
Interior
Bedrooms & bathrooms
- Bedrooms: 4
- Bathrooms: 2
- Full bathrooms: 2
- Main level bathrooms: 2
- Main level bedrooms: 4
Rooms
- Room types: Bedroom, Entry/Foyer, Family Room, Kitchen, Laundry, Primary Bathroom, Primary Bedroom, Other, Pantry, Dining Room
Primary bedroom
- Features: Main Level Primary
Bedroom
- Features: All Bedrooms Down
Bedroom
- Features: Bedroom on Main Level
Bathroom
- Features: Bathtub, Dual Sinks, Enclosed Toilet, Full Bath on Main Level, Low Flow Plumbing Fixtures, Quartz Counters, Separate Shower, Walk-In Shower
Kitchen
- Features: Kitchen Island, Kitchen/Family Room Combo, Quartz Counters, Walk-In Pantry
Other
- Features: Walk-In Closet(s)
Pantry
- Features: Walk-In Pantry
Heating
- Forced Air, High Efficiency, See Remarks
Cooling
- Central Air, ENERGY STAR Qualified Equipment, See Remarks, Whole House Fan, Attic Fan
Appliances
- Included: Built-In Range, Dishwasher, ENERGY STAR Qualified Appliances, Disposal, High Efficiency Water Heater, Microwave, Tankless Water Heater, Water To Refrigerator
- Laundry: Laundry Room
Features
- Block Walls, Cathedral Ceiling(s), Coffered Ceiling(s), Separate/Formal Dining Room, High Ceilings, Open Floorplan, Pantry, Quartz Counters, Recessed Lighting, Storage, Wired for Data, All Bedrooms Down, Bedroom on Main Level, Main Level Primary, Walk-In Pantry, Walk-In Closet(s)
- Flooring: Carpet, Laminate, See Remarks
- Windows: Double Pane Windows
- Has fireplace: No
- Fireplace features: None
- Common walls with other units/homes: No Common Walls
Interior area
- Total interior livable area: 2,259 sqft
Property
Parking
- Total spaces: 2
- Parking features: Direct Access, Driveway, Garage
- Attached garage spaces: 2
Accessibility
- Accessibility features: Other
Features
- Levels: One
- Stories: 1
- Entry location: 1
- Patio & porch: Front Porch
- Pool features: None
- Spa features: None
- Has view: Yes
- View description: Desert
Lot
- Size: 7,260 Square Feet
- Features: 0-1 Unit/Acre, Back Yard, Desert Front, Front Yard, Level, Yard
Details
- Parcel number: 3103793710000
- Special conditions: Standard
- Horse amenities: Riding Trail
Construction
Type & style
- Home type: SingleFamily
- Architectural style: Contemporary
- Property subtype: Single Family Residence
Materials
- Foundation: Slab
- Roof: Tile
Condition
- Turnkey
- New construction: Yes
- Year built: 2025
Details
- Builder model: 3
- Builder name: Pacific Communities
Utilities & green energy
- Electric: Electricity - On Property, Standard
- Sewer: Public Sewer
- Water: Public
- Utilities for property: Cable Available, Electricity Connected, Natural Gas Connected, Phone Connected, Sewer Connected, See Remarks, Water Connected
Green energy
- Energy efficient items: Appliances
Community & HOA
Community
- Features: Biking, Curbs, Fishing, Golf, Hiking, Horse Trails, Park, Sidewalks
Location
- Region: Victorville
Financial & listing details
- Price per square foot: $232/sqft
- Tax assessed value: $43,297
- Annual tax amount: $3,683
- Date on market: 2/7/2026
- Cumulative days on market: 184 days
- Listing terms: Cash,Conventional,1031 Exchange,FHA,VA Loan
Price history
| Date | Event | Price |
|---|---|---|
| 7/8/2026 | Sold | $525,000-0.8%$232/sqft |
Source:  CRMLS #PW26028928 Report a problem CRMLS #PW26028928 Report a problem | ||
| 5/23/2026 | Pending sale | $528,990$234/sqft |
Source: CRMLS #PW26028928 Report a problem | ||
| 3/28/2026 | Price change | $528,990-2.8%$234/sqft |
Source: CRMLS #PW26028928 Report a problem | ||
| 2/8/2026 | Listed for sale | $543,990$241/sqft |
Source: CRMLS #PW26028928 Report a problem | ||
Public tax history
| Year | Property taxes | Tax assessment |
|---|---|---|
| 2025 | $3,683 +93.3% | $43,297 +2% |
| 2024 | $1,905 +258.1% | $42,448 +2% |
| 2023 | $532 +2.7% | $41,616 +2% |
| 2022 | $518 -27.2% | $40,800 +2% |
| 2021 | $711 +104.8% | $40,000 +319.8% |
| 2020 | $347 +0.7% | $9,528 +2% |
| 2019 | $345 +0.6% | $9,341 +2% |
| 2018 | $343 +0.6% | $9,158 +2% |
| 2017 | $341 | $8,978 +2% |
| 2016 | $341 +0.7% | $8,802 +1.5% |
| 2015 | $338 +2.4% | $8,670 +2% |
| 2014 | $330 | $8,500 |
Find assessor info on the county website
Neighborhood: 92392
Nearby homes
- $398,4003 bd2 ba1.3k sqft13727 Mesa View Dr, Victorville, CA 92392Off Market
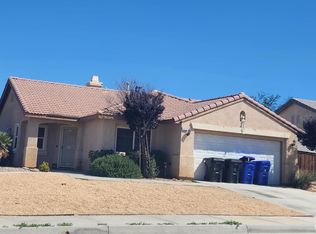
- $513,9005 bd2 ba2.2k sqft13738 Hidden Pines Ct, Victorville, CA 92392Off Market
- $545,0004 bd3 ba2.8k sqft13742 Hidden Pines Ct, Victorville, CA 92392Sold
- $499,9004 bd2 ba2.1k sqft13762 Hidden Pines Ct, Victorville, CA 92392Off Market
- $557,5007,230 Square Feet13755 Mesa View Dr, Victorville, CA 92392Sold
- $416,0003 bd2 ba1.4k sqft13715 Mesa View Dr, Victorville, CA 92392Sold
- $542,9905 bd2 ba2.2k sqft13743 Mesa View Dr, Victorville, CA 92392New Construction
- $525,9904 bd2 ba2.1k sqft13754 Hidden Pines Ct, Victorville, CA 92392New Construction
Nearby schools
GreatSchools rating
- 4/10Vista Verde Elementary SchoolGrades: K-5Distance: 0.4 mi
- 2/10Quail Valley Middle SchoolGrades: 6-8Distance: 5.5 mi
- 5/10Serrano High SchoolGrades: 9-12Distance: 11.2 mi
Get a cash offer in 3 minutes
Find out how much your home could sell for in as little as 3 minutes with a no-obligation cash offer.
Estimated market value
$524,900
Get a cash offer in 3 minutes
Find out how much your home could sell for in as little as 3 minutes with a no-obligation cash offer.
Estimated market value
$524,900
- California
- San Bernardino County
- Victorville
- 92392
- 13869 Mesa View Dr
Nearby cities
Nearby zip codes
Other Victorville Topics
