A FOCUS ON ENERGY CERTIFIED HOME! This thoughtfully designed home features LP SmartSide siding on the front, Courtier Rigid Chancellor Oak flooring throughout the main living areas, and a gas fireplace with a wood mantel and decorative beam ceiling. The kitchen showcases custom two-tone cabinetry in Gossamer Veil and Keystone Gray with gold hardware. The primary suite offers a walk-in closet with direct access to the laundry room and mudroom. 12' x 12' patio included! Located in the desirable West De Pere School District. The lower level is stubbed for a full bath with an egress window for future expansion. Seeded lawn included!
Active-offer no bump
$529,900
1387 Crossroads Dr, Hobart, WI 54114
3beds
1,690sqft
Single Family Residence
Built in 2026
0.37 Acres Lot
$-- Zestimate®
$314/sqft
$-- HOA
What's special
Seeded lawn included
- 74 days |
- 62 |
- 1 |
Zillow last checked:
Listing updated:
Listed by:
Deborah L Meacham 920-371-2735,
Meacham Realty, Inc.,
Nicole Meacham Ahlborg 920-494-4557,
Meacham Realty, Inc.
Source: RANW as distributed by MLS GRID,MLS#: 50326903
Facts & features
Interior
Bedrooms & bathrooms
- Bedrooms: 3
- Bathrooms: 2
- Full bathrooms: 2
Bedroom 1
- Level: Main
- Dimensions: 15x13
Bedroom 2
- Level: Main
- Dimensions: 12x11
Bedroom 3
- Level: Main
- Dimensions: 12x11
Dining room
- Level: Main
- Dimensions: 9x11
Kitchen
- Level: Main
- Dimensions: 15x8
Living room
- Level: Main
- Dimensions: 18x16
Other
- Description: Laundry
- Level: Main
- Dimensions: 7x6
Other
- Description: Other - See Remarks
- Level: Main
- Dimensions: 6x5
Heating
- Forced Air
Cooling
- Forced Air, Central Air
Appliances
- Included: Dishwasher, Disposal
Features
- At Least 1 Bathtub, Pantry, Walk-In Closet(s), Walk-in Shower
- Basement: Full
- Number of fireplaces: 1
- Fireplace features: One, Gas
Interior area
- Total interior livable area: 1,690 sqft
- Finished area above ground: 1,690
- Finished area below ground: 0
Property
Parking
- Total spaces: 3
- Parking features: Attached, Garage Door Opener
- Attached garage spaces: 3
Accessibility
- Accessibility features: 1st Floor Bedroom, 1st Floor Full Bath, Laundry 1st Floor, Open Floor Plan
Lot
- Size: 0.37 Acres
Details
- Parcel number: HB3487
- Zoning: Residential
Construction
Type & style
- Home type: SingleFamily
- Architectural style: Ranch
- Property subtype: Single Family Residence
Materials
- Other, Vinyl Siding
- Foundation: Poured Concrete
Condition
- New construction: Yes
- Year built: 2026
Details
- Builder name: Meacham Development, Inc.
Utilities & green energy
- Sewer: Public Sewer
- Water: Public
Green energy
- Energy efficient items: Wi Energy Star Certified
Community & HOA
Location
- Region: Hobart
Financial & listing details
- Price per square foot: $314/sqft
- Date on market: 6/5/2026
- Inclusions: Garage door openers, dishwasher, disposal, central air
- Exclusions: Sellers Personal Property and rest of appliances
Estimated market value
Not available
Estimated sales range
Not available
Not available
Price history
| Date | Event | Price |
|---|---|---|
| 8/7/2026 | Contingent | $529,900$314/sqft |
Source:  WIREX MLS #50326903 Report a problem WIREX MLS #50326903 Report a problem | ||
| 6/5/2026 | Listed for sale | $529,900$314/sqft |
Source: RANW as distributed by MLS GRID #50326903 Report a problem | ||
Public tax history
Tax history is unavailable.
Monthly payment
Est. payment
Payment breakdown
Explore the cost of this home by adjusting the details. Changes won't be saved.Climate risks
Neighborhood: 54114
Nearby schools
GreatSchools rating
- 6/10Hemlock Creek Elementary SchoolGrades: PK-4Distance: 1.1 mi
- 9/10West De Pere Middle SchoolGrades: 7-8Distance: 2.5 mi
- 10/10West De Pere High SchoolGrades: 9-12Distance: 3.2 mi
- $69,9000.37 acres1387 Crossroads Dr #50, De Pere, WI 54115Sold
- $69,9000.34 acres1400 Divinity Dr #51, De Pere, WI 54115Sold
- $516,9003 bd2 ba1.6k sqft1399 Crossroads Dr, De Pere, WI 54115New Construction

- $69,90010,018 sqft1399 Crossroads Dr #49, De Pere, WI 54115Sold
- $540,0003 bd3 ba1.8k sqft1396 Crossroads Dr, De Pere, WI 54115Sold
- $521,5003 bd3 ba1.9k sqft1412 Divinity Dr, De Pere, WI 54115Sold
- $525,0003 bd2 ba1.7k sqft1406 Divinity Dr, De Pere, WI 54115Sold
- $94,9000.66 acres1371 Crossroads Dr #24, De Pere, WI 54115Sold
A local agent can set up tours, give advice and negotiate with sellers.
Similar homes
- $499,9003 bd2 ba1.6k sqft1400 Divinity Dr, De Pere, WI 54115New Construction
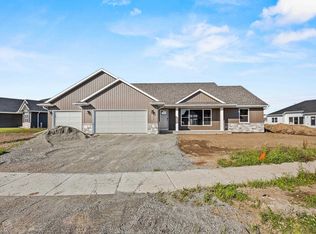 MLS ID #50326905, Deborah L Meacham. RANW as distributed by MLS GRID
 - $516,9003 bd2 ba1.6k sqft1399 Crossroads Dr, De Pere, WI 54115New ConstructionMLS ID #50326901, Deborah L Meacham. RANW as distributed by MLS GRID
- $509,9003 bd2 ba1.6k sqft1418 Divinity Dr, De Pere, WI 54115New Construction
 MLS ID #50326898, Deborah L Meacham. RANW as distributed by MLS GRID
 - $509,9003 bd2 ba1.8k sqft1423 Crossroads Dr, De Pere, WI 54115New Construction
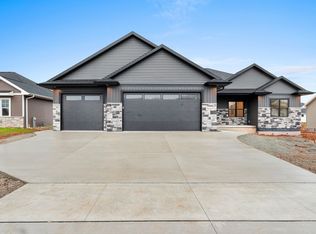 MLS ID #50325465, Erin M Kasprzycki. RANW as distributed by MLS GRID
 - $499,9003 bd2 ba1.7k sqft1441 Crossroads Dr, De Pere, WI 54115New ConstructionMLS ID #50326359, Erin M Kasprzycki. RANW as distributed by MLS GRID
- $525,0003 bd2 ba1.7k sqft4602 Trellis Dr, De Pere, WI 54115For SaleMLS ID #50328823, Rich W Starry. RANW as distributed by MLS GRID
- $494,9003 bd3 ba1.6k sqft2359 Tigerwood Trl, De Pere, WI 54115For SaleMLS ID #50325008, Michelle J Palubicki. RANW as distributed by MLS GRID
- $549,9003 bd2 ba1.6k sqft2971 S Weiler Rd, Kaukauna, WI 54130For SaleMLS ID #50330973, Dawn M Christensen. RANW as distributed by MLS GRID
- $596,5004 bd3 ba2.4k sqft2380 Scheuring Rd, De Pere, WI 54115New ConstructionMLS ID #50322524, Lindsey Kate. RANW as distributed by MLS GRID
- $499,9003 bd2 ba1.7k sqft2731 Crestwood Springs Ct, Green Bay, WI 54304For SaleMLS ID #50326897, Diane Campshure Walczyk. RANW as distributed by MLS GRID
- $489,9003 bd3 ba2.4k sqft615 Diversity Drive, De Pere, WI 54115For SaleMLS ID #50329579, Nic J Carpiaux. RANW as distributed by MLS GRID
- $639,9003 bd2 ba1.9k sqft1607 Torchwood Trl, De Pere, WI 54115New ConstructionMLS ID #50328216, Jessica A Janssen. RANW as distributed by MLS GRID
- $624,9003 bd2 ba1.8k sqft1605 Torchwood Trl, De Pere, WI 54115New ConstructionMLS ID #50322734, Jessica A Janssen. RANW as distributed by MLS GRID
- $523,9003 bd2 ba1.7k sqft2998 Creekwood Dr, Green Bay, WI 54311New ConstructionMLS ID #50329481, Deborah L Meacham. RANW as distributed by MLS GRID
- $489,9003 bd3 ba1.8k sqft549 Behrendt Park Dr, Seymour, WI 54165New ConstructionMLS ID #50331039, Ben T Busick. RANW as distributed by MLS GRID
- $435,0003 bd2 ba1.6k sqft1269 Brayden Ln, De Pere, WI 54115For SaleMLS ID #50330194, Jill E Rooney. RANW as distributed by MLS GRID
- $624,9003 bd3 ba1.7k sqft3685 Evelyn Rose Ln, Green Bay, WI 54313For SaleMLS ID #50331036, Mandy J Baier. RANW as distributed by MLS GRID
- $529,9003 bd2 ba1.6k sqft7542 Highland Meadow Ct, Pulaski, WI 54162For SaleMLS ID #50329232, Tina M Carr. RANW as distributed by MLS GRID
- $529,9003 bd3 ba1.9k sqft2865 Stelor Dr, Green Bay, WI 54311New ConstructionMLS ID #50328444, Ryan P Radue. RANW as distributed by MLS GRID
- $624,9002 bd2 ba1.8k sqft2025 Everett Dr, De Pere, WI 54115New ConstructionMLS ID #50325178, Michael R Nemecek. RANW as distributed by MLS GRID
