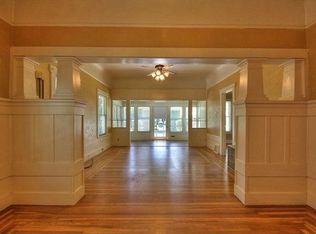
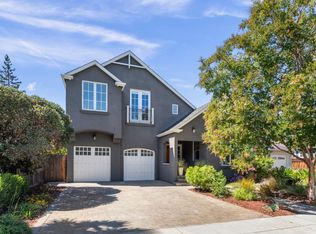
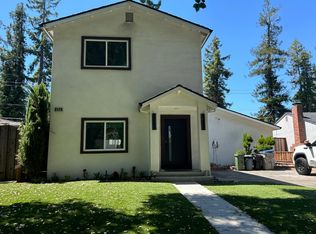
Gorgeous Craftsman rebuilt & expanded in 2013 charm & updated amenities in the prestigious Hanchett Park. Short stroll to downtown Rose Garden! New Roof in 2021, Owned Solar & EV Charger. 4 bedroom, 2.5 bath, 1750 SF on approx 7300 SF lot. Spacious open kitchen boasts granite slab, custom tile backsplash, professional-series SS appliances, gas range, built-in refrigerator, wine refrigerator, wood cabinets, farmhouse sink, tiled backsplash, pantry & large center island to eat at & that opens to dining area/great room! Beautiful primary suite w/walk in closet includes closet organizers, oversized stone-tiled shower w/ bench, dual sinks, & area for linens! Guest bath between both bedrooms w/tiled shower over tub! Half bath complete w/tile floor, stone counter & glass tile backsplash! 4th bedroom used as an office. Hardwood flooring, high ceilings, dual-pane windows, central A/C throughout. Separate laundry room w/storage, spacious detached 3-car garage w/room for workshop/storage etc! Finished side yard & driveway w/locking gate, porches in front & backyard to enjoy the neighborhood vibe. HVAC in attic and water heater on exterior. Zoned CP (Commercial) & can be re-zoned Residential thru AB2011/SB6 or follow San Jose Municipal Code Title 20 & keep CP as zoning allows a residence.
For sale
$1,995,000
1387 Hester Ave, San Jose, CA 95126
4beds
1,730sqft
Single Family Residence, Residential
Built in 1918
7,252 Square Feet Lot
$1,930,000 Zestimate®
$1,153/sqft
$-- HOA
What's special
- 14 days
- 961
- 85
Zillow last checked:
Listing updated:
Listed by:
Stephanie Wedge 01210398 408-438-0038,
Rockford Realty 408-438-0038
Source: MLSListings Inc,MLS#: ML82063272
Facts & features
Interior
Bedrooms & bathrooms
- Bedrooms: 4
- Bathrooms: 3
- Full bathrooms: 2
- 1/2 bathrooms: 1
Rooms
- Room types: Laundry, Workshop
Bedroom
- Features: PrimarySuiteRetreat, WalkinCloset
Bathroom
- Features: DoubleSinks, Marble, ShowerandTub
Dining room
- Features: BreakfastBar, DiningFamilyCombo, EatinKitchen, NoFormalDiningRoom
Family room
- Features: KitchenFamilyRoomCombo
Kitchen
- Features: Countertop_Granite, ExhaustFan, Island
Heating
- Central Forced Air, Central Forced Air Gas, Solar
Cooling
- Central Air
Appliances
- Included: Gas Cooktop, Dishwasher, Exhaust Fan, Disposal, Range Hood, Microwave, Self Cleaning Oven, Built In Gas Oven/Range, Refrigerator, Wine Refrigerator, Washer/Dryer
- Laundry: Gas Dryer Hookup, In Utility Room
Features
- High Ceilings, Walk-In Closet(s)
- Flooring: Carpet, Hardwood, Stone
- Doors: None
Interior area
- Total structure area: 1,730
- Total interior livable area: 1,730 sqft
Video & virtual tour
Property
Parking
- Total spaces: 3
- Parking features: Detached, Garage Door Opener
- Garage spaces: 3
Accessibility
- Accessibility features: None
Features
- Stories: 1
- Patio & porch: Balcony/Patio
- Exterior features: Back Yard, Fenced
- Pool features: None
- Fencing: Back Yard
Lot
- Size: 7,252 Square Feet
- Features: Level
Details
- Additional structures: Garage, Sheds
- Parcel number: 26121073
- Zoning: CP
- Special conditions: Standard
Construction
Type & style
- Home type: SingleFamily
- Architectural style: Cape Cod,Craftsman
- Property subtype: Single Family Residence, Residential
Materials
- Foundation: Concrete Perimeter
- Roof: Composition
Condition
- New construction: No
- Year built: 1918
Utilities & green energy
- Gas: PublicUtilities
- Water: Public
- Utilities for property: Public Utilities, Water Public
Community & HOA
Location
- Region: San Jose
Financial & listing details
- Price per square foot: $1,153/sqft
- Tax assessed value: $1,538,929
- Date on market: 10/1/2026
- Listing agreement: ExclusiveRightToSell
- Listing terms: CashorConventionalLoan
Estimated market value
$1,930,000
$1.83M - $2.03M
$5,505/mo
Price history
| Date | Event | Price |
|---|---|---|
| 10/1/2026 | Listed for sale | $1,995,000+53.5%$1,153/sqft |
Source:  MLSListings Inc #ML82063272 Report a problem MLSListings Inc #ML82063272 Report a problem | ||
| 5/22/2017 | Sold | $1,300,000+0.1%$751/sqft |
Source: Public Record Report a problem | ||
| 4/18/2017 | Listed for sale | $1,299,000+195.2%$751/sqft |
Source: Altas Realty #ML81647233 Report a problem | ||
| 5/7/2012 | Sold | $440,000-1.1%$254/sqft |
Source: Public Record Report a problem | ||
| 7/2/2010 | Sold | $445,000-28.1%$257/sqft |
Source: Public Record Report a problem | ||
| 2/8/2007 | Sold | $619,000$358/sqft |
Source: Public Record Report a problem | ||
Public tax history
| Year | Property taxes | Tax assessment |
|---|---|---|
| 2026 | -- | $1,538,929 +2% |
| 2025 | $19,853 +6.5% | $1,508,755 +2% |
| 2024 | $18,645 +1.8% | $1,479,172 +2% |
| 2023 | $18,315 +0.9% | $1,450,170 +2% |
| 2022 | $18,147 +1.9% | $1,421,736 +2% |
| 2021 | $17,808 +2.1% | $1,393,860 +1% |
| 2020 | $17,437 | $1,379,569 +2% |
| 2019 | $17,437 +3% | $1,352,520 +2% |
| 2018 | $16,924 | $1,326,000 +123.9% |
| 2017 | $16,924 +106.5% | $592,108 +2% |
| 2016 | $8,195 +2.9% | $580,499 +1.5% |
| 2015 | $7,964 +5.7% | $571,780 +2% |
| 2014 | $7,535 | $560,581 +25% |
| 2013 | -- | $448,545 -1.2% |
| 2012 | -- | $453,900 +2% |
| 2011 | -- | $445,000 -30.7% |
| 2010 | -- | $642,479 +44.6% |
| 2009 | -- | $444,300 -29.6% |
| 2008 | -- | $631,380 +1337.2% |
| 2007 | -- | $43,931 +2% |
| 2006 | -- | $43,071 +2% |
| 2005 | -- | $42,228 +2% |
| 2004 | -- | $41,401 +1.9% |
| 2003 | -- | $40,643 +2% |
| 2002 | -- | $39,847 +2% |
| 2001 | -- | $39,067 |
Find assessor info on the county website
Monthly payment
Est. payment
Payment breakdown
Explore the cost of this home by adjusting the details. Changes won't be saved.Climate risks
Neighborhood: Downtown
Nearby schools
Schools provided by the listing agent
- Elementary: MerrittTraceElementary
- Middle: HerbertHooverMiddle_1
- High: AbrahamLincolnHigh_1
- District: SanJoseUnified
Source: MLSListings Inc. This data may not be complete. We recommend contacting the local school district to confirm school assignments for this home.
Similar homes
- $1,950,0003 bd1 ba1.3k sqft909 W Julian St, San Jose, CA 95126For Sale
 MLS ID #ML82062693, Matt Baker. MLSListings Inc
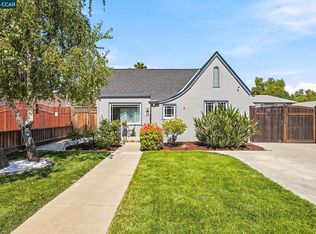
 - $2,200,0004 bd2 ba2k sqft1455 McKendrie St, San Jose, CA 95126For Sale
 MLS ID #41145317, Suzanne Rocha. CCAR
 - $1,799,0003 bd2 ba1.8k sqft1688 Bel Air Ave, San Jose, CA 95126For Sale
 MLS ID #ML82059846, Tony Fery. MLSListings Inc
 - $1,849,9504 bd3 ba1.8k sqft2175 Laurelei Ave, San Jose, CA 95128For Sale
 MLS ID #ML82064502, Anthony Andrade. MLSListings Inc
