Skip main navigation
Off market
  • Price Unknown

    1387 Howlett Cir, London, ON N5X 0K6

    4beds
    2,900sqft
    SingleFamily
    Built in 2016
    -- sqft lot
    $-- Zestimate®
    C$--/sqft
    C$3,078 Estimated rent

    Home value

    Not available

    Estimated sales range

    Not available

    Not available

    Loading
    Loading...

    Owner options

    List your home for rent

    C$3,078/mo

    Rent Zestimate®

    Find your next renter with Zillow Rental Manager. Plus, with online applications, you can quickly screen prospective tenants – for free.

    Learn more

    C$3,078/mo

    Rent Zestimate®

    Refinance and save

    Refinancing to a lower rate could help reduce your monthly payments and save thousands over the life of the loan.

    See today's rates

    Explore your selling options

    Work with a Zillow partner agent

    Leverage their expertise and Zillow's premium Showcase listings to get your home seen by more buyers.

    Get started

    List with your own agent

    Get your home in front of millions of buyers by listing it on Zillow.

    Learn how to do it

    Sell it yourself

    Take full control of how buyers see your home on Zillow by listing For Sale by Owner (FSBO).

    List your home

    What's special

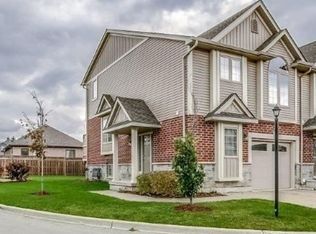
    SIMPLY stunning beautifully built home backing onto the green space in STONEY CREEK!!! Backing onto protected creek rests this beautiful 2,000 sq. ft. above grade 3+1 bed 3.5 bath 2 storey home. You will feel right at home from your first steps in the door. Main floor is bright and open, with a view of the creek from the family room and eating area. Stunning oak staircase surrounded by gleaming hardwood throughout. Gourmet chef's kitchen finished with espresso cabinetry, granite countertops, designer subway tile backsplash, valance lighting and oversized island with breakfast bar. Magnificent great room features stunning gas fireplace and vaulted ceiling with recessed lighting throughout. Convenient main floor laundry. Oversized 2 car garage with convenient inside entry. Upstairs features 3 bedrooms, Luxury master retreat boasts spa ensuite with granite and custom glass shower. Absolutely stunning BASEMENT renovation includes a wet bar with Quartz countertops, built in shelves, fireplace with custom built feature walls, bright lookout windows, good size BEDROOM for guests, 3 piece bathroom, play area for children and great storage space. This home is in move-in condition, located on a quiet kids friendly North London, with the benefit of protected green space behind it. Close to schools, YMCA, Masonville Mall, Fanshawe College & UWO. Ideal kid friendly location.

    This property is off market, which means it's not currently listed for sale or rent on Zillow. This may be different from what's available on other websites or public sources.

    Facts & features

    Interior

    Bedrooms & bathrooms
    • Bedrooms: 4
    • Bathrooms: 4
    • Full bathrooms: 3
    • 1/2 bathrooms: 1
    Appliances
    • Laundry: In Building
    Features
    • Sump Pump, Countertop Range, Bar Fridge, Bed & Breakfast, Air Exchanger
    • Fireplace features: Natural Gas, Electric
    Interior area
    • Total interior livable area: 2,900 sqft

    Property

    Lot
    • Topography: Flat site

    Construction

    Type & style
    • Home type: SingleFamily
    • Architectural style: 2 Storey
    Condition
    • Year built: 2016

    Utilities & green energy

    • Sewer: Sewer (Municipal)

    Community & neighborhood

    Security
    • Security features: Carbon Monoxide Detector(s), Smoke Detector(s)
    Location
    • Region: London

    Other

    Other facts
    • Fireplace Features: Natural Gas, Electric
    • Property Type: Residential
    • Roof: Asphalt Shing
    • Services: At Lot Line-Gas, At Lot Line-Hydro, Fibre Optics, Natural Gas, Cable, Cell Service, Electricity, Recycling Pickup, Telephone, Electricity Available
    • Cooling: Central Air
    • Features Area Influences: Rec./Community Centre, Shopping Nearby, Schools, Playground Nearby, Major Highway, Place of Worship, Public Transit, Library, Park, Hospital, Airport, School Bus Route, Open Spaces
    • Topography: Flat site
    • Security Features: Carbon Monoxide Detector(s), Smoke Detector(s)
    • Sewer: Sewer (Municipal)
    • Interior Features: Sump Pump, Countertop Range, Bar Fridge, Bed & Breakfast, Air Exchanger
    • Exterior Features: Deck(s), Landscaped
    • Heating: Fireplace-Gas, Forced Air
    • Architectural Style: 2 Storey
    • Location: Urban
    • Laundry Features: In Building

    Price history

    DateEventPrice
    2/10/2021Pending saleC$789,000C$272/sqft
    Source: THE AGENCY REAL ESTATE #40060361 Report a problem
    1/27/2021Listed for saleC$789,000C$272/sqft
    Source: THE AGENCY REAL ESTATE #40060361 Report a problem

    Public tax history

    Tax history is unavailable.

    Neighborhood: Stoney Creek

    Nearby schools

    GreatSchools rating

    No schools nearby

    We couldn't find any schools near this home.