OPEN HOUSE SUNDAY JULY 19th 12-2pm. You are in luck—there’s no need to wait for new construction! This beautifully upgraded condo was built in 2021 and has had only one owner. The inviting great room is open to the kitchen and dining area, creating a bright and spacious layout perfect for everyday living and entertaining. The kitchen features Aristocrat cabinetry, additional pantry wall cabinets, soft-close drawers, granite countertops, a stunning tile backsplash, and stainless steel appliances that are all included. The first-floor laundry room offers extra cabinetry and an upgraded utility tub for added convenience. The guest bathroom (never been used), and the primary suite offers a beautiful tile walk-in shower along with a generously sized, well-organized closet. Accessibility upgrades include multiple grab bars throughout the home, a ramp in the garage, and a railing added to the front porch steps.
Step outside from the dining room onto the Trex deck, the perfect place to relax and enjoy the sunset. The deck also includes a retractable awning for additional comfort. Another upgrade that sets this condo apart is the spacious front porch, offering even more outdoor living space. Full basement ready for your finishing touches with egress window and plumbed for a bath. Additional seller improvements include a hose connection in the garage and an extra electrical outlet near the entry door, ideal for a freezer or second refrigerator. This move-in-ready condo offers the benefits of newer construction plus thoughtful upgrades already completed for you!
For sale
$334,900
1387 Lincoln St, Lapeer, MI 48446
2beds
1,432sqft
:
Get pre-qualified$2,553/mo
Condominium
Built in 2021
-- sqft lot
$-- Zestimate®
$234/sqft
$215/mo HOA
What's special
- 16 days |
- 202 |
- 5 |
Zillow last checked:
Listing updated:
Listed by:
Rehne Voss 810-834-9446,
Coldwell Banker Professionals 810-664-8524
Source: Realcomp II,MLS#: 20261053109
Facts & features
Interior
Bedrooms & bathrooms
- Bedrooms: 2
- Bathrooms: 2
- Full bathrooms: 2
Primary bedroom
- Level: Entry
- Area: 195
- Dimensions: 15 X 13
Bedroom
- Level: Entry
- Area: 132
- Dimensions: 12 X 11
Primary bathroom
- Level: Entry
- Area: 55
- Dimensions: 11 X 5
Other
- Level: Entry
- Area: 56
- Dimensions: 8 X 7
Dining room
- Level: Entry
- Area: 168
- Dimensions: 14 X 12
Great room
- Level: Entry
- Area: 288
- Dimensions: 18 X 16
Kitchen
- Level: Entry
- Area: 196
- Dimensions: 14 X 14
Laundry
- Level: Entry
- Area: 56
- Dimensions: 7 X 8
Heating
- Forced Air, Natural Gas
Cooling
- Ceiling Fans, Central Air
Appliances
- Included: Dishwasher, Free Standing Electric Range, Free Standing Refrigerator, Microwave
- Laundry: Electric Dryer Hookup, Gas Dryer Hookup, Laundry Room
Features
- Basement: Daylight,Unfinished,Walk Up Access
- Has fireplace: No
Interior area
- Total interior livable area: 1,432 sqft
- Finished area above ground: 1,432
Property
Parking
- Total spaces: 2
- Parking features: Two Car Garage, Attached, Electricityin Garage, Garage Faces Front, Garage Door Opener
- Attached garage spaces: 2
Features
- Levels: One
- Stories: 1
- Entry location: GroundLevelwSteps
- Patio & porch: Covered, Deck, Porch
- Exterior features: Lighting
Details
- Parcel number: L218300005020
- Special conditions: Short Sale No,Standard
Construction
Type & style
- Home type: Condo
- Architectural style: Ranch
- Property subtype: Condominium
Materials
- Brick, Vinyl Siding
- Foundation: Basement, Poured
Condition
- New construction: No
- Year built: 2021
Utilities & green energy
- Sewer: Sewer At Street
- Water: Waterat Street
Community & HOA
Community
- Subdivision: WOODBRIDGE PARK
HOA
- Has HOA: Yes
- HOA fee: $215 monthly
- HOA phone: 586-723-0050
Location
- Region: Lapeer
Financial & listing details
- Price per square foot: $234/sqft
- Tax assessed value: $130,522
- Annual tax amount: $3,769
- Date on market: 7/10/2026
- Cumulative days on market: 16 days
- Listing agreement: Exclusive Right To Sell
- Listing terms: Cash,Conventional
Estimated market value
Not available
Estimated sales range
Not available
$2,355/mo
Price history
| Date | Event | Price |
|---|---|---|
| 7/10/2026 | Listed for sale | $334,900+59.6%$234/sqft |
Source:  Realcomp II #20261053109 Report a problem Realcomp II #20261053109 Report a problem | ||
| 12/21/2021 | Listing removed | -- |
Source: Realcomp II #58050033891 Report a problem | ||
| 3/5/2021 | Pending sale | $209,900$147/sqft |
Source:  MiRealSource #50033891 Report a problem MiRealSource #50033891 Report a problem | ||
| 2/8/2021 | Listed for sale | $209,900$147/sqft |
Source: MiRealSource #50033891 Report a problem | ||
Public tax history
| Year | Property taxes | Tax assessment |
|---|---|---|
| 2018 | -- | -- |
Find assessor info on the county website
Monthly payment
Est. payment
Payment breakdown
Explore the cost of this home by adjusting the details. Changes won't be saved.Climate risks
Neighborhood: 48446
Nearby schools
GreatSchools rating
- 6/10C.K. Schickler Elementary SchoolGrades: PK-5Distance: 0.5 mi
- 3/10Zemmer Middle SchoolGrades: 8-9Distance: 0.5 mi
- 8/10Lapeer East Senior High SchoolGrades: 10-12Distance: 2.2 mi
- $262,900-- bd-- ba-- sqft1387 Lincoln St, Lapeer, MI 48446Off Market
- $267,600-- bd-- ba-- sqft1385 Lincoln St, Lapeer, MI 48446Off Market
- $---- bd-- ba-- sqft1389 Lincoln St, Lapeer, MI 48446Off Market
- $296,4002 bd2 ba1.2k sqft1389 Lincoln St, Lapeer, MI 48446Off Market
- $267,500-- bd-- ba-- sqft1383 Lincoln St, Lapeer, MI 48446Off Market
- $284,000-- bd-- ba-- sqft1397 Lincoln St, Lapeer, MI 48446Off Market
- $273,5002 bd2 ba1.5k sqft1408 Lincoln St, Lapeer, MI 48446Sold
- $258,4002 bd2 ba1.4k sqft1390 Lincoln St, Lapeer, MI 48446Off Market
A local agent can set up tours, give advice and negotiate with sellers.
Similar homes
- from $302,4002 bd2 ba1.4k sqftFloorplan C Plan, Woodbridge Park, Lapeer, MI 48446New Construction
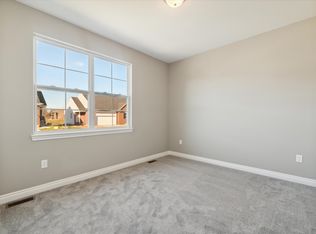 Affinity Land Holding, LLC
 - from $299,9002 bd2 ba1.2k sqftFloor Plan B Plan, Woodbridge Park, Lapeer, MI 48446New Construction
 Affinity Land Holding, LLC
 - $319,9003 bd2 ba1.6k sqft1227 N Jackson St, Lapeer, MI 48446For Sale
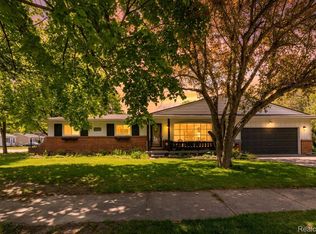
 MLS ID #20251052647, Dillon LaBonte, Liberty Way Realty. Realcomp II
 - $304,9002 bd2 ba1.4k sqft1468 Lincoln St, Lapeer, MI 48446New Construction
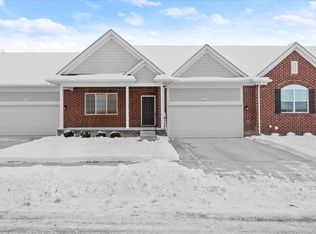 Affinity Land Holding, LLC
 - $359,9004 bd3 ba1.9k sqft1205 Lancaster St, Lapeer, MI 48446For SaleMLS ID #20261043766, Douglas F Ferrell, Realty Executives Main St LLC. Realcomp II
- $309,9002 bd2 ba1.2k sqft1470 Lincoln St, Lapeer, MI 48446New ConstructionAffinity Land Holding, LLC
- $349,9002 bd2 ba1.5k sqft390 Devonshire Dr #27, Lapeer, MI 48446New ConstructionMLS ID #20261053646, Terri Thiede, National Realty Centers, Inc. Realcomp II
- $349,9002 bd2 ba1.5k sqft374 Devonshire Dr #30, Lapeer, MI 48446New ConstructionMLS ID #20261043845, Terri Thiede, National Realty Centers, Inc. Realcomp II
- $359,0003 bd2 ba1.6k sqft2824 Somerset St, Lapeer, MI 48446For SaleMLS ID #20261028245, Gloria Holland, Wentworth Real Estate Group. Realcomp II
- $249,9002 bd2 ba1.8k sqft3034 W Oregon Rd, Lapeer, MI 48446For SaleMLS ID #20261016524, Jack Lengemann, Realty Volution.com. Realcomp II
- $189,7072 bd2 ba1.3k sqft2131 Carriage Hill Cir, Lapeer, MI 48446For Sale
 MLS ID #50207109, David M Donahue, REMAX Edge. MiRealSource
 - $295,9005 bd4 ba1.6k sqft1926 New Rochelle Dr, Lapeer, MI 48446For SaleMLS ID #50210661, David A Tietz, REMAX Plus. MiRealSource
- $239,9003 bd2 ba1.6k sqft5388 Davison Rd, Lapeer, MI 48446For SaleMLS ID #20261043153, Debbie Caldwell, American Associates Inc. Realcomp II
- $239,9003 bd1 ba1.2k sqft727 W Park St, Lapeer, MI 48446For SaleMLS ID #20261049979, Alex Lengemann, Realty Volution.com. Realcomp II
- $319,9002 bd2 ba1.4k sqft3861 Five Lakes Rd, North Branch, MI 48461For SaleMLS ID #20261029822, Jaime Vasquez, Century 21 Metro Brokers. Realcomp II
- $189,0003 bd2 ba1.1k sqft1821 N Lapeer Rd, Lapeer, MI 48446For Sale
 MLS ID #26002809, Kenny Lanzar, Arterra Realty Michigan LLC. MichRIC
 - $198,0003 bd2 ba1.6k sqft220 W Park St, Lapeer, MI 48446For SaleMLS ID #20261027917, Jeanne McCorkle, Exit Realty Group. Realcomp II
- $324,9003 bd2 ba1.6k sqft5186 Northwood Rd, Grand Blanc, MI 48439For SaleMLS ID #20261057053, Janice Stuckey, American Associates Inc. Realcomp II
- $190,0003 bd2 ba1.4k sqft3419 Burnside Rd, Otter Lake, MI 48464For SaleMLS ID #20261057566, Rehne Voss, Coldwell Banker Professionals. Realcomp II
- $312,0003 bd2 ba1.4k sqft3816 N Five Lakes Rd, North Branch, MI 48461For SaleMLS ID #20261018006, Scott E Tindall, Creative Investment Brokers In. Realcomp II
