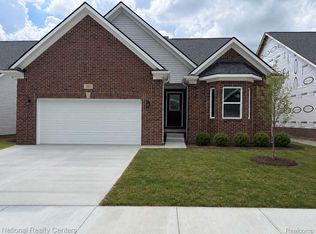
Award winning Clearview Homes is building this SINGLE-FAMILY luxury ranch style condominium in Devonshire Place ON the Rolling Hills Golf Course. Move in October 2026:) This 1527 Sq. ft. home features 2 bedrooms, 2 full baths and a full 8' basement with egress and glass block windows plus a 15-year waterproof warranty. Enjoy 9' ceilings, cathedral ceiling in kitchen and great room, hardwood flooring in the foyer, great room, kitchen and dining room. The open concept living layout is perfect. The designer kitchen includes 42" upper cabinets, granite countertops, G.S stainless steel appliances, and a Delta pull out faucet. The spacious primary suite has two walk in closets offers double vanities, granite counter tops and walk in ceramic shower with full bench. Second bath also features granite and ceramic tile finishes. The front bedroom has an awesome Bay window and would make a great home office. Energy efficient construction with a 96% high efficiency furnace, Low E windows, digital thermostat, and 50-gallon hot water heater, 96% efficiency furnace, Brick front elevation, concrete driveway, 2 car garage and maintenance free exterior. Secure your homesite now and personalize your finishes. *** You Will Love Our Included Features!! Devonshire Place is Located Minutes from I-69 and Downtown Lapeer. Restaurants, shopping, hospitals are so close! photos from previously built homes. Other lots available:) This home will be done in approximately 3 months. Show home open Friday 12-4 located at 317 Devonshire Drive:) Hope to see you there:) HURRY IN ONLY 4 HOMES LEFT!
New construction
$349,900
390 Devonshire Dr #27, Lapeer, MI 48446
2beds
1,527sqft
Condominium
Built in 2026
-- sqft lot
$349,600 Zestimate®
$229/sqft
$183/mo HOA
What's special
- 10 days |
- 163 |
- 14 |
Zillow last checked:
Listing updated:
Listed by:
Terri Thiede 248-390-5087,
National Realty Centers, Inc 248-724-1234
Source: Realcomp II,MLS#: 20261053646
Facts & features
Interior
Bedrooms & bathrooms
- Bedrooms: 2
- Bathrooms: 2
- Full bathrooms: 2
Primary bedroom
- Level: Entry
- Area: 234
- Dimensions: 18 X 13
Bedroom
- Level: Entry
- Area: 132
- Dimensions: 12 X 11
Primary bathroom
- Level: Entry
- Area: 130
- Dimensions: 13 X 10
Other
- Level: Entry
- Area: 60
- Dimensions: 12 X 5
Other
- Level: Entry
- Area: 196
- Dimensions: 14 X 14
Great room
- Level: Entry
- Area: 294
- Dimensions: 21 X 14
Kitchen
- Level: Entry
- Area: 156
- Dimensions: 13 X 12
Mud room
- Level: Entry
- Area: 66
- Dimensions: 11 X 6
Heating
- Forced Air, Natural Gas
Cooling
- Central Air
Appliances
- Included: Dishwasher, Disposal, Exhaust Fan, Energy Star Qualified Dishwasher, Free Standing Gas Range, Microwave, Plumbed For Ice Maker, Stainless Steel Appliances, Vented Exhaust Fan
- Laundry: Gas Dryer Hookup
Features
- Entrance Foyer, High Speed Internet, Programmable Thermostat
- Windows: Egress Windows
- Basement: Bath Stubbed,Full,Unfinished
- Has fireplace: Yes
- Fireplace features: Gas, Great Room
Interior area
- Total interior livable area: 1,527 sqft
- Finished area above ground: 1,527
Video & virtual tour
Property
Parking
- Total spaces: 2
- Parking features: Two Car Garage, Attached, Driveway, Electricityin Garage, Garage Faces Front
- Attached garage spaces: 2
Features
- Levels: One
- Stories: 1
- Entry location: GroundLevelwSteps
- Patio & porch: Covered
- Exterior features: Lighting, Private Entrance
- Fencing: Invisible
Lot
- Features: Fifty Five Community, On Golf Course
Details
- Parcel number: 000000098
- Special conditions: Short Sale No,Standard
Construction
Type & style
- Home type: Condo
- Architectural style: Ranch
- Property subtype: Condominium
Materials
- Brick, Vinyl Siding
- Foundation: Basement, Drainage System, Poured, Sealed Foundation, Sump Pump
- Roof: Asphalt
Condition
- New Construction,Quick Delivery Home
- New construction: Yes
- Year built: 2026
Details
- Warranty included: Yes
Utilities & green energy
- Electric: Volts 220, Circuit Breakers
- Sewer: Public Sewer
- Water: Public
- Utilities for property: Cable Available, Underground Utilities
Green energy
- Energy efficient items: Appliances, Construction, Hvac, Insulation, Roof, Thermostat, Water Heater, Windows
Community & HOA
Community
- Features: Golf, Sidewalks
- Security: Carbon Monoxide Detectors, Smoke Detectors
- Senior community: Yes
- Subdivision: DEVONSHIRE PLACE CONDO
HOA
- Has HOA: Yes
- Services included: Insurance, Maintenance Grounds, Maintenance Structure, Snow Removal, Trash
- HOA fee: $550 quarterly
- HOA phone: 810-614-9362
Location
- Region: Lapeer
Financial & listing details
- Price per square foot: $229/sqft
- Tax assessed value: $16,600
- Annual tax amount: $811
- Date on market: 7/13/2026
- Cumulative days on market: 10 days
- Listing agreement: Exclusive Right To Sell
- Listing terms: Cash,Conventional
- Exclusions: Exclusion(s) Exist
Estimated market value
$349,600
$332,000 - $367,000
$2,490/mo
Price history
| Date | Event | Price |
|---|---|---|
| 7/13/2026 | Listed for sale | $349,900$229/sqft |
Source:  Realcomp II #20261053646 Report a problem Realcomp II #20261053646 Report a problem | ||
| 4/10/2026 | Listing removed | $349,900$229/sqft |
Source: Realcomp II #20251058659 Report a problem | ||
| 12/7/2025 | Listed for sale | $349,900$229/sqft |
Source: Realcomp II #20251058659 Report a problem | ||
Public tax history
Tax history is unavailable.
Monthly payment
Est. payment
Payment breakdown
Explore the cost of this home by adjusting the details. Changes won't be saved.Climate risks
Neighborhood: 48446
Nearby schools
GreatSchools rating
- 6/10C.K. Schickler Elementary SchoolGrades: PK-5Distance: 0.7 mi
- 7/10Rolland Warner Middle SchoolGrades: 6-7Distance: 0.4 mi
- 8/10Lapeer East Senior High SchoolGrades: 10-12Distance: 2.6 mi
- $34,400-- bd-- ba-- sqft390 Devonshire Dr, Lapeer, MI 48446Off Market
- $34,400-- bd-- ba-- sqft388 Devonshire Dr, Lapeer, MI 48446Off Market
- $356,700-- bd-- ba-- sqft404 Devonshire Dr, Lapeer, MI 48446Off Market
- $335,0002 bd2 ba1.5k sqft387 Devonshire Dr, Lapeer, MI 48446Sold
- $34,400-- bd-- ba-- sqft376 Devonshire Dr, Lapeer, MI 48446Off Market
- $34,400-- bd-- ba-- sqft374 Devonshire Dr, Lapeer, MI 48446Off Market
- $349,9002 bd2 ba1.5k sqft374 Devonshire Dr #30, Lapeer, MI 48446New Construction
- $343,1002 bd2 ba1.5k sqft401 Devonshire Dr, Lapeer, MI 48446Off Market
A local agent can set up tours, give advice and negotiate with sellers.
Similar homes
- $349,9002 bd2 ba1.5k sqft374 Devonshire Dr #30, Lapeer, MI 48446New Construction
 MLS ID #20261043845, Terri Thiede, National Realty Centers, Inc. Realcomp II
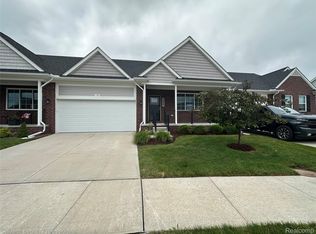
 - $334,9002 bd2 ba1.4k sqft1387 Lincoln St, Lapeer, MI 48446For Sale
 MLS ID #20261053109, Rehne Voss, Coldwell Banker Professionals. Realcomp II
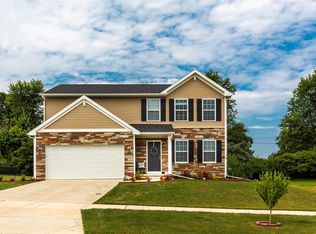
 - $359,9004 bd3 ba1.9k sqft1205 Lancaster St, Lapeer, MI 48446For Sale
 MLS ID #20261043766, Douglas F Ferrell, Realty Executives Main St LLC. Realcomp II
 - $359,0003 bd2 ba1.6k sqft2824 Somerset St, Lapeer, MI 48446For Sale
 MLS ID #20261028245, Gloria Holland, Wentworth Real Estate Group. Realcomp II
 - from $302,4002 bd2 ba1.4k sqftFloorplan C Plan, Woodbridge Park, Lapeer, MI 48446New ConstructionAffinity Land Holding, LLC
- $309,9002 bd2 ba1.2k sqft1435 Luxington Dr, Lapeer, MI 48446New ConstructionRealcomp II
- $389,9003 bd3 ba2.1k sqft1661 Madeline Dr, Lapeer, MI 48446For SaleMLS ID #20261046238, Marvin Nafsu, Showtime Realty. Realcomp II
- from $299,9002 bd2 ba1.2k sqftFloor Plan B Plan, Woodbridge Park, Lapeer, MI 48446New ConstructionAffinity Land Holding, LLC
- $299,9002 bd2 ba1.2k sqft1389 Luxington Dr, Lapeer, MI 48446New ConstructionAffinity Land Holding, LLC
- $369,9004 bd4 ba2.1k sqft5158 Coldwater Rd, Lapeer, MI 48446For SaleMLS ID #20261049108, Jamie Pratcher, Premier Agent Network Michigan LLC. Realcomp II
- $304,9002 bd2 ba1.4k sqft1468 Lincoln St, Lapeer, MI 48446New ConstructionAffinity Land Holding, LLC
- $210,0003 bd2 ba1.6k sqft2142 Carriage Hill Cir, Lapeer, MI 48446For SaleMLS ID #20261038061, Chantel Fick, Realty Executives Main St LLC. Realcomp II
- $309,9002 bd2 ba1.2k sqft1470 Lincoln St, Lapeer, MI 48446New ConstructionAffinity Land Holding, LLC
- $319,9002 bd2 ba1.4k sqft3861 Five Lakes Rd, North Branch, MI 48461For SaleMLS ID #20261029822, Jaime Vasquez, Century 21 Metro Brokers. Realcomp II
- $360,0003 bd2 ba1.8k sqft4038 Catlin Rd, Columbiaville, MI 48421For SaleMLS ID #20261007756, Dairek Yaldoo, Keller Williams Home. Realcomp II
- $189,9004 bd1 ba1.3k sqft532 Fox St, Lapeer, MI 48446For SaleMLS ID #20261002540, Alan Stalter, Benjamin Management Group, Inc. Realcomp II
- $249,0003 bd2 ba1.6k sqft184 Riviera Dr, Lapeer, MI 48446For Sale
 MLS ID #50214279, Katerina Bulak, Real Estate One Port Huron. MiRealSource
 - $339,9003 bd3 ba1.6k sqft11140 Handel Ln, Davison, MI 48423New ConstructionMLS ID #50213101, Bradley LaBrie, Keller Williams First. MiRealSource
- $319,9002 bd2 ba1.2k sqft3365 Meadowridge Ct, Davison, MI 48423For SaleMLS ID #20261005396, Bethany A Brokaw, The Brokaw Group. Realcomp II
- $280,0003 bd2 ba1.7k sqft3024 Harold Dr, Columbiaville, MI 48421For SaleMLS ID #20261045379, Alicka R Lawrence, Coldwell Banker Professionals. Realcomp II
