Skip main navigation
Sold for $430,000
  • $430,000

    13870 Botteri St, Venice, FL 34293

    2beds
    1,450sqft
    Villa
    Built in 2017
    4,187 Square Feet Lot
    $358,200 Zestimate®
    $297/sqft
    $2,607 Estimated rent

    Home value

    $358,200

    $340,000 - $376,000

    $2,607/mo

    Zestimate® history
    Loading
    Loading...

    Owner options

    List your home for rent

    $2,607/mo

    Rent Zestimate®

    Find your next renter with Zillow Rental Manager. Plus, with online applications, you can quickly screen prospective tenants – for free.

    Learn more

    $2,607/mo

    Rent Zestimate®

    Refinance and save

    $3,127/mo

    Est. payment

    Refinancing to a lower rate could help reduce your monthly payments and save thousands over the life of the loan.

    See today's rates

    $3,127/mo

    Est. payment

    Explore your selling options

    Work with a Zillow partner agent

    Leverage their expertise and Zillow's premium Showcase listings to get your home seen by more buyers.

    Get started

    List with your own agent

    Get your home in front of millions of buyers by listing it on Zillow.

    Learn how to do it

    Sell it yourself

    Take full control of how buyers see your home on Zillow by listing For Sale by Owner (FSBO).

    List your home

    What's special

    Extended screened lanaiBasketball courtsLarge walk-in closetOpen split floor planPrivate bathDual sinksSingle vanity
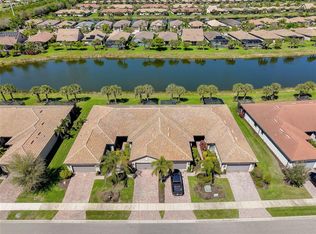
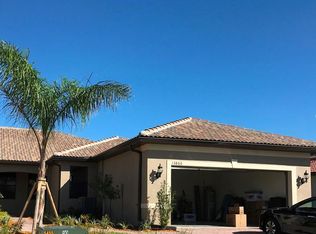
    PRICE IMPROVEMENT!!! Welcome to this maintenance-free stunning attached villa featuring 2-bedroom, 2 full bath with a double entry door den, as well as a 2-car garage as well as an extended screened lanai with water views within the superb community of Islandwalk at the West Villages within Wellen Park. This gorgeous abode presents crown molding throughout, plank tile flooring except in the bedrooms, plantation shutters, an open split floor plan, spacious kitchen, a considerable sized dining and living room combination, a sizable primary bedroom and en-suite, a lovely guest bedroom and full bath, and inside laundry. The gorgeous kitchen features granite counters, solid wood cabinetry, tile backsplash, stainless steel appliances, closet pantry, recessed and pendulum lighting, and an extensive breakfast bar that connects to the dining and living areas, which would be perfect for inside entertaining. The primary bedroom that sits at the back of the home presents beautiful views of the water, a large walk-in closet, and a private bath with a fabulous walk-in shower with a glass door, granite counters, solid wood cabinetry, and dual sinks. The guest bedroom is perfectly sized for out of town guests and the guest bath is nearby with granite counters, single vanity, solid wood cabinetry, and a shower and tub combination. If more space is needed, the den would be the perfect place which features double entry doors for privacy. Enjoy our lovely Sunshine State outside in the expansive screened lanai that has beautiful views of the water whether you are viewing the sunrise or the sunset. Islandwalk is a well-desired community housing an 830 acre gated, lakefront development of luxury single family homes, patio homes, and townhomes surrounded by lakes and preserves. With two full time activity directors, you will be impressed with the endless activities provided at Islandwalk. Islandwalk has many outdoor activities, diverse amenities, and modern conveniences. True resort style living with two amenities centers featuring twelve pickle ball courts, basketball courts, eight lighted HAR-TRU tennis courts, resort-style heated lagoon pools, a heated lap pool that serves as a great way to stay fit, or maybe participating in a water aerobics class. Also included is a dog park, playground, golf cart trails, walking and biking trails, community garden, and so much more! Nearby Gulf of Mexico beaches offer warm and aqua blue clear water, great for swimming and fishing. Enjoy living close to the upcoming Downtown Wellen Park and the Atlanta Braves Spring Training Facility at Cool Today Park. Check the virtual tour link to tour the property virtually.

    Zillow last checked:

    Listing updated:

    Listing Provided by:

    Kate Larson, PA 941-993-9503,

    RE/MAX ALLIANCE GROUP 941-429-3506,

    Dan Larson,

    RE/MAX ALLIANCE GROUP

    Bought with:

    Candy Genot, 3522625

    BRIGHT REALTY

    Source: Stellar MLS,MLS#: A4563707MLS LogoOriginating MLS: Port Charlotte

    Facts & features

    Interior

    Bedrooms & bathrooms
    • Bedrooms: 2
    • Bathrooms: 2
    • Full bathrooms: 2
    Primary bedroom
    • Features: Ceiling Fan(s), En Suite Bathroom, Walk-In Closet(s)
    • Level: First
    • Dimensions: 13x14
    Bedroom 2
    • Features: Ceiling Fan(s)
    • Level: First
    • Dimensions: 13x12
    Primary bathroom
    • Features: Dual Sinks, Granite Counters, Makeup/Vanity Space, Shower No Tub, Stone Counters, Tall Countertops, Window/Skylight in Bath
    • Level: First
    • Dimensions: 13x6
    Bathroom 2
    • Features: Granite Counters, Single Vanity, Stone Counters, Tall Countertops, Tub With Shower
    • Level: First
    • Dimensions: 7x6
    Balcony porch lanai
    • Features: Ceiling Fan(s)
    • Level: First
    • Dimensions: 16x20
    Den
    • Features: Ceiling Fan(s)
    • Level: First
    • Dimensions: 11x11
    Dining room
    • Level: First
    • Dimensions: 8x14
    Foyer
    • Level: First
    • Dimensions: 6x6
    Kitchen
    • Features: Breakfast Bar, Granite Counters, Stone Counters, Tall Countertops
    • Level: First
    • Dimensions: 17x14
    Living room
    • Features: Ceiling Fan(s)
    • Level: First
    • Dimensions: 15x14
    Heating
    • Central, Electric
    Cooling
    • Central Air
    Appliances
    • Included: Convection Oven, Dishwasher, Disposal, Dryer, Electric Water Heater, Microwave, Range, Refrigerator, Washer
    • Laundry: Inside, Laundry Closet
    Features
    • Ceiling Fan(s), Crown Molding, Eating Space In Kitchen, High Ceilings, Living Room/Dining Room Combo, Open Floorplan, Solid Wood Cabinets, Split Bedroom, Stone Counters, Thermostat, Walk-In Closet(s)
    • Flooring: Carpet, Ceramic Tile
    • Windows: Drapes, Shutters, Tinted Windows, Hurricane Shutters
    • Has fireplace: No
    Interior area
    • Total structure area: 2,037
    • Total interior livable area: 1,450 sqft

    Property

    Parking
    • Total spaces: 2
    • Parking features: Driveway, Garage Door Opener
    • Attached garage spaces: 2
    • Has uncovered spaces: Yes
    Features
    • Levels: One
    • Stories: 1
    • Patio & porch: Covered, Front Porch, Patio, Screened
    • Exterior features: Irrigation System, Lighting, Rain Gutters, Sidewalk
    • Pool features: Gunite, Heated, In Ground, Lap, Lighting
    • Has view: Yes
    • View description: Water, Pond
    • Has water view: Yes
    • Water view: Water,Pond
    Lot
    • Size: 4,187 sqft
    • Features: In County
    • Residential vegetation: Trees/Landscaped
    Details
    • Parcel number: 0803050057
    • Special conditions: None

    Construction

    Type & style
    • Home type: SingleFamily
    • Property subtype: Villa
    • Attached to another structure: Yes
    Materials
    • Block, Stucco
    • Foundation: Slab
    • Roof: Tile
    Condition
    • Completed
    • New construction: No
    • Year built: 2017

    Utilities & green energy

    • Sewer: Public Sewer
    • Water: Canal/Lake For Irrigation, Public
    • Utilities for property: BB/HS Internet Available, Cable Available, Electricity Connected, Sewer Connected, Sprinkler Recycled, Street Lights, Underground Utilities, Water Connected

    Community & neighborhood

    Security
    • Security features: Gated Community, Smoke Detector(s)
    Community
    • Community features: Deed Restrictions, Fitness Center, Gated, Irrigation-Reclaimed Water, Park, Playground, Pool, Sidewalks
    Location
    • Region: Venice
    • Subdivision: ISLANDWALK AT THE WEST VILLAGES PHASE 4

    HOA & financial

    HOA
    • Has HOA: Yes
    • HOA fee: $350 monthly
    • Amenities included: Cable TV, Fitness Center, Gated, Maintenance, Park, Pickleball Court(s), Playground, Pool, Recreation Facilities, Security, Spa/Hot Tub, Tennis Court(s)
    • Services included: Cable TV, Common Area Taxes, Community Pool, Reserve Fund, Maintenance Structure, Maintenance Grounds, Manager, Pool Maintenance, Private Road, Recreational Facilities, Security
    • Association name: Castle Management/Sandra Soltis
    • Association phone: 941-493-2302
    Other fees
    • Pet fee: $0 monthly
    Other financial information
    • Total actual rent: 0

    Other

    Other facts
    • Listing terms: Cash,Conventional,VA Loan
    • Ownership: Fee Simple
    • Road surface type: Paved

    Price history

    DateEventPrice
    7/31/2023Sold$430,000-4.4%$297/sqft
    Source: Stellar MLS #A4563707 Report a problem
    4/28/2023Pending sale$450,000$310/sqft
    Source: Stellar MLS #A4563707 Report a problem
    4/17/2023Price change$450,000-3.2%$310/sqft
    Source: Stellar MLS #A4563707 Report a problem
    4/6/2023Price change$464,900-1.5%$321/sqft
    Source: Stellar MLS #A4563707 Report a problem
    3/26/2023Price change$472,000-1.5%$326/sqft
    Source: Stellar MLS #A4563707 Report a problem
    3/13/2023Listed for sale$479,000$330/sqft
    Source: Stellar MLS #A4563707 Report a problem
    10/8/2022Listing removed--
    Source: Zillow Rental Network_1 Report a problem
    7/13/2022Price change$2,700-10%$2/sqft
    Source: Zillow Rental Network_1 Report a problem
    6/7/2022Price change$3,000-6.3%$2/sqft
    Source: Zillow Rental Network_1 Report a problem
    5/21/2022Price change$3,200-8.6%$2/sqft
    Source: Zillow Rental Network_1 Report a problem
    4/5/2022Listed for rent$3,500$2/sqft
    Source: Zillow Rental Network_1 Report a problem

    Public tax history

    YearProperty taxesTax assessment
    2025$6,127 -3.1%$310,600 -6.5%
    2024$6,322 +6.8%$332,200 +26.1%
    2023$5,917 +7.8%$263,405 +10%
    2022$5,488 +21.9%$239,459 +10%
    2021$4,503 +6.4%$217,690 +10%
    2020$4,233 +5.6%$197,900 +7.8%
    2019$4,007 $183,500 -0.3%
    2018$4,007 +2.6%$184,100 +858.9%
    2017$3,905 $19,200

    Find assessor info on the county website

    Neighborhood: 34293

    Nearby schools

    GreatSchools rating
    Schools provided by the listing agent
    • Elementary: Taylor Ranch Elementary
    • Middle: Venice Area Middle
    • High: Venice Senior High

    Source: Stellar MLS. This data may not be complete. We recommend contacting the local school district to confirm school assignments for this home.

    Get a cash offer in 3 minutes
    Find out how much your home could sell for in as little as 3 minutes with a no-obligation cash offer.
    Estimated market value
    $358,200
    Get a cash offer in 3 minutes
    Find out how much your home could sell for in as little as 3 minutes with a no-obligation cash offer.
    Estimated market value
    $358,200