Skip main navigation
Sold for $360,000
  • $360,000

    13874 Botteri St, Venice, FL 34293

    2beds
    1,450sqft
    Villa
    Built in 2017
    4,187 Square Feet Lot
    $359,400 Zestimate®
    $248/sqft
    $2,607 Estimated rent

    Home value

    $359,400

    $331,000 - $392,000

    $2,607/mo

    Zestimate® history
    Loading
    Loading...

    Owner options

    List your home for rent

    $2,607/mo

    Rent Zestimate®

    Find your next renter with Zillow Rental Manager. Plus, with online applications, you can quickly screen prospective tenants – for free.

    Learn more

    $2,607/mo

    Rent Zestimate®

    Refinance and save

    $2,698/mo

    Est. payment

    Refinancing to a lower rate could help reduce your monthly payments and save thousands over the life of the loan.

    See today's rates

    $2,698/mo

    Est. payment

    Explore your selling options

    Work with a Zillow partner agent

    Leverage their expertise and Zillow's premium Showcase listings to get your home seen by more buyers.

    Get started

    List with your own agent

    Get your home in front of millions of buyers by listing it on Zillow.

    Learn how to do it

    Sell it yourself

    Take full control of how buyers see your home on Zillow by listing For Sale by Owner (FSBO).

    List your home

    What's special

    Clearview extended lanaiBeautifully appointed interior villaBreakfast barWelcoming guest bedroomSleek granite countertopsVersatile bonus roomCordless blinds
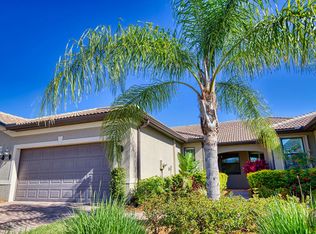
    Discover your own slice of paradise at 13874 Botteri Street in the highly desirable IslandWalk community of Venice, Florida. This beautifully appointed interior villa offers the perfect escape—whether you're seeking a full-time residence or a seasonal retreat—set within a vibrant, resort-style neighborhood designed for active and carefree living. This thoughtfully designed home offers 1,450 square feet of living space, featuring 2 bedrooms, 2 bathrooms, plus a versatile bonus room. Step inside to a bright, open layout that blends comfort with elegance. The kitchen is both stylish and functional, featuring crisp white cabinetry paired with sleek granite countertops and a spacious four-door refrigerator that makes meal prep and entertaining a breeze. Whether you're enjoying a quick bite at the breakfast bar or hosting dinner with friends around the dining room table, this space adapts effortlessly to your needs with the open floor plan throughout the living space. The expansive great room invites you to unwind while taking in tranquil water views just beyond the sliding glass doors. These lead to a recently upgraded outdoor living space, where a Clearview extended lanai creates the perfect setting to relax and soak in the peaceful surroundings. The addition of a privacy wall enhances the sense of seclusion, allowing you to fully enjoy the sights of swaying palms and local wildlife in your own private oasis. The primary suite is a serene retreat, offering picturesque water views, a large walk-in closet, and an en-suite bathroom designed for comfort with dual vanities and a walk-in shower. A welcoming guest bedroom provides a cozy and functional space for visitors, complete with ample storage and natural light. The additional bonus room makes for an ideal home office, hobby space, tv room, or even impromptu sleeping space for additional guests. Additional features include a conveniently located laundry room with additional shelving, a two-car garage with epoxy floors, a utility sink, and generous storage options to keep everything neatly in place. Thoughtful upgrades such as diagonal tile flooring, soaring 9’2” ceilings, 8 foot doors, cordless blinds, and ceiling fans throughout further elevate the home’s appeal. Living in IslandWalk means enjoying an unmatched lifestyle with an impressive array of amenities, including two resort-style clubhouses, three pools (including a lap pool), pickleball and Har-Tru tennis courts, bocce ball, scenic walking trails, and picturesque Venetian-style bridges. Residents also benefit from two state-of-the-art fitness centers, a 24-hour guarded gate, a full-time lifestyle director, and convenient private gate access to Wellen Park. For added peace of mind, this home is located out of the flood zone and in the X500 zone, meaning flood insurance is typically not required when financing the home. HOA fees cover lawn care, landscaping, high-speed Xfinity internet, and community maintenance—allowing you to focus on enjoying everything this exceptional community has to offer. Experience the perfect blend of luxury, relaxation, and vibrant community living—your Florida dream home awaits.

    Zillow last checked:

    Listing updated:

    Listing Provided by:

    Caleb Frick 843-735-1111,

    SHARK TOOTH REALTY 843-735-1111

    Bought with:

    Josh Wilson, 3486473

    EXP REALTY LLC

    Source: Stellar MLS,MLS#: N6143553MLS LogoOriginating MLS: Venice

    Facts & features

    Interior

    Bedrooms & bathrooms
    • Bedrooms: 2
    • Bathrooms: 2
    • Full bathrooms: 2
    Primary bedroom
    • Features: Ceiling Fan(s), Walk-In Closet(s)
    • Level: First
    • Area: 144 Square Feet
    • Dimensions: 12x12
    Bedroom 2
    • Features: Ceiling Fan(s), Built-in Closet
    • Level: First
    • Area: 132 Square Feet
    • Dimensions: 12x11
    Den
    • Features: Ceiling Fan(s)
    • Level: First
    • Area: 110 Square Feet
    • Dimensions: 11x10
    Dining room
    • Level: First
    • Area: 112 Square Feet
    • Dimensions: 14x8
    Kitchen
    • Features: Pantry
    • Level: First
    Living room
    • Features: Ceiling Fan(s)
    • Level: First
    • Area: 210 Square Feet
    • Dimensions: 14x15
    Heating
    • Central, Electric
    Cooling
    • Central Air
    Appliances
    • Included: Dishwasher, Disposal, Dryer, Electric Water Heater, Exhaust Fan, Ice Maker, Microwave, Range, Range Hood, Refrigerator, Washer
    • Laundry: Inside
    Features
    • Ceiling Fan(s), Eating Space In Kitchen, Kitchen/Family Room Combo, Open Floorplan, Solid Surface Counters, Walk-In Closet(s)
    • Flooring: Ceramic Tile
    • Doors: Sliding Doors
    • Windows: Blinds, Window Treatments, Hurricane Shutters, Hurricane Shutters/Windows
    • Has fireplace: No
    Interior area
    • Total structure area: 2,037
    • Total interior livable area: 1,450 sqft

    Property

    Parking
    • Total spaces: 2
    • Parking features: Garage Door Opener
    • Attached garage spaces: 2
    Features
    • Levels: One
    • Stories: 1
    • Patio & porch: Covered, Screened
    • Exterior features: Irrigation System, Rain Gutters, Sidewalk
    • Has view: Yes
    • View description: Water, Pond
    • Has water view: Yes
    • Water view: Water,Pond
    Lot
    • Size: 4,187 sqft
    • Residential vegetation: Mature Landscaping
    Details
    • Parcel number: 0803050058
    • Zoning: V
    • Special conditions: None

    Construction

    Type & style
    • Home type: SingleFamily
    • Architectural style: Florida
    • Property subtype: Villa
    • Attached to another structure: Yes
    Materials
    • Block, Stucco
    • Foundation: Slab
    • Roof: Concrete,Tile
    Condition
    • Completed
    • New construction: No
    • Year built: 2017
    Details
    • Builder model: Seagrove
    • Builder name: Pulte/Divosta

    Utilities & green energy

    • Sewer: Public Sewer
    • Water: Private
    • Utilities for property: BB/HS Internet Available, Cable Connected, Electricity Connected, Sprinkler Recycled, Water Connected

    Community & neighborhood

    Security
    • Security features: Gated Community, Smoke Detector(s)
    Community
    • Community features: Buyer Approval Required, Clubhouse, Community Mailbox, Deed Restrictions, Fitness Center, Gated Community - Guard, Golf Carts OK, Irrigation-Reclaimed Water, Park, Playground, Pool, Sidewalks, Tennis Court(s)
    Location
    • Region: Venice
    • Subdivision: ISLANDWALK AT THE WEST VILLAGES

    HOA & financial

    HOA
    • Has HOA: Yes
    • HOA fee: $373 monthly
    • Services included: 24-Hour Guard, Cable TV, Common Area Taxes, Community Pool, Reserve Fund, Maintenance Grounds, Private Road, Recreational Facilities
    • Association name: Castlegroup
    • Association phone: 941-493-2302
    Other fees
    • Pet fee: $0 monthly
    Other financial information
    • Total actual rent: 0

    Other

    Other facts
    • Listing terms: Cash,Conventional,VA Loan
    • Ownership: Fee Simple
    • Road surface type: Paved

    Price history

    DateEventPrice
    6/11/2026Sold$360,000-2.7%$248/sqft
    Source: Stellar MLS #N6143553 Report a problem
    5/12/2026Pending sale$369,900$255/sqft
    Source: Stellar MLS #N6143553 Report a problem
    3/25/2026Listed for sale$369,900-14%$255/sqft
    Source: Stellar MLS #N6143553 Report a problem
    11/3/2023Listing removed--
    Source: Stellar MLS #A4585036 Report a problem
    10/6/2023Listed for rent$3,000$2/sqft
    Source: Stellar MLS #A4585036 Report a problem
    9/27/2023Sold$430,000-1.1%$297/sqft
    Source: Stellar MLS #N6128218 Report a problem
    8/26/2023Pending sale$435,000$300/sqft
    Source: Stellar MLS #N6128218 Report a problem
    8/20/2023Listed for sale$435,000$300/sqft
    Source: Stellar MLS #N6128218 Report a problem

    Public tax history

    YearProperty taxesTax assessment
    2025$5,983 -3.8%$301,100 -7.4%
    2024$6,218 +64.3%$325,300 +61.1%
    2023$3,785 +4.5%$201,941 +3%
    2022$3,623 +4%$196,059 +3%
    2021$3,483 +0.5%$190,349 +1.4%
    2020$3,465 +1.9%$187,721 +2.3%
    2019$3,400 $183,500 -0.3%
    2018$3,400 +2.4%$184,100 +858.9%
    2017$3,321 $19,200

    Find assessor info on the county website

    Neighborhood: 34293

    Nearby schools

    GreatSchools rating
    Schools provided by the listing agent
    • Elementary: Taylor Ranch Elementary
    • Middle: Venice Area Middle
    • High: Wellen Park High

    Source: Stellar MLS. This data may not be complete. We recommend contacting the local school district to confirm school assignments for this home.

    Get a cash offer in 3 minutes
    Find out how much your home could sell for in as little as 3 minutes with a no-obligation cash offer.
    Estimated market value
    $359,400
    Get a cash offer in 3 minutes
    Find out how much your home could sell for in as little as 3 minutes with a no-obligation cash offer.
    Estimated market value
    $359,400