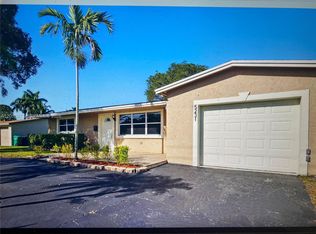
Beautifully OVERSIZED CORNER-LOT home in the highly desirable SHENANDOAH community of Davie! This move-in-ready residence features FRESH INTERIOR PAINT, updated finishes, and an open, inviting layout. Enjoy added peace of mind with ACCORDION HURRICANE SHUTTERS, a SECURITY SYSTEM, and a wired network system throughout the home. The second floor features elegant RECTIFIED PORCELAIN TILE flooring. Relax year-round on the NEWLY SCREENED PATIO with a NEWER ROOF. The garage showcases a durable EPOXY-COATED FLOOR for a clean, polished look and easy maintenance. Step outside to your own tropical oasis with mature mango, avocado, banana, plantain, and papaya trees, complemented by beautiful Japanese flowering trees and a butterfly garden. Furniture may be included at the buyer's request, making this a wonderful turnkey opportunity. Ideally located near parks, shopping, dining, major highways, and some of Davie's most sought-after schools, this home is perfect for families seeking convenience and top-rated education. A rare opportunity to own a beautifully updated home with modern upgrades, exceptional schools, and a truly unique tropical setting.
For sale
$649,900
13870 Magnolia Ct, Davie, FL 33325
4beds
1,814sqft
:
Get pre-qualified$4,576/mo
Single Family Residence
Built in 1987
8,751 Square Feet Lot
$628,600 Zestimate®
$358/sqft
$114/mo HOA
What's special
Modern upgradesBeautiful japanese flowering treesUnique tropical settingFresh interior paintSecurity systemUpdated finishesOpen inviting layout
- 34 days |
- 1,080 |
- 65 |
Likely to sell faster than
Zillow last checked:
Listing updated:
Listed by:
Sonia Gabrie Martinez 954-303-5986,
LPT Realty, LLC
Source: MIAMI,MLS#: A12038046 Originating MLS: A-Miami Association of REALTORS
Originating MLS: A-Miami Association of REALTORSFacts & features
Interior
Bedrooms & bathrooms
- Bedrooms: 4
- Bathrooms: 3
- Full bathrooms: 2
- 1/2 bathrooms: 1
Rooms
- Room types: Family Room
Heating
- Central, Electric
Cooling
- Ceiling Fan(s), Central Air
Appliances
- Included: Dishwasher, Disposal, Dryer, Electric Range, Electric Water Heater, Microwave, Refrigerator, Trash Compactor, Washer
- Laundry: Laundry Room
Features
- Kitchen Island, Split Bedroom, Walk-In Closet(s), Storage
- Flooring: Ceramic Tile, Tile
- Windows: Blinds
Interior area
- Total structure area: 2,440
- Total interior livable area: 1,814 sqft
Video & virtual tour
Property
Parking
- Total spaces: 2
- Parking features: Driveway, On Street
- Garage spaces: 2
- Has uncovered spaces: Yes
Features
- Stories: 2
- Entry location: First Floor Entry
- Exterior features: Room For Pool
- Pool features: R30-No Pool/No Water
- Fencing: Fenced
- Has view: Yes
- View description: None
Lot
- Size: 8,751 Square Feet
- Features: Less Than 1/4 Acre Lot
- Residential vegetation: Fruit Trees
Details
- Parcel number: 504010012030
- Zoning: PRD-3.8
Construction
Type & style
- Home type: SingleFamily
- Property subtype: Single Family Residence
Materials
- CBS Construction
- Roof: Shingle
Condition
- Year built: 1987
Utilities & green energy
- Sewer: Public Sewer
- Water: Municipal Water
Community & HOA
Community
- Features: None, No Subdiv/Park Info
- Subdivision: Shenandoah Section One
HOA
- Has HOA: Yes
- HOA fee: $114 monthly
Location
- Region: Davie
Financial & listing details
- Price per square foot: $358/sqft
- Tax assessed value: $592,060
- Annual tax amount: $7,195
- Date on market: 6/23/2026
- Listing terms: All Cash,Conventional,FHA,FHA-Va Approved
Estimated market value
$628,600
$597,000 - $660,000
$4,025/mo
Price history
| Date | Event | Price |
|---|---|---|
| 6/23/2026 | Listed for sale | $649,900+73.3%$358/sqft |
Source:  MIAMI #A12038046 Report a problem MIAMI #A12038046 Report a problem | ||
| 11/30/2017 | Sold | $375,000+0%$207/sqft |
Source: Public Record Report a problem | ||
| 10/27/2017 | Pending sale | $374,900$207/sqft |
Source: Pembroke Pines / Miramar #A10353710 Report a problem | ||
| 10/11/2017 | Listed for sale | $374,900+368.3%$207/sqft |
Source: Keller Williams Realty SW #A10353710 Report a problem | ||
| 11/1/1987 | Sold | $80,064$44/sqft |
Source: Public Record Report a problem | ||
Public tax history
| Year | Property taxes | Tax assessment |
|---|---|---|
| 2025 | $7,195 +2.5% | $367,350 +2.9% |
| 2024 | $7,017 +2.2% | $357,000 +3% |
| 2023 | $6,868 +6.9% | $346,610 +3% |
| 2022 | $6,427 +3.7% | $336,520 +3.5% |
| 2021 | $6,197 +0.8% | $325,190 +1.4% |
| 2020 | $6,150 +3.3% | $320,710 +2.3% |
| 2019 | $5,954 | $313,500 -4.8% |
| 2018 | $5,954 -15.6% | $329,430 +103.3% |
| 2017 | $7,053 +192.8% | $162,020 +2.1% |
| 2016 | $2,409 -4.5% | $158,690 +0.7% |
| 2015 | $2,522 -12.6% | $157,590 +0.8% |
| 2014 | $2,886 | $156,340 -25% |
| 2013 | $2,886 +4.3% | $208,590 +4.9% |
| 2012 | $2,766 +3.2% | $198,860 +0.4% |
| 2011 | $2,680 -2.5% | $198,060 +36.7% |
| 2010 | $2,749 +4.5% | $144,880 +2.7% |
| 2009 | $2,630 +4.3% | $141,080 +0.1% |
| 2008 | $2,520 -8.6% | $140,940 +3% |
| 2007 | $2,757 -6.2% | $136,840 +2.5% |
| 2006 | $2,938 | $133,510 +3% |
| 2005 | -- | $129,630 +3% |
| 2004 | $2,630 +2.8% | $125,860 +1.9% |
| 2003 | $2,560 +1.5% | $123,520 +2.4% |
| 2002 | $2,523 +2.8% | $120,630 +1.6% |
| 2001 | $2,453 +2.8% | $118,740 |
| 2000 | $2,387 | -- |
Find assessor info on the county website
Monthly payment
Est. payment
Payment breakdown
Explore the cost of this home by adjusting the details. Changes won't be saved.Climate risks
Neighborhood: 33325
Nearby schools
GreatSchools rating
- 7/10Flamingo Elementary SchoolGrades: PK-5Distance: 0.7 mi
- 7/10Indian Ridge Middle SchoolGrades: 6-8Distance: 3.1 mi
- 6/10Western High SchoolGrades: 9-12Distance: 0.6 mi
Schools provided by the listing agent
- Elementary: Flamingo
- Middle: Indian Ridge
- High: Western
Source: MIAMI. This data may not be complete. We recommend contacting the local school district to confirm school assignments for this home.
- $553,8003 bd2 ba1.2k sqft701 Pine Ridge Ter, Davie, FL 33325Off Market
- $556,3003 bd2 ba1.2k sqft691 Pine Ridge Ter, Davie, FL 33325Off Market
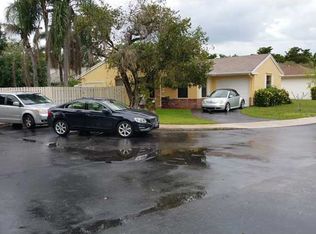
- $625,0003 bd2 ba1.4k sqft681 Pine Ridge Ter, Davie, FL 33325Pending
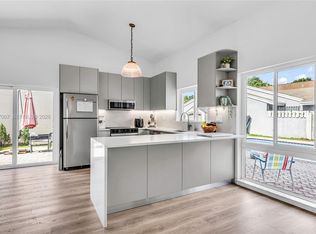
- $614,0004 bd2 ba1.8k sqft13871 Magnolia Ct, Davie, FL 33325Off Market
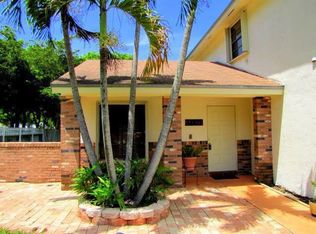
- $597,4004 bd-- ba1.8k sqft711 Pine Ridge Ter, Davie, FL 33325Off Market
- $510,8003 bd2 ba1.3k sqft13860 Magnolia Ct, Davie, FL 33325Off Market
- $630,2004 bd3 ba1.8k sqft720 Pine Ridge Ter, Davie, FL 33325Off Market
- $643,4004 bd2 ba2.4k sqft710 Pine Ridge Ter, Davie, FL 33325Off Market
A local agent can set up tours, give advice and negotiate with sellers.
Similar homes
- $695,0003 bd2 ba2.1k sqftMelaleuca Isles, Plantation, FL 33325For Sale

 MLS ID #A12026380, Kelly Hayes, United Realty Group Inc.. MIAMI
 - $719,0003 bd3 ba1.9k sqftForest Ridge Patio Homes, Davie, FL 33328For Sale
 MLS ID #A12012494, Steven Koleno, Beycome of Florida LLC. MIAMI
 - $676,0003 bd2 ba1.5k sqftThe Meadows, Weston, FL 33327For Sale
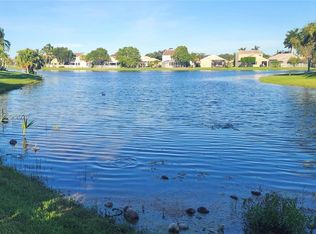 MLS ID #A12037326, Maria Lizarralde, EXP Realty LLC. MIAMI
 - $670,0003 bd2 ba1.3k sqftCooper Colony Estates Sec, Fort Lauderdale, FL 33328For Sale
 MLS ID #A12056673, Steven Koleno, Beycome of Florida LLC. MIAMI
 - $758,7003 bd2 ba1.7k sqftSector 5 Parcel 23, Fort Lauderdale, FL 33326For SaleMLS ID #A12029430, Karina Meza, Oceanica International Realty. MIAMI
- $590,0004 bd2 ba1.7k sqftSunrise Golf Village Sec, Sunrise, FL 33322For SaleMLS ID #A12040191, Rodson Toussaint, Rise International Realty. MIAMI
- $649,9004 bd3 ba2k sqftParcel A Nautica Plat, Hollywood, FL 33027For SaleMLS ID #A12047334, Gustavo Marrazzo, Grand Realty of America, Corp.. MIAMI
- $720,0003 bd2 ba1.5k sqftSector 2-Parcels 21a 25 2, Weston, FL 33327For SaleMLS ID #A12049725, Maria Contardo Rodriguez, Interinvestments Realty, Inc.. MIAMI
- $640,0003 bd2 ba1.3k sqftSector 8 9 And 10, Weston, FL 33331For SaleMLS ID #A12035038, Tania Castillo, Potential Property Group. MIAMI
- $510,0004 bd2 ba1.4k sqftHeathgate 3rd Add, Tamarac, FL 33321For SaleMLS ID #A12058315, Paul Preston, United Realty Group Inc.. MIAMI
- $585,0003 bd2 ba1.6k sqftSunrise Golf Village, Sunrise, FL 33323For SaleMLS ID #A11971772, Fanny Perez, Beachfront Realty Inc. MIAMI
- $633,9004 bd3 ba1.7k sqftAvalon, Miramar, FL 33025For SaleMLS ID #A11975350, Jean Aurelien, Canvas Real Estate. MIAMI
- $690,0003 bd2 ba1.4k sqftLauderdale Golf Estates, Plantation, FL 33317For SaleMLS ID #A11999376, Lourdes Vargas, United Realty Group Inc.. MIAMI
- $879,5004 bd4 ba2k sqftSector 2-Parcels 12 13 14, Weston, FL 33327For SaleMLS ID #A12054542, Maria Maturana, Interinvestments Realty, Inc.. MIAMI
- $520,0003 bd2 ba1.5k sqftSunrise Golf Village, Sunrise, FL 33323For SaleMLS ID #A12002892, Steven Koleno, Beycome of Florida LLC. MIAMI
- $580,0004 bd2 ba1.7k sqftBoulevard Heights Sec 1, Hollywood, FL 33024For SaleMLS ID #A12032579, Marion Rogers, Coldwell Banker Realty. MIAMI
- $624,0004 bd2 ba2.2k sqftMansionette Homes Sec 2, Miami, FL 33179For SaleMLS ID #A12032566, Sherrie Lee, LoKation. MIAMI
- $499,0003 bd2 ba1.2k sqftSunrise Golf Village Sec, Sunrise, FL 33323For SaleMLS ID #A12007074, Paola Herrera, Charles Rutenberg Realty FTL. MIAMI
- $689,0004 bd2 ba1.4k sqftWest Lake Village Plat, Hollywood, FL 33019For SaleMLS ID #A12038890, Viktoriia Tarakanova, Douglas Elliman. MIAMI
- $650,0003 bd3 ba1.3k sqftU S Lend Lease Plat No On, Dania Beach, FL 33004For SaleMLS ID #A11993232, Melissa Puig, Beachfront Realty Inc. MIAMI
