Skip main navigation
Sold for $658,000
  • $658,000

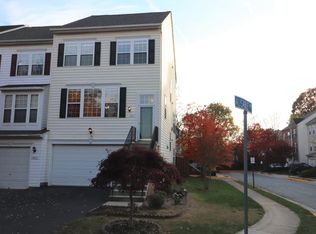
    13871 Ausable Ct, Centreville, VA 20121

    3beds
    1,544sqft
    Townhouse
    Built in 2001
    1,640 Square Feet Lot
    $668,400 Zestimate®
    $426/sqft
    $2,887 Estimated rent

    Home value

    $668,400

    $635,000 - $702,000

    $2,887/mo

    Zestimate® history
    Loading
    Loading...

    Owner options

    List your home for rent

    $2,887/mo

    Rent Zestimate®

    Find your next renter with Zillow Rental Manager. Plus, with online applications, you can quickly screen prospective tenants – for free.

    Learn more

    $2,887/mo

    Rent Zestimate®

    Refinance and save

    $4,151/mo

    Est. payment

    Refinancing to a lower rate could help reduce your monthly payments and save thousands over the life of the loan.

    See today's rates

    $4,151/mo

    Est. payment

    Explore your selling options

    Work with a Zillow partner agent

    Leverage their expertise and Zillow's premium Showcase listings to get your home seen by more buyers.

    Get started

    List with your own agent

    Get your home in front of millions of buyers by listing it on Zillow.

    Learn how to do it

    Sell it yourself

    Take full control of how buyers see your home on Zillow by listing For Sale by Owner (FSBO).

    List your home

    What's special

    Cozy fireplaceSpacious kitchenLaundry roomNatural lightDining optionsConvenient powder roomStainless steel appliances
    Step into this stunning three-level townhome nestled in the highly sought-after Deerfield Ridge community. Impeccably maintained, this residence boasts a generous floor plan flooded with natural light and adorned with exquisite hardwood floors throughout. The main level welcomes you with a spacious kitchen featuring granite countertops, complemented by stainless steel appliances (including a 2023 microwave), seamlessly flowing into the dining area and family room anchored by a cozy fireplace. A convenient powder room is just steps away, adding to the functionality of this level. Ascending to the upper floor, discover a serene living room and a main bedroom with an expansive en-suite bath boasting a soaking tub for unwinding after a long day. For added convenience, the laundry room, featuring a 2023 dryer, is conveniently situated on this level. The topmost floor hosts two generously sized bedrooms connected by a well-appointed Jack and Jill bathroom, along with an additional common area perfect for various uses. Parking is abundant, with spaces available in front of the townhouse, on the driveway, off the street, and within the cul-de-sac. Enjoy easy access to major commuter routes, as well as a great number of shopping and dining options nearby.

    Zillow last checked:

    Listing updated:

    Listed by:

    Jessie Do 703-593-6137,

    Better Homes and Gardens Real Estate Premier

    Bought with:

    Peter Samaan, 0225083255

    Samson Properties

    Source: Bright MLS,MLS#: VAFX2177958MLS Logo

    Facts & features

    Interior

    Bedrooms & bathrooms
    • Bedrooms: 3
    • Bathrooms: 3
    • Full bathrooms: 2
    • 1/2 bathrooms: 1
    • Main level bathrooms: 1
    Basement
    • Area: 0
    Heating
    • Forced Air, Natural Gas
    Cooling
    • Central Air, Electric
    Appliances
    • Included: Microwave, Dishwasher, Disposal, Dryer, Exhaust Fan, Ice Maker, Washer, Cooktop, Stainless Steel Appliance(s), Gas Water Heater
    • Laundry: Upper Level, Laundry Room
    Features
    • Has basement: No
    • Number of fireplaces: 1
    Interior area
    • Total structure area: 1,544
    • Total interior livable area: 1,544 sqft
    • Finished area above ground: 1,544
    • Finished area below ground: 0

    Property

    Parking
    • Total spaces: 1
    • Parking features: Garage Faces Front, Garage Door Opener, Inside Entrance, Attached, Off Street
    • Attached garage spaces: 1
    Accessibility
    • Accessibility features: None
    Features
    • Levels: Three
    • Stories: 3
    • Pool features: None
    Lot
    • Size: 1,640 sqft
    Details
    • Additional structures: Above Grade, Below Grade
    • Parcel number: 0652 17 0119
    • Zoning: 308
    • Special conditions: Standard

    Construction

    Type & style
    • Home type: Townhouse
    • Architectural style: Colonial
    • Property subtype: Townhouse
    Materials
    • Brick
    • Foundation: Concrete Perimeter
    Condition
    • Excellent
    • New construction: No
    • Year built: 2001

    Utilities & green energy

    • Sewer: Public Sewer
    • Water: Public

    Community & neighborhood

    Location
    • Region: Centreville
    • Subdivision: Deerfield Ridge

    HOA & financial

    HOA
    • Has HOA: Yes
    • HOA fee: $115 monthly

    Other

    Other facts
    • Listing agreement: Exclusive Right To Sell
    • Listing terms: Cash,Conventional,FHA,VA Loan
    • Ownership: Fee Simple

    Price history

    DateEventPrice
    5/24/2024Sold$658,000+7.9%$426/sqft
    Source: Bright MLS #VAFX2177958 Report a problem
    5/6/2024Pending sale$610,000$395/sqft
    Source: Bright MLS #VAFX2177958 Report a problem
    5/3/2024Listed for sale$610,000+2%$395/sqft
    Source: Bright MLS #VAFX2177958 Report a problem
    1/4/2024Listing removed--
    Source: Bright MLS #VAFX2157666 Report a problem
    12/15/2023Listed for sale$598,000+35.2%$387/sqft
    Source: Bright MLS #VAFX2157666 Report a problem
    12/7/2021Listing removed--
    Source: Zillow Rental Manager Report a problem
    11/7/2021Listed for rent$2,600$2/sqft
    Source: Zillow Rental Manager Report a problem
    10/24/2021Listing removed--
    Source: Zillow Rental Manager Report a problem
    9/7/2021Listed for rent$2,600+10.6%$2/sqft
    Source: Zillow Rental Manager Report a problem
    2/26/2021Listing removed--
    Source: Owner Report a problem
    6/24/2020Listing removed$2,350$2/sqft
    Source: Owner Report a problem
    6/8/2020Listed for rent$2,350$2/sqft
    Source: Owner Report a problem
    10/10/2019Sold$442,400-1.7%$287/sqft
    Source: Public Record Report a problem
    8/30/2019Listed for sale$449,900+7.4%$291/sqft
    Source: Redfin Corporation #VAFX1086162 Report a problem
    9/16/2014Sold$419,000-0.2%$271/sqft
    Source: Public Record Report a problem
    8/2/2014Pending sale$419,900$272/sqft
    Source: Long & Foster Real Estate #FX8389162 Report a problem
    6/28/2014Price change$419,900+0.2%$272/sqft
    Source: Long & Foster Real Estate #FX8389162 Report a problem
    6/11/2014Pending sale$419,000$271/sqft
    Source: Long & Foster Real Estate #FX8357424 Report a problem
    5/24/2014Listed for sale$419,000+25.1%$271/sqft
    Source: Long & Foster Real Estate #FX8357424 Report a problem
    7/28/2010Sold$335,000+0%$217/sqft
    Source: Public Record Report a problem
    6/18/2010Listed for sale$334,900+4.7%$217/sqft
    Source: ERA Elite Group Realtors #FX7362633 Report a problem
    7/14/2003Sold$319,900$207/sqft
    Source: Public Record Report a problem

    Public tax history

    YearProperty taxesTax assessment
    2025$7,136 +11.2%$617,330 +11.4%
    2024$6,418 +3.3%$554,000 +0.7%
    2023$6,211 +7.3%$550,350 +8.7%
    2022$5,789 $506,210 +11%
    2021-- $456,000 +6.6%
    2020$5,061 +2.9%$427,590 +2.9%
    2019$4,916 +3.9%$415,410 +3.9%
    2018$4,732 +1.9%$399,860
    2017$4,642 +0.2%$399,860
    2016$4,632 +5.8%$399,860 +1.9%
    2015$4,378 +3%$392,310 +2.7%
    2014$4,252 $381,870 +19.5%
    2013-- $319,490
    2012-- $319,490
    2011-- $319,490 +4%
    2010-- $307,100 -9.1%
    2009-- $337,970 -14.7%
    2008-- $396,080 -7.4%
    2007-- $427,880 +80.2%
    2003-- $237,500
    2002-- $237,500

    Find assessor info on the county website

    Neighborhood: 20121

    Nearby schools

    GreatSchools rating
    Schools provided by the listing agent
    • Elementary: Centre Ridge
    • Middle: Liberty
    • High: Centreville
    • District: Fairfax County Public Schools

    Source: Bright MLS. This data may not be complete. We recommend contacting the local school district to confirm school assignments for this home.

    Get a cash offer in 3 minutes
    Find out how much your home could sell for in as little as 3 minutes with a no-obligation cash offer.
    Estimated market value
    $668,400
    Get a cash offer in 3 minutes
    Find out how much your home could sell for in as little as 3 minutes with a no-obligation cash offer.
    Estimated market value
    $668,400