Skip main navigation
Sold for $650,000
  • $650,000

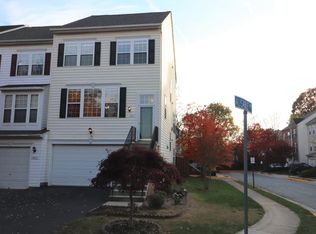
    13873 Ausable Ct, Centreville, VA 20121

    3beds
    1,452sqft
    Townhouse
    Built in 2001
    1,640 Square Feet Lot
    $662,200 Zestimate®
    $448/sqft
    $2,761 Estimated rent

    Home value

    $662,200

    $622,000 - $709,000

    $2,761/mo

    Zestimate® history
    Loading
    Loading...

    Owner options

    List your home for rent

    $2,761/mo

    Rent Zestimate®

    Find your next renter with Zillow Rental Manager. Plus, with online applications, you can quickly screen prospective tenants – for free.

    Learn more

    $2,761/mo

    Rent Zestimate®

    Refinance and save

    $4,103/mo

    Est. payment

    Refinancing to a lower rate could help reduce your monthly payments and save thousands over the life of the loan.

    See today's rates

    $4,103/mo

    Est. payment

    Explore your selling options

    Work with a Zillow partner agent

    Leverage their expertise and Zillow's premium Showcase listings to get your home seen by more buyers.

    Get started

    List with your own agent

    Get your home in front of millions of buyers by listing it on Zillow.

    Learn how to do it

    Sell it yourself

    Take full control of how buyers see your home on Zillow by listing For Sale by Owner (FSBO).

    List your home

    What's special

    Lower levelOpen layoutAssigned parking spotJack and jill bathroomEn-suite bathroomImpressive closet spaceQuartz countertops
    Welcome home to this beautiful newly renovated 3 bedroom, 2.5 baths, 1-car garage Astaire model in Deerfield Ridge. The home's gourmet kitchen features brand new stainless steel appliances, cabinets, quartz countertops, eat-in kitchen and peninsula. The open layout of the lower level is refreshing and inviting for easy conversations while cooking and prepping meals. All bathrooms have new vanities, showers, and toilets. No need to walk far with your groceries, the garage leads into the lower level which takes you immediately into your living room and kitchen. The primary bedroom with en-suite bathroom is located separately on the main level along with an open and spacious area that would be great for any number of things -- family room, office, kids play area, workout space --. The upper level 1 has your remaining two bedrooms connected by a Jack and Jill bathroom. Each room can accomodate larger beds and dressers and impressive closet space. Plenty of parking: besides the garage, the driveway, there is one assigned parking spot, and then the street parking across from the home. Location is amazingly convenient! Nearby are many grocery stores, diverse dining options, park and ride, commuter routes -- I-66, Fairfax County Parkway, Route 28, Route 29, and even Dulles Airport. Schedule your appointment to take a tour today!

    Zillow last checked:

    Listing updated:

    Listed by:

    Anna Dinh 703-728-0239,

    Samson Properties,

    Co-Listing Agent: Ava Nguyen 571-305-3148,

    Samson Properties

    Bought with:

    Jason Park, 666716

    KW United

    Source: Bright MLS,MLS#: VAFX2255854MLS Logo

    Facts & features

    Interior

    Bedrooms & bathrooms
    • Bedrooms: 3
    • Bathrooms: 3
    • Full bathrooms: 2
    • 1/2 bathrooms: 1
    • Main level bathrooms: 1
    • Main level bedrooms: 1
    Basement
    • Area: 0
    Heating
    • Forced Air, Natural Gas
    Cooling
    • Central Air, Electric
    Appliances
    • Included: Microwave, Dishwasher, Disposal, Refrigerator, Stainless Steel Appliance(s), Cooktop, Gas Water Heater
    Features
    • Bathroom - Walk-In Shower, Soaking Tub, Ceiling Fan(s), Combination Dining/Living, Combination Kitchen/Living, Open Floorplan, Recessed Lighting, Walk-In Closet(s)
    • Basement: Walk-Out Access,Partial,Front Entrance,Finished,Garage Access,Interior Entry,Exterior Entry,Rear Entrance
    • Number of fireplaces: 1
    Interior area
    • Total structure area: 1,452
    • Total interior livable area: 1,452 sqft
    • Finished area above ground: 1,452
    • Finished area below ground: 0

    Property

    Parking
    • Total spaces: 2
    • Parking features: Garage Faces Front, Inside Entrance, Garage Door Opener, Attached, Driveway, On Street, Off Street
    • Attached garage spaces: 1
    • Uncovered spaces: 1
    Accessibility
    • Accessibility features: None
    Features
    • Levels: Three
    • Stories: 3
    • Pool features: None
    Lot
    • Size: 1,640 Square Feet
    Details
    • Additional structures: Above Grade, Below Grade
    • Parcel number: 0652 17 0118
    • Zoning: 308
    • Special conditions: Standard

    Construction

    Type & style
    • Home type: Townhouse
    • Architectural style: Other
    • Property subtype: Townhouse
    Materials
    • Aluminum Siding
    • Foundation: Other
    Condition
    • New construction: No
    • Year built: 2001
    • Major remodel year: 2025
    Details
    • Builder model: Astaire

    Utilities & green energy

    • Sewer: Public Sewer
    • Water: Public

    Community & HOA

    Community
    • Subdivision: Deerfield Ridge
    HOA
    • Has HOA: Yes
    • HOA fee: $125 monthly
    Location
    • Region: Centreville

    Financial & listing details

    • Price per square foot: $448/sqft
    • Tax assessed value: $595,840
    • Annual tax amount: $6,888
    • Date on market: 7/17/2025
    • Listing agreement: Exclusive Right To Sell
    • Ownership: Fee Simple

    Price history

    DateEventPrice
    8/8/2025Sold$650,000+0.2%$448/sqft
    Source: Bright MLS #VAFX2255854 Report a problem
    7/19/2025Pending sale$648,998$447/sqft
    Source: Bright MLS #VAFX2255854 Report a problem
    7/17/2025Listed for sale$648,998+65.3%$447/sqft
    Source: Bright MLS #VAFX2255854 Report a problem
    3/8/2021Listing removed--
    Source: Owner Report a problem
    7/5/2019Listing removed$2,100$1/sqft
    Source: Owner Report a problem
    6/28/2019Listed for rent$2,100$1/sqft
    Source: Owner Report a problem
    8/22/2017Sold$392,500-1.9%$270/sqft
    Source: Public Record Report a problem
    4/7/2017Pending sale$399,900$275/sqft
    Source: RE/MAX PREMIER #FX9899583 Report a problem
    4/1/2017Listed for sale$399,900-10.9%$275/sqft
    Source: RE/MAX PREMIER #FX9899583 Report a problem
    3/31/2015Listing removed$2,100$1/sqft
    Source: RE/MAX Premier #FX8547696 Report a problem
    3/20/2015Price change$2,100-8.7%$1/sqft
    Source: RE/MAX Premier #FX8547696 Report a problem
    2/5/2015Listed for rent$2,300$2/sqft
    Source: RE/MAX Premier #FX8547696 Report a problem
    8/17/2006Sold$449,000$309/sqft
    Source: Public Record Report a problem

    Public tax history

    YearProperty taxesTax assessment
    2025$6,888 +11.2%$595,840 +11.5%
    2024$6,192 +3.3%$534,480 +0.7%
    2023$5,992 +7.3%$531,010 +8.7%
    2022$5,584 $488,360 +11%
    2021-- $439,970 +6.1%
    2020$4,906 +3%$414,550 +3%
    2019$4,763 +3.8%$402,470 +3.8%
    2018$4,588 +3.1%$387,640 +1.1%
    2017$4,451 +0.2%$383,360
    2016$4,441 +5.8%$383,360 +1.9%
    2015$4,198 +3%$376,140 +2.8%
    2014$4,076 $366,020 +19.6%
    2013-- $306,000
    2012-- $306,000
    2011-- $306,000 +4.4%
    2010-- $293,170 -9.1%
    2009-- $322,520 -14.7%
    2008-- $377,950 -7.7%
    2007-- $409,540 +76.9%
    2003-- $231,500
    2002-- $231,500
    Find assessor info on the county website

    Neighborhood: 20121

    Nearby schools

    GreatSchools rating
    Schools provided by the listing agent
    • District: Fairfax County Public Schools

    Source: Bright MLS. This data may not be complete. We recommend contacting the local school district to confirm school assignments for this home.

    Get a cash offer in 3 minutes
    Find out how much your home could sell for in as little as 3 minutes with a no-obligation cash offer.
    Estimated market value
    $662,200
    Get a cash offer in 3 minutes
    Find out how much your home could sell for in as little as 3 minutes with a no-obligation cash offer.
    Estimated market value
    $662,200