Skip main navigation
Closed
  • $614,000

    13871 Underwood Rd, Summerdale, AL 36580

    3beds
    2,200sqft
    Single Family Residence
    Built in 1999
    3.77 Acres Lot
    $629,600 Zestimate®
    $279/sqft
    $3,189 Estimated rent

    Home value

    $629,600

    $586,000 - $680,000

    $3,189/mo

    Zestimate® history
    Loading
    Loading...

    Owner options

    List your home for rent

    $3,189/mo

    Rent Zestimate®

    Find your next renter with Zillow Rental Manager. Plus, with online applications, you can quickly screen prospective tenants – for free.

    Learn more

    $3,189/mo

    Rent Zestimate®

    Refinance and save

    $2,780/mo

    Est. payment

    Refinancing to a lower rate could help reduce your monthly payments and save thousands over the life of the loan.

    See today's rates

    $2,780/mo

    Est. payment

    Explore your selling options

    Work with a Zillow partner agent

    Leverage their expertise and Zillow's premium Showcase listings to get your home seen by more buyers.

    Get started

    List with your own agent

    Get your home in front of millions of buyers by listing it on Zillow.

    Learn how to do it

    Sell it yourself

    Take full control of how buyers see your home on Zillow by listing For Sale by Owner (FSBO).

    List your home

    What's special

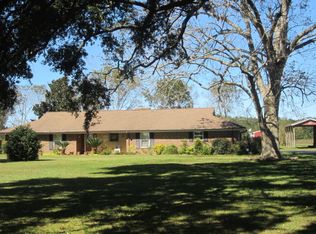
    Your sought after country acreage is available! This meticulously maintained, custom home is on almost 4 acres and has about 2200 sq ft. Relax and unwind in the inviting sparkling fiberglass pool, surrounded by a shadow box fence for added privacy. The wrap-around covered patio and fire pit area provide the perfect setting for outdoor gatherings. Inside you will find a cozy functioning wood burning fireplace in the spacious living room located in the heart of the home. The oversized chef's kitchen is a culinary enthusiast's dream, boasting a double convection oven, a walk-in pantry, a gas cooktop, a spacious island with a breakfast bar and ample storage- actually almost as many kitchen drawers as cabinets! The split floor plan offers a perfect primary bedroom features pool view double doors leading to the covered patio, a walk-in closet, a jetted tub, double vanities, and a spa-like tiled oversized shower with bench. The additional bedrooms share a convenient Jack & Jill style bathroom with a walk-in shower. The custom home design features attractive ash tongue and groove ceilings, maple hardwoods over the slab foundation, and a whole-home generator with a transfer switch for peace of mind. Bring your boat and RV! The two workshops offer ample space for hobbies, projects, or storage. The 20x20 shop has 220 power, while the 24x36 shop features RV power, and a 13-foot door. As well as, additional lean to covering offers even more space to keep your toys out of the weather. A 2-year-old 4-ton heat pump, on-demand tankless water heater, ensure energy efficiency and long-lasting value. The laundry room is equipped with abundant storage, a laundry sink with granite countertops, and hookups for gas or electric dryers. The finished 2-car attached garage offers a plumbing manifolds and access to a fully floored attic space. This is more than just a house; it's a lifestyle. Schedule your showing today! Buyer to verify all information. Buyer Buyer to verify all informatio

    Zillow last checked:

    Listing updated:

    Listed by:

    Courtney Cathers Main:251-227-8326,

    EXIT Navigator Realty

    Bought with:

    Courtney Cathers, 105028-1

    EXIT Navigator Realty

    Source: Baldwin Realtors,MLS#: 371263MLS Logo

    Facts & features

    Interior

    Bedrooms & bathrooms
    • Bedrooms: 3
    • Bathrooms: 2
    • Full bathrooms: 2
    Heating
    • Heat Pump, Electric
    Appliances
    • Included: Cooktop
    Features
    • En Suite, Storage, Ceiling Fan(s), Termite Contract, Handicap Accessible, Wheelchair Accessible
    • Flooring: Tile, Wood
    • Number of fireplaces: 1
    • Fireplace features: Living Room
    Interior area
    • Total interior livable area: 2,200 sqft

    Property

    Parking
    • Parking features: Attached, Double Garage, Garage Door Opener
    • Has garage: Yes
    Accessibility
    • Accessibility features: Handicap Accessible, Wheelchair Accessible
    Features
    • Stories: 1
    • Patio & porch: Patio, Rear Porch, Front Porch, Covered Patio
    • Exterior features: Storage, Irrigation Sprinkler
    • Pool features: Fenced, In Ground, Fiberglass
    • Fencing: Partial
    • Has view: Yes
    • View description: Southern View
    • Waterfront features: No Waterfront
    Lot
    • Size: 3.77 Acres
    • Features: Level, Some Trees
    Details
    • Additional structures: Barn(s), Storage
    • Parcel number: 5504170001005.000
    • Special conditions: None

    Construction

    Type & style
    • Home type: SingleFamily
    • Architectural style: Colonial
    • Property subtype: Single Family Residence
    Materials
    • Roof: Composition Shingle
    Condition
    • Year built: 1999

    Utilities & green energy

    • Utilities for property: Propane, Water City, Water Well, Sewage Septic

    Community & HOA

    Community
    • Features: More Than Two Pets Allowed
    HOA
    • Has HOA: No
    Location
    • Region: Summerdale

    Financial & listing details

    • Price per square foot: $279/sqft
    • Tax assessed value: $577,600
    • Annual tax amount: $1,516
    • Date on market: 12/10/2024
    • Ownership type: Whole Full

    Price history

    DateEventPrice
    3/17/2025Sold$614,000-6.8%$279/sqft
    Source: Baldwin Realtors #371263 Report a problem
    2/3/2025Pending sale$659,000$300/sqft
    Source: Baldwin Realtors #371263 Report a problem
    12/10/2024Listed for sale$659,000$300/sqft
    Source: Baldwin Realtors #371263 Report a problem

    Public tax history

    YearProperty taxesTax assessment
    2025$1,516 +7.2%$55,380 +7%
    2024$1,414 -4%$51,760 -4.5%
    2023$1,473 $54,200 +33.4%
    2022-- $40,620 +6.1%
    2021$1,034 +5.4%$38,280 +4.4%
    2020$981 +44.4%$36,660 +41.7%
    2019$680 +3.1%$25,880 +2.9%
    2018$659 +3.6%$25,160 +3.4%
    2017$637 $24,340 +3.8%
    2016$637 $23,440 +5%
    2015-- $22,320 +2.7%
    2014-- $21,740 +4.8%
    2013-- $20,740 -1.7%
    2011-- $21,100 +5%
    2010-- $20,100 -12.8%
    2009$600 -3.3%$23,040 -3%
    2008$620 +11.2%$23,760 +10.4%
    2007$558 +3.9%$21,520 +3.6%
    2006$537 +14.3%$20,780 +13.1%
    2005$470 +3.7%$18,380 +3.4%
    2004$453 $17,780
    2003$453 +6.3%$17,780 +5.7%
    2002$426 +1.8%$16,820
    2001$419 -47.4%$16,820 -41.9%
    2000$796 $28,960
    Find assessor info on the county website

    Neighborhood: 36580

    Nearby schools

    GreatSchools rating
    Schools provided by the listing agent
    • Elementary: Magnolia School
    • Middle: Foley Middle
    • High: Foley High

    Source: Baldwin Realtors. This data may not be complete. We recommend contacting the local school district to confirm school assignments for this home.

    Get a cash offer in 3 minutes
    Find out how much your home could sell for in as little as 3 minutes with a no-obligation cash offer.
    Estimated market value
    $629,600
    Get a cash offer in 3 minutes
    Find out how much your home could sell for in as little as 3 minutes with a no-obligation cash offer.
    Estimated market value
    $629,600