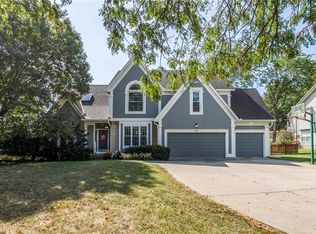
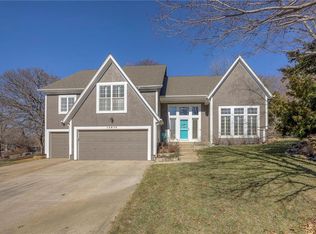
Nestled in the heart of the charming Shawnee neighborhood, Lakeview Estates, this home offers a prime location! Conveniently located in the highly sought-after area, known for its excellent schools, parks, and family-friendly atmosphere. Step inside to discover a spacious, open floor plan with tons of upgrades! The living area is flooded with natural light, 2 story ceilings, and the gas fireplace creates a cozy focal point. The kitchen boasts timeless white cabinets, newer appliances, ample counter space and ample of storage. The 1st floor office creates great use of space with wood floors and new built-in shelving. The generously sized master bedroom with sitting room includes an en-suite bathroom with a soaking tub, a separate shower, and a large walk-in closet, providing a serene retreat. The finished, walk out basement offers additional living space and a bonus room that can be used as a playroom, exercise room, craft room, etc. Relax in the backyard that provides a private and tranquil setting. Enjoy outdoor gatherings on the covered deck, and there's plenty of room for a garden or play area. One of the standout features of this community is its HOA amenities, including a fully stocked lake with a beach area and dock! Imagine weekends spent fishing, walks around the lake, or simply enjoying the peaceful waterside views. Additional amenities include a swimming pool, walking trails, and tennis courts, ensuring that there's always something to do close to home. Further updates include new exterior and interior paint, new driveway, newer furnace, AC, and water heater . . . the list goes on! Don't miss the opportunity to make this beautiful Shawnee property your own!
Sold
Zillow last checked:
Listing updated:
Bought with:
AMG Commercial Realty LLC
Source: Heartland MLS as distributed by MLS GRID,MLS#: 2458432
Price history
| Date | Event | Price |
|---|---|---|
| 12/8/2023 | Sold | -- |
Source:  Heartland MLS as distributed by MLS GRID #2458432 Report a problem Heartland MLS as distributed by MLS GRID #2458432 Report a problem | ||
| 10/19/2023 | Pending sale | $500,000$136/sqft |
Source:  ReeceNichols Real Estate #2458432 Report a problem ReeceNichols Real Estate #2458432 Report a problem | ||
| 10/18/2023 | Contingent | $500,000$136/sqft |
Source: Heartland MLS as distributed by MLS GRID #2458432 Report a problem | ||
| 10/12/2023 | Listed for sale | $500,000+44.5%$136/sqft |
Source: Heartland MLS as distributed by MLS GRID #2458432 Report a problem | ||
| 5/11/2017 | Sold | -- |
Source: Heartland MLS as distributed by MLS GRID #2029236 Report a problem | ||
| 2/28/2017 | Pending sale | $346,000$94/sqft |
Source: Keller Williams - Olathe #2029236 Report a problem | ||
| 2/10/2017 | Listed for sale | $346,000-1.1%$94/sqft |
Source: Keller Williams Diamond Part #2029236 Report a problem | ||
| 1/3/2017 | Listing removed | $350,000$95/sqft |
Source: RE/MAX Realty Suburban #2009974 Report a problem | ||
| 9/26/2016 | Price change | $350,000-1.4%$95/sqft |
Source: RE/MAX Realty Suburban #2009974 Report a problem | ||
| 9/13/2016 | Price change | $355,000-1.4%$97/sqft |
Source: RE/MAX Realty Suburban #2009974 Report a problem | ||
| 8/29/2016 | Listed for sale | $360,000$98/sqft |
Source: RE/MAX Realty Suburban #2009974 Report a problem | ||
Get a cash offer in 3 minutes
Find out how much your home could sell for in as little as 3 minutes with a no-obligation cash offer.
Estimated market value
$587,600
