Skip main navigation
Sold
  • Price Unknown

    13903 W 58th Pl, Shawnee, KS 66216

    4beds
    4,070sqft
    Single Family Residence
    Built in 1994
    0.65 Acres Lot
    $582,000 Zestimate®
    $--/sqft
    $5,039 Estimated rent

    Home value

    $582,000

    $541,000 - $623,000

    $5,039/mo

    Zestimate® history
    Loading
    Loading...

    Owner options

    List your home for rent

    $5,039/mo

    Rent Zestimate®

    Find your next renter with Zillow Rental Manager. Plus, with online applications, you can quickly screen prospective tenants – for free.

    Learn more

    $5,039/mo

    Rent Zestimate®

    Refinance and save

    $675/mo

    Est. payment

    Refinancing to a lower rate could help reduce your monthly payments and save thousands over the life of the loan.

    See today's rates

    $675/mo

    Est. payment

    Explore your selling options

    Work with a Zillow partner agent

    Leverage their expertise and Zillow's premium Showcase listings to get your home seen by more buyers.

    Get started

    List with your own agent

    Get your home in front of millions of buyers by listing it on Zillow.

    Learn how to do it

    Sell it yourself

    Take full control of how buyers see your home on Zillow by listing For Sale by Owner (FSBO).

    List your home

    What's special

    Double sided fireplaceFormal dining roomRecreational roomWalk-in closetsGranite counter topsCorner lotVaulted ceiling
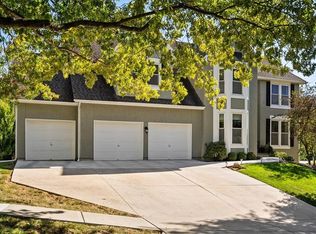
    5th (NON-CONFORMING) BEDROOM and full bath with walk-in shower in lower level. Stunning Lakeview Estates .64 acre, corner lot. 3 car garage, newer fence and deck off the primary suite, covered patio w/ fire pit, and recently painted exterior. Double sided fireplace between the living room & hearth area, formal dining room, office, and half bath. The gourmet kitchen is complete with granite counter tops, a kitchen island, stainless steel appliances, a pantry and built in shelves for added storage. Upper level showcases 4 large bedrooms with walk-in closets. The Primary Suite adorns plenty of natural light, vaulted ceiling, and walk out to top deck. Primary bathroom with double vanity, walk in shower, a soaker tub, and a 12'X10.5" walk in closet. Vaulted ceiling in 2nd ensuite bedroom w/ full bath. Bedroom 3&4 share jack n jill bathroom. Lower level is fully finished featuring a mini kitchen/wet bar, a spacious recreational room, the additional non conforming bedroom, 4th full bath, and plenty of space for storage. Alarm system, 2 programable Air condition/ furnace zones. HVAC replaced in 2019, Radon Mitigation system HOA privilege's include Private Lake for fishing and non motorized boating, two swimming pools, basketball/tennis courts.

    Zillow last checked:

    Listing updated:

    Listed by:

    Barb Burns 913-375-3895,

    RE/MAX Realty Suburban Inc

    Bought with:

    Mike Seebeck, 00242524

    Reilly Real Estate LLC

    Source: Heartland MLS as distributed by MLS GRID,MLS#: 2510758MLS Logo

    Facts & features

    Interior

    Bedrooms & bathrooms
    • Bedrooms: 4
    • Bathrooms: 5
    • Full bathrooms: 4
    • 1/2 bathrooms: 1
    Primary bedroom
    • Features: Carpet, Ceiling Fan(s)
    • Level: Upper
    • Dimensions: 19 x 14.5
    Bedroom 2
    • Features: Carpet, Ceiling Fan(s)
    • Level: Upper
    • Dimensions: 13.5 x 12
    Bedroom 3
    • Features: Carpet, Ceiling Fan(s)
    • Level: Upper
    • Dimensions: 14.5 x 12.5
    Bedroom 4
    • Features: Carpet, Ceiling Fan(s)
    • Level: Upper
    • Dimensions: 21 x 14
    Primary bathroom
    • Level: Upper
    • Dimensions: 15 x 13
    Bathroom 4
    • Level: Lower
    • Dimensions: 12.5 x 6.5
    Dining room
    • Features: Carpet
    • Level: Main
    • Dimensions: 13.5 x 12.5
    Hearth room
    • Level: Main
    • Dimensions: 25.5 x 14.5
    Kitchen
    • Features: Kitchen Island, Pantry
    • Level: Main
    • Dimensions: 18 x 14.5
    Kitchen 2nd
    • Level: Lower
    • Dimensions: 11 x 6
    Living room
    • Features: Carpet, Fireplace
    • Level: Main
    • Dimensions: 19.5 x 21.5
    Office
    • Level: Main
    • Dimensions: 13 x 11.5
    Other
    • Features: Carpet
    • Level: Lower
    • Dimensions: 16 x 12
    Recreation room
    • Level: Lower
    • Dimensions: 35 x 28.5
    Heating
    • Natural Gas
    Cooling
    • Electric
    Appliances
    • Included: Dishwasher, Disposal, Freezer, Microwave, Refrigerator, Built-In Electric Oven, Stainless Steel Appliance(s), Washer
    • Laundry: Off The Kitchen
    Features
    • Ceiling Fan(s), Kitchen Island, Pantry, Walk-In Closet(s)
    • Flooring: Carpet, Tile, Wood
    • Windows: Window Coverings, Thermal Windows
    • Basement: Basement BR,Finished,Full,Sump Pump
    • Number of fireplaces: 1
    • Fireplace features: Hearth Room, Living Room, Fireplace Screen
    Interior area
    • Total structure area: 4,070
    • Total interior livable area: 4,070 sqft
    • Finished area above ground: 2,979
    • Finished area below ground: 1,091

    Property

    Parking
    • Total spaces: 3
    • Parking features: Garage Faces Front
    • Garage spaces: 3
    Features
    • Patio & porch: Deck, Covered
    • Fencing: Wood
    Lot
    • Size: 0.65 Acres
    • Features: City Limits, Corner Lot, Cul-De-Sac
    Details
    • Parcel number: QP333800030048
    • Special conditions: Standard

    Construction

    Type & style
    • Home type: SingleFamily
    • Architectural style: Traditional
    • Property subtype: Single Family Residence
    Materials
    • Stucco & Frame
    • Roof: Composition
    Condition
    • Year built: 1994

    Utilities & green energy

    • Sewer: Public Sewer
    • Water: Public

    Community & HOA

    Community
    • Security: Security System, Smoke Detector(s)
    • Subdivision: Lakeview Est
    HOA
    • Has HOA: Yes
    • Amenities included: Boat Dock, Pool, Tennis Court(s)
    • Services included: Other
    • HOA fee: $675 annually
    • HOA name: Lakeview Eststes HOA
    Location
    • Region: Shawnee

    Financial & listing details

    • Tax assessed value: $515,100
    • Annual tax amount: $5,462
    • Date on market: 9/20/2024
    • Listing terms: Cash,Conventional,FHA,VA Loan
    • Ownership: Private
    • Road surface type: Paved

    Price history

    DateEventPrice
    12/20/2024Sold--
    Source: Heartland MLS as distributed by MLS GRID #2510758 Report a problem
    11/15/2024Pending sale$559,500$137/sqft
    Source: Heartland MLS as distributed by MLS GRID #2510758 Report a problem
    11/7/2024Price change$559,500-1.4%$137/sqft
    Source: Heartland MLS as distributed by MLS GRID #2510758 Report a problem
    9/20/2024Listed for sale$567,500+62.2%$139/sqft
    Source: Heartland MLS as distributed by MLS GRID #2510758 Report a problem
    11/21/2018Sold--
    Source: Agent Provided Report a problem
    10/24/2018Pending sale$349,900$86/sqft
    Source: Platinum Realty LLC #2114618 Report a problem
    8/23/2018Price change$349,900-4.1%$86/sqft
    Source: Platinum Realty LLC #2114618 Report a problem
    7/19/2018Price change$364,900-2.7%$90/sqft
    Source: Platinum Realty LLC #2114618 Report a problem
    7/9/2018Price change$374,900-6%$92/sqft
    Source: Platinum Realty LLC #2114618 Report a problem
    6/28/2018Price change$399,000-0.3%$98/sqft
    Source: Platinum Realty LLC #2114618 Report a problem
    6/7/2018Listed for sale$400,000$98/sqft
    Source: Platinum Realty LLC #2111429 Report a problem
    5/27/2015Sold--
    Source: Public Record Report a problem

    Public tax history

    YearProperty taxesTax assessment
    2025$6,277 +3.7%$59,236 +4.2%
    2024$6,055 +10.9%$56,822 +11.7%
    2023$5,462 +10.1%$50,865 +10.5%
    2022$4,960 $46,046 +2.5%
    2021-- $44,907 +14.3%
    2020$4,556 $39,273 +1.9%
    2019-- $38,525 +7.5%
    2018-- $35,823 +7.7%
    2017$3,938 -0.8%$33,258 +0.5%
    2016$3,969 +2.6%$33,097 -0.9%
    2015$3,868 +2.8%$33,385 +3.9%
    2013$3,763 +4.1%$32,131 +2.4%
    2012$3,614 -3.1%$31,372 -4%
    2010$3,728 +1.7%$32,672
    2009$3,664 -5.3%$32,672 -4.1%
    2008$3,871 -3.4%$34,077 -4.2%
    2007$4,009 +4.9%$35,570 +1.3%
    2006$3,823 $35,121 +4.9%
    2005-- $33,465
    Find assessor info on the county website

    Neighborhood: 66216

    Nearby schools

    GreatSchools rating
    Schools provided by the listing agent
    • Elementary: Broken Arrow
    • Middle: Trailridge
    • High: SM Northwest

    Source: Heartland MLS as distributed by MLS GRID. This data may not be complete. We recommend contacting the local school district to confirm school assignments for this home.

    Get a cash offer in 3 minutes
    Find out how much your home could sell for in as little as 3 minutes with a no-obligation cash offer.
    Estimated market value
    $582,000
    Get a cash offer in 3 minutes
    Find out how much your home could sell for in as little as 3 minutes with a no-obligation cash offer.
    Estimated market value
    $582,000