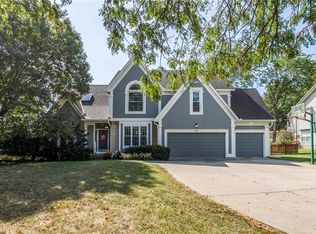
Welcome home to Lakeview Estates! This beautiful, move-in ready front/back split offers 4 bedrooms, 3 full baths, and a rare 3-car garage. Inside, you will love the bright, open-concept design featuring newly refinished hardwood floors and fresh, modern paint throughout. The massive, sun-drenched eat-in kitchen shines with repainted cabinetry, stone countertops, and brand-new black stainless steel appliances that stay with the home. Step outside onto your expansive two-tiered deck overlooking the large, peaceful backyard.
The main living level hosts two comfortable secondary bedrooms, a hallway bath, and a private primary suite boasting vaulted ceilings, a corner tub, double vanities, and a massive walk-in closet. The finished lower level features a cozy family room with a fireplace, plus a separate walk-out area leading to the backyard patio, a laundry room, a third full bath, and a spacious fourth bedroom—perfect for guests or a home office.
Best of all, you can experience resort-style living right at home. Hop in your golf cart and spend your summer days lounging by one of the 3 community pools or soaking up the sun on the sandy lake beach. Neighborhood tennis courts and a playground round out these incredible amenities. Located just minutes from award-winning schools, local shopping, and quick highway access, this Shawnee gem is a must-see!
Pending
$490,000
13907 W 58th Pl, Shawnee, KS 66216
4beds
2,560sqft
Single Family Residence
Built in 1998
0.34 Acres Lot
$-- Zestimate®
$191/sqft
$70/mo HOA
What's special
- 50 days
- 90
- 3
Likely to sell faster than
Zillow last checked:
Listing updated:
Listed by:
Blair Whaley 785-727-8757,
Gemini I I, Inc Realtors
Source: Heartland MLS as distributed by MLS GRID,MLS#: 2631575
Facts & features
Interior
Bedrooms & bathrooms
- Bedrooms: 4
- Bathrooms: 3
- Full bathrooms: 3
Primary bedroom
- Features: Carpet, Ceiling Fan(s), Walk-In Closet(s)
- Level: First
- Area: 255 Square Feet
- Dimensions: 17 x 15
Bedroom 2
- Features: Carpet, Walk-In Closet(s)
- Level: First
- Area: 120 Square Feet
- Dimensions: 10 x 12
Bedroom 3
- Features: Carpet
- Level: First
- Area: 143 Square Feet
- Dimensions: 11 x 13
Bedroom 4
- Features: Carpet
- Level: Basement
- Area: 154 Square Feet
- Dimensions: 11 x 14
Primary bathroom
- Features: Carpet, Double Vanity, Shower Only
- Level: First
Breakfast room
- Level: First
- Area: 153 Square Feet
- Dimensions: 9 x 17
Dining room
- Features: Carpet
- Level: First
- Area: 132 Square Feet
- Dimensions: 12 x 11
Family room
- Features: Carpet
- Level: Basement
- Area: 484 Square Feet
- Dimensions: 22 x 22
Kitchen
- Features: Kitchen Island, Pantry
- Level: First
- Area: 150 Square Feet
- Dimensions: 10 x 15
Living room
- Features: Carpet, Fireplace
- Level: First
- Area: 195 Square Feet
- Dimensions: 13 x 15
Heating
- Natural Gas
Cooling
- Electric
Appliances
- Included: Dishwasher, Disposal, Microwave, Refrigerator, Free-Standing Electric Oven
- Laundry: In Bathroom, Lower Level
Features
- Ceiling Fan(s), Kitchen Island, Pantry, Walk-In Closet(s)
- Flooring: Carpet, Ceramic Tile, Wood
- Basement: Basement BR,Finished,Walk-Out Access
- Number of fireplaces: 1
- Fireplace features: Living Room
Interior area
- Total structure area: 2,560
- Total interior livable area: 2,560 sqft
- Finished area above ground: 1,922
- Finished area below ground: 638
Property
Parking
- Total spaces: 3
- Parking features: Attached
- Attached garage spaces: 3
Features
- Patio & porch: Deck
- Spa features: Bath
- Fencing: Wood
Lot
- Size: 0.34 Acres
- Features: Cul-De-Sac, Many Trees
Details
- Parcel number: QP33380003 0049
Construction
Type & style
- Home type: SingleFamily
- Architectural style: Traditional
- Property subtype: Single Family Residence
Materials
- Stucco & Frame
- Roof: Composition
Condition
- Year built: 1998
Utilities & green energy
- Sewer: Public Sewer
- Water: Public
Community & HOA
Community
- Security: Smoke Detector(s)
- Subdivision: Lakeview Est
HOA
- Has HOA: Yes
- Amenities included: Play Area, Pool, Tennis Court(s)
- Services included: Trash
- HOA fee: $70 monthly
- HOA name: Lakeview Estates
Location
- Region: Shawnee
Financial & listing details
- Price per square foot: $191/sqft
- Tax assessed value: $398,500
- Annual tax amount: $4,833
- Date on market: 7/16/2026
- Ownership: Private
- Road surface type: Paved
Estimated market value
Not available
Estimated sales range
Not available
Not available
Price history
| Date | Event | Price |
|---|---|---|
| 7/23/2026 | Pending sale | $490,000$191/sqft |
Source:  Heartland MLS as distributed by MLS GRID #2631575 Report a problem Heartland MLS as distributed by MLS GRID #2631575 Report a problem | ||
| 7/16/2026 | Listed for sale | $490,000+19.5%$191/sqft |
Source: Heartland MLS as distributed by MLS GRID #2631575 Report a problem | ||
| 11/7/2023 | Sold | -- |
Source: Heartland MLS as distributed by MLS GRID #2444921 Report a problem | ||
| 10/14/2023 | Contingent | $409,900$160/sqft |
Source: Heartland MLS as distributed by MLS GRID #2444921 Report a problem | ||
| 10/11/2023 | Listed for sale | $409,900+36.6%$160/sqft |
Source: Heartland MLS as distributed by MLS GRID #2444921 Report a problem | ||
| 3/2/2018 | Sold | -- |
Source: Heartland MLS as distributed by MLS GRID #2070942 Report a problem | ||
| 1/22/2018 | Pending sale | $300,000$117/sqft |
Source: Platinum Realty LLC #2070942 Report a problem | ||
| 9/27/2017 | Listed for sale | $300,000$117/sqft |
Source: Platinum Realty LLC #2070942 Report a problem | ||
Public tax history
| Year | Property taxes | Tax assessment |
|---|---|---|
| 2025 | $4,833 -1% | $45,827 -0.4% |
| 2024 | $4,883 +8.2% | $46,000 +9.3% |
| 2023 | $4,514 +1.1% | $42,079 +1.5% |
| 2022 | $4,465 | $41,469 +17.5% |
| 2021 | -- | $35,305 +4.5% |
| 2020 | $3,923 | $33,787 +1.1% |
| 2019 | -- | $33,430 -1.4% |
| 2018 | -- | $33,902 +9.3% |
| 2017 | $3,674 +0.9% | $31,015 +2.2% |
| 2016 | $3,641 +7.3% | $30,348 +3.5% |
| 2015 | $3,395 +5.8% | $29,313 +7.3% |
| 2013 | $3,209 +1.2% | $27,312 -0.7% |
| 2012 | $3,170 -3.1% | $27,496 -4.2% |
| 2010 | $3,270 +0.1% | $28,704 -1.6% |
| 2009 | $3,267 -4.8% | $29,175 -3% |
| 2008 | $3,432 -1.1% | $30,091 -1.9% |
| 2007 | $3,468 +9.1% | $30,659 +4.8% |
| 2006 | $3,178 | $29,267 +4.8% |
| 2005 | -- | $27,933 |
Find assessor info on the county website
Monthly payment
Est. payment
Payment breakdown
Explore the cost of this home by adjusting the details. Changes won't be saved.Climate risks
Neighborhood: 66216
Nearby schools
Schools provided by the listing agent
- Elementary: Broken Arrow
- Middle: Hocker Grove
- High: SM Northwest
Source: Heartland MLS as distributed by MLS GRID. This data may not be complete. We recommend contacting the local school district to confirm school assignments for this home.

Similar homes
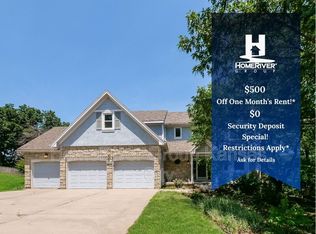
- $500,0004 bd3 ba2.5k sqft4735 Summit Ct, Shawnee, KS 66216For Sale
 MLS ID #2637829, Bryan Huff, Keller Williams Realty Partners Inc.. Heartland MLS as distributed by MLS GRID
 - $485,0004 bd3 ba2.7k sqft15125 W 84th St, Lenexa, KS 66219For Sale
 MLS ID #2634108, Dan O'Dell, Real Broker, LLC. Heartland MLS as distributed by MLS GRID
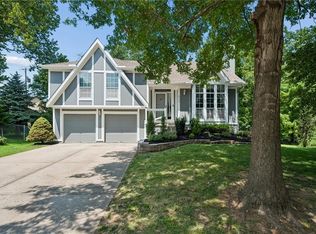
 - $400,0003 bd3 ba1.5k sqft4904 Rosehill Dr, Shawnee, KS 66216For Sale
 MLS ID #2630971, Dawn Weston, Team Weston Realty Group. Heartland MLS as distributed by MLS GRID
 - $509,9004 bd3 ba2.7k sqft8009 Hallet St, Lenexa, KS 66215For Sale
 MLS ID #2630387, SBD Team, SBD Housing Solutions LLC. Heartland MLS as distributed by MLS GRID
