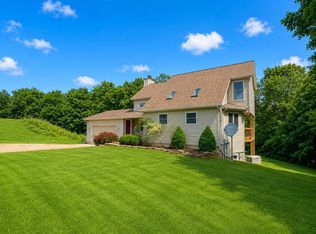
Escape to your own private countryside retreat! Nestled on 4.5 beautiful, wooded acres, this stunning 3-bedroom, 2.5-bath home offers 1880 sqft of the perfect blend of modern comfort and peaceful country living.
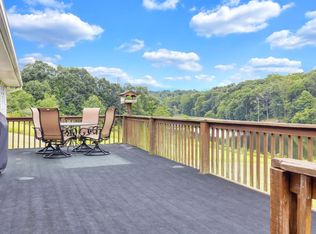
Step inside to an inviting open-concept floor plan featuring granite countertops, stainless steel Bosch appliances, and cozy living with fireplace and dining areas designed for both everyday living and entertaining. The dining area opens to a relaxing three-season room, overlooking an impressive multi-level four-tier deck that leads down to a cozy fire pit. A concrete patio with a hot tub provides the perfect place to unwind while taking in the serene surroundings or under the stars.
Outside, you'll find a 1,200-square-foot pole barn complete with concrete floors, electric, and HVAC, making it ideal for a workshop, hobby space, home business, or the ultimate dream barn.
Need more space? The full walk-out basement offers an additional 1,080 square feet with 10-foot ceilings, providing endless possibilities to finish and customize for additional bedrooms, a recreation room, home gym, theater, or guest suite, with plumbing already in place.
An attached fully finished with temp control 2-car garage, beautiful, wooded setting, and endless opportunities make this property a rare find. If you've been searching for a home that offers privacy, space, and room to grow, this countryside oasis is one you won't want to miss.
Your dream home awaits!
Contingent
$558,000
13873 Township Road 63, Glenford, OH 43739
3beds
1,880sqft
Single Family Residence
Built in 2016
4.5 Acres Lot
$-- Zestimate®
$297/sqft
$-- HOA
What's special
- 27 days
- 1,426
- 64
Likely to sell faster than
Zillow last checked:
Listing updated:
Listed by:
Ashley M Moore 614-270-2343,
RE/MAX Revealty
Source: Columbus and Central Ohio Regional MLS ,MLS#: 226029122
Facts & features
Interior
Bedrooms & bathrooms
- Bedrooms: 3
- Bathrooms: 3
- Full bathrooms: 2
- 1/2 bathrooms: 1
- Main level bedrooms: 1
Heating
- Forced Air, Propane
Cooling
- Central Air
Appliances
- Included: Dishwasher, Electric Range, Gas Water Heater, Microwave, Refrigerator, Water Purifier
- Laundry: Electric Dryer Hookup
Features
- Flooring: Wood, Carpet, Vinyl
- Windows: Insulated Windows
- Basement: Walk-Out Access,Full
- Number of fireplaces: 1
- Fireplace features: One, Gas Log
- Common walls with other units/homes: No Common Walls
Interior area
- Total structure area: 1,080
- Total interior livable area: 1,880 sqft
Property
Parking
- Total spaces: 6
- Parking features: Garage Door Opener, Heated Garage, Attached, Detached, Farm Bldg
- Garage spaces: 6
Features
- Levels: Two
- Patio & porch: Porch, Patio, Deck
- Has spa: Yes
- Spa features: Bath, Interior Hot Tub
- Fencing: Fenced
Lot
- Size: 4.5 Acres
- Features: Wooded
Details
- Additional structures: Outbuilding
- Parcel number: 120005980300
Construction
Type & style
- Home type: SingleFamily
- Architectural style: Ranch,Cape Cod
- Property subtype: Single Family Residence
Materials
- Foundation: Block
Condition
- New construction: No
- Year built: 2016
Utilities & green energy
- Sewer: Private Sewer
- Water: Well
Community & HOA
HOA
- Has HOA: No
Location
- Region: Glenford
Financial & listing details
- Price per square foot: $297/sqft
- Tax assessed value: $255,880
- Annual tax amount: $3,606
- Date on market: 8/16/2026
- Listing terms: USDA Loan,Other,VA Loan,FHA,Conventional
Estimated market value
Not available
Estimated sales range
Not available
Not available
Price history
| Date | Event | Price |
|---|---|---|
| 8/20/2026 | Contingent | $558,000$297/sqft |
Source:  Columbus and Central Ohio Regional MLS #226029122 Report a problem Columbus and Central Ohio Regional MLS #226029122 Report a problem | ||
| 8/16/2026 | Listed for sale | $558,000+1330.8%$297/sqft |
Source: Columbus and Central Ohio Regional MLS #226029122 Report a problem | ||
| 12/24/2015 | Sold | $39,000$21/sqft |
Source: Public Record Report a problem | ||
Public tax history
| Year | Property taxes | Tax assessment |
|---|---|---|
| 2025 | $6,574 +2.4% | $89,560 |
| 2024 | $6,421 -3.4% | $89,560 |
| 2023 | $6,645 +35.7% | $89,560 +28% |
| 2022 | $4,899 +6.7% | $69,980 +8.1% |
| 2021 | $4,591 | $64,710 |
| 2020 | -- | $64,710 +19.2% |
| 2019 | $2,436 | $54,280 |
| 2018 | $2,436 +4.9% | $54,280 |
| 2017 | $2,322 +1265.1% | $54,280 +1220.7% |
| 2016 | $170 | $4,110 |
| 2015 | $170 +3.9% | $4,110 |
| 2014 | $164 -1.5% | $4,110 |
| 2013 | $166 | $4,110 |
| 2012 | $166 +384.4% | $4,110 +389.3% |
| 2010 | $34 +0.1% | $840 |
| 2009 | $34 | $840 |
Find assessor info on the county website
Monthly payment
Est. payment
Payment breakdown
Explore the cost of this home by adjusting the details. Changes won't be saved.Climate risks
Neighborhood: 43739
- $593,0004 bd2 ba4.7k sqft13719 Township Road 63, Glenford, OH 43739Off Market
- $407,1003 bd2 ba2.5k sqft13745 Township Road 63, Glenford, OH 43739Off Market
- $489,5003 bd2 ba2.9k sqft13772 Township Road 63, Glenford, OH 43739Off Market
- $13,250-- bd-- ba-- sqft13772 Township Road 63, Glenford, OH 43739Off Market
Similar homes
- $574,9004 bd3 ba2.8k sqft11557 Palmer Rd, Heath, OH 43056For Sale
 MLS ID #5213276, Tom West, e-Merge Real Estate. MLS Now
 - $574,5004 bd3 ba2.4k sqft3485 Township Road 418 NW, Somerset, OH 43783For Sale
 MLS ID #226028405, Karissa Carpenter, Rise Realty. Columbus and Central Ohio Regional MLS
 - $619,0003 bd3 ba2.2k sqft5230 Township Road 98, Thornville, OH 43076For Sale
 MLS ID #226026087, Brittany Perrine, RE/MAX Revealty. Columbus and Central Ohio Regional MLS
 - $580,0004 bd3 ba2.2k sqft524 W Rushville Rd NE, Lancaster, OH 43130For Sale
 MLS ID #226028458, M. Tenessa George, Rise Realty. Columbus and Central Ohio Regional MLS
 - $639,9003 bd2 ba2.2k sqft6095 Appleman Rd SE, Newark, OH 43056For SaleMLS ID #226024930, Kimberly A Erickson, NextGen Realty Services. Columbus and Central Ohio Regional MLS
- $629,9003 bd3 ba2.3k sqft3783 Us Highway 22 Nw, Somerset, OH 43783For SaleMLS ID #226010277, Tracy L Hess, The Agency Cleveland Northcoast. Columbus and Central Ohio Regional MLS
- $574,0004 bd2 ba2.7k sqft4099 Jacksontown Rd SE, Heath, OH 43056For SaleMLS ID #226027893, Shellil Yohannes, Red 1 Realty. Columbus and Central Ohio Regional MLS
- $574,9005 bd2 ba2.3k sqft12345 Cherry Ln, Millersport, OH 43046For SaleMLS ID #225024885, Kathleen H Fornes, Making Dreams Realty LLC. Columbus and Central Ohio Regional MLS
- $574,8883 bd2 ba1.9k sqft14672 Township Road 1062, Thornville, OH 43076For SaleMLS ID #226005753, Michael Augenstein, Howard Hanna Real Estate Svcs. Columbus and Central Ohio Regional MLS
- $634,0003 bd3 ba2.4k sqft300 Waters Edge SW, Hebron, OH 43025For SaleMLS ID #226019095, Andrew P Guanciale, Coldwell Banker Realty. Columbus and Central Ohio Regional MLS
- $454,9005 bd2 ba2.2k sqft8801 Somerset Rd, Thornville, OH 43076For SaleMLS ID #226018337, Jay C Stanley, RE/MAX Consultant Group. Columbus and Central Ohio Regional MLS
- $559,0003 bd2 ba1.8k sqft368 Lakeshore Dr W, Hebron, OH 43025For SaleMLS ID #226023661, Cathy J Everitt, Keller Williams Greater Cols. Columbus and Central Ohio Regional MLS
- $399,9003 bd3 ba2.2k sqft187 Valley View Dr SE, Newark, OH 43056For SaleMLS ID #226020034, Jenna Debolt, Century 21 Excellence Realty. Columbus and Central Ohio Regional MLS
- $595,7004 bd3 ba2.2k sqft621 Trapp Ln, Hopewell, OH 43746New ConstructionMLS ID #226026086, Elizabeth S Miron, RE/MAX 360. Columbus and Central Ohio Regional MLS
- $599,9003 bd1 ba1.8k sqft1835 Lutz Ln, Zanesville, OH 43701For SaleMLS ID #226028136, Eric Correll, Hill Real Estate. Columbus and Central Ohio Regional MLS
- $550,0004 bd3 ba2.2k sqft122 Wilshire Dr, Hebron, OH 43025For SaleMLS ID #226001814, Kelly A Parker, Howard Hanna Real Estate Svcs. Columbus and Central Ohio Regional MLS
- $450,0004 bd3 ba1.7k sqft3576 Palomino Rd NW, Rushville, OH 43150For SaleMLS ID #226030499, Melissa Little, M3K Real Estate Network Inc.. Columbus and Central Ohio Regional MLS
- $569,0003 bd2 ba2k sqft2855 Wheeling Rd NE, Lancaster, OH 43130For SaleMLS ID #226023598, Robert W Pullon, Realty ONE Group Refined. Columbus and Central Ohio Regional MLS
- $640,0003 bd2 ba1.4k sqft9250 Township Road 169 NE, New Lexington, OH 43764For SaleMLS ID #226022154, Scott T Hill, Hill Real Estate. Columbus and Central Ohio Regional MLS
- $475,0003 bd3 ba2.1k sqft3023 Valley View Rd NE, Lancaster, OH 43130For SaleMLS ID #226020704, Michael E Hoffman, RE/MAX Consultant Group. Columbus and Central Ohio Regional MLS
