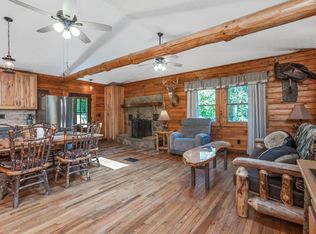
Escape to the peace and privacy of country living with this beautiful 4-bedroom, 2.5-bath home nestled on 7 scenic acres in the Fairfield Union School District. Offering approximately 2,050 square feet of living space, this property combines modern updates with the charm of rural Ohio.
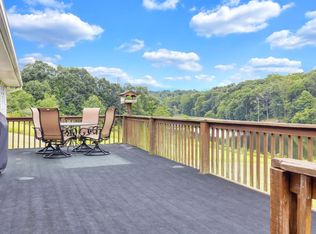
The spacious floor plan features a huge kitchen with added shiplap accents, entry-level laundry, and a walk-out basement that provides additional possibilities for living or entertaining space. Over the past two years, the home has been thoughtfully updated with fresh interior paint, new Window Nation windows, refreshed landscaping, a newly stained deck, and new decking from the walk-out basement.
Step outside and enjoy everything this property has to offer. Relax on the beautiful covered front porch, unwind on the expansive back deck while taking in breathtaking sunsets and star-filled skies, or explore your own private retreat. With 7 partially wooded acres, there's plenty of room to ride ATVs, enjoy nature, and watch the abundant wildlife that calls this property home. Mature blackberry bushes produce hundreds of delicious berries each season, adding even more charm to this one-of-a-kind setting.
If you've been dreaming of quiet country living with room to roam, modern updates, and easy access to Lancaster, this exceptional property is ready to welcome you home.
For sale
Price cut: $10K (9/11)
$570,000
524 W Rushville Rd NE, Lancaster, OH 43130
4beds
2,250sqft
Single Family Residence
Built in 1986
7 Acres Lot
$-- Zestimate®
$253/sqft
$-- HOA
What's special
- 63 days
- 703
- 50
Likely to sell faster than
Zillow last checked:
Listing updated:
Listed by:
M. Tenessa George 740-704-3601,
Rise Realty
Source: Columbus and Central Ohio Regional MLS ,MLS#: 226028458
Facts & features
Interior
Bedrooms & bathrooms
- Bedrooms: 4
- Bathrooms: 3
- Full bathrooms: 2
- 1/2 bathrooms: 1
Heating
- Forced Air, Propane
Cooling
- Central Air
Appliances
- Included: Dishwasher, Electric Range, Electric Water Heater, Microwave, Refrigerator, Water Purifier
- Laundry: Electric Dryer Hookup
Features
- Central Vacuum
- Flooring: Laminate, Carpet, Ceramic/Porcelain
- Windows: Insulated Windows
- Basement: Full
- Common walls with other units/homes: No Common Walls
Interior area
- Total structure area: 2,250
- Total interior livable area: 2,250 sqft
Property
Parking
- Total spaces: 2
- Parking features: Garage Door Opener, Detached
- Garage spaces: 2
Features
- Levels: Three Or More
- Patio & porch: Porch, Deck
Lot
- Size: 7 Acres
- Features: Wooded
Details
- Parcel number: 0340015700
Construction
Type & style
- Home type: SingleFamily
- Architectural style: Traditional
- Property subtype: Single Family Residence
Materials
- Foundation: Block
Condition
- New construction: No
- Year built: 1986
Utilities & green energy
- Sewer: Private Sewer, Waste Tr/Sys
- Water: Well
Community & HOA
HOA
- Has HOA: No
Location
- Region: Lancaster
Financial & listing details
- Price per square foot: $253/sqft
- Tax assessed value: $393,880
- Annual tax amount: $4,978
- Date on market: 8/1/2026
- Listing terms: Other,VA Loan,FHA,Conventional
Estimated market value
Not available
Estimated sales range
Not available
Not available
Price history
| Date | Event | Price |
|---|---|---|
| 9/11/2026 | Price change | $570,000-1.7%$253/sqft |
Source:  Columbus and Central Ohio Regional MLS #226028458 Report a problem Columbus and Central Ohio Regional MLS #226028458 Report a problem | ||
| 8/24/2026 | Price change | $580,000-0.9%$258/sqft |
Source: Columbus and Central Ohio Regional MLS #226028458 Report a problem | ||
| 8/1/2026 | Listed for sale | $585,000+12.5%$260/sqft |
Source: Columbus and Central Ohio Regional MLS #226028458 Report a problem | ||
| 9/11/2024 | Sold | $520,000+1%$231/sqft |
Source: Columbus and Central Ohio Regional MLS #224025000 Report a problem | ||
| 7/30/2024 | Pending sale | $515,000$229/sqft |
Source: Columbus and Central Ohio Regional MLS #224025000 Report a problem | ||
| 7/27/2024 | Contingent | $515,000$229/sqft |
Source: Columbus and Central Ohio Regional MLS #224025000 Report a problem | ||
| 7/26/2024 | Listed for sale | $515,000$229/sqft |
Source: Columbus and Central Ohio Regional MLS #224025000 Report a problem | ||
Public tax history
| Year | Property taxes | Tax assessment |
|---|---|---|
| 2025 | $4,978 +57.2% | $137,860 +53% |
| 2024 | $3,166 +4% | $90,120 +3.8% |
| 2023 | $3,044 -0.6% | $86,850 |
| 2022 | $3,062 +18.1% | $86,850 +25.4% |
| 2021 | $2,593 -0.1% | $69,280 |
| 2020 | $2,596 +4.2% | $69,280 |
| 2019 | $2,491 +7% | $69,280 +19.5% |
| 2018 | $2,328 0% | $57,970 -8.8% |
| 2017 | $2,329 +1.7% | $63,580 |
| 2016 | $2,291 +1.8% | $63,580 +3.1% |
| 2015 | $2,251 +4.5% | $61,690 |
| 2014 | $2,155 -16.2% | $61,690 |
| 2013 | $2,572 +11.4% | $61,690 |
| 2012 | $2,308 +0% | $61,690 +16.5% |
| 2011 | $2,307 +0.8% | $52,950 |
| 2010 | $2,290 -3.5% | $52,950 -4% |
| 2009 | $2,373 +2.2% | $55,150 0% |
| 2008 | $2,321 0% | $55,153 0% |
| 2007 | $2,322 +9.7% | $55,160 +12.1% |
| 2006 | $2,117 +0.2% | $49,228 |
| 2005 | $2,114 +3.4% | $49,228 |
| 2004 | $2,044 +17% | $49,228 +5.5% |
| 2003 | $1,747 +0.7% | $46,652 |
| 2002 | $1,734 +1.8% | $46,652 |
| 2001 | $1,704 +4.4% | $46,652 +11% |
| 2000 | $1,631 | $42,046 |
Find assessor info on the county website
Monthly payment
Est. payment
Payment breakdown
Explore the cost of this home by adjusting the details. Changes won't be saved.Climate risks
Neighborhood: 43130
- $148,4002 bd1 ba816 sqft480 W Rushville Rd NE, Lancaster, OH 43130Off Market
- $253,5003 bd1 ba1k sqft705 W Rushville Rd NE, Lancaster, OH 43130Off Market
- $384,0003 bd3 ba1.8k sqft725 W Rushville Rd NE, Lancaster, OH 43130Off Market
- $727,8003 bd2 ba1.9k sqft300 W Rushville Rd NE, Bremen, OH 43107Off Market
Similar homes
- $558,5004 bd3 ba2.4k sqft3485 Township Road 418 NW, Somerset, OH 43783For Sale
 MLS ID #226028405, Karissa Carpenter, Rise Realty. Columbus and Central Ohio Regional MLS
 - $499,9003 bd2 ba1.7k sqft5595 Sheets Rd, Logan, OH 43138For Sale
 MLS ID #226028857, Kristyn Paxton, Howard Hanna Real Estate Svcs. Columbus and Central Ohio Regional MLS
 - $749,9006 bd4 ba3.3k sqft1053 Zion Rd SE, Lancaster, OH 43130For Sale
 MLS ID #226033738, Mary Johnson, Howard HannaRealEstateServices. Columbus and Central Ohio Regional MLS
 - $559,9004 bd4 ba2.5k sqft505 Carroll Eastern Rd, Baltimore, OH 43105For Sale
 MLS ID #5244011, Jamie Taylor, Town & Country. MLS Now
 - $435,0003 bd2 ba1.6k sqft317 Winnebago Ln SE, Bremen, OH 43107For SaleMLS ID #226035506, Kelly J Brohard, Sorrell & Company, Inc.. Columbus and Central Ohio Regional MLS
- $774,9003 bd2 ba3.1k sqft2480 W Point Rd SE, Lancaster, OH 43130For SaleMLS ID #226024877, Dylan J Knecht, RE/MAX Revealty. Columbus and Central Ohio Regional MLS
- $695,0004 bd4 ba2.9k sqft10446 Rich Hollow Rd SW, Lancaster, OH 43130For SaleMLS ID #226025845, Natalie Mesler, Rock House Realty LLC. Columbus and Central Ohio Regional MLS
- $579,9003 bd3 ba2.7k sqft1210 Chester Way NW, Canal Winchester, OH 43110For SaleMLS ID #226030450, Sharon L Miller, RE/MAX ONE. Columbus and Central Ohio Regional MLS
- $574,9005 bd2 ba2.3k sqft12345 Cherry Ln, Millersport, OH 43046For SaleMLS ID #225024885, Kathleen H Fornes, Making Dreams Realty LLC. Columbus and Central Ohio Regional MLS
- $589,9003 bd2 ba2.6k sqft12120 Young Rd, Amanda, OH 43102For SaleMLS ID #226032008, Donald E Shaffer, Howard HannaRealEstateServices. Columbus and Central Ohio Regional MLS
- $475,0004 bd3 ba2.6k sqft2700 Township Road 96 NW, Somerset, OH 43783For SaleMLS ID #226034872, Dena M Webb, Coldwell Banker Realty. Columbus and Central Ohio Regional MLS
- $689,9005 bd3 ba2.6k sqft14933 Rhoads Rd, Logan, OH 43138For SaleMLS ID #226031926, Carrie L Long, Rock House Realty LLC. Columbus and Central Ohio Regional MLS
- $699,0003 bd2 ba2.1k sqft7929 State Route 664 N, Logan, OH 43138For SaleMLS ID #226032140, Carol L Sauer, AAG Realty & Auction, LLC. Columbus and Central Ohio Regional MLS
- $339,0003 bd2 ba1.8k sqft5465 Cincinnati Zanesville Rd NE, Lancaster, OH 43130For SaleMLS ID #226022761, Geraldine F Waterman, e-Merge Real Estate. Columbus and Central Ohio Regional MLS
- $489,8883 bd3 ba1.5k sqft29760 Stage Coach Rd, Logan, OH 43138For SaleMLS ID #226030831, Connie L Hall, Rock House Realty LLC. Columbus and Central Ohio Regional MLS
- $465,0003 bd2 ba2.3k sqft13960 State Route 595, Logan, OH 43138For SaleMLS ID #226029025, Cynthia L Hutchinson-Willard, Rock House Realty LLC. Columbus and Central Ohio Regional MLS
- $675,0004 bd2 ba2k sqft26060 Wildcat Hollow Rd, Rockbridge, OH 43149For SaleMLS ID #226027191, Annette R Fleming, RE/MAX Revealty. Columbus and Central Ohio Regional MLS
- $749,9993 bd3 ba2.9k sqft13464 State Route 664 S, Logan, OH 43138For SaleMLS ID #226035165, Nicole R Yoder-Barnhart, Howard Hanna Real Estate Serv. Columbus and Central Ohio Regional MLS
- $370,0004 bd3 ba2.1k sqft1730 Fern Trail Dr, Lancaster, OH 43130For SaleMLS ID #226029989, Jordan Noel Royce, Realty Forward. Columbus and Central Ohio Regional MLS
- $549,9004 bd3 ba3k sqft7310 Stemen Rd, Pickerington, OH 43147For SaleMLS ID #226022892, Michael A Pacifico, RE/MAX ONE. Columbus and Central Ohio Regional MLS
