Skip main navigation
Sold for $720,000
  • $720,000

    13873 W 64th Place, Arvada, CO 80004

    3beds
    3,048sqft
    Single Family Residence
    Built in 1995
    6,000 Square Feet Lot
    $736,200 Zestimate®
    $236/sqft
    $3,635 Estimated rent

    Home value

    $736,200

    $699,000 - $773,000

    $3,635/mo

    Zestimate® history
    Loading
    Loading...

    Owner options

    List your home for rent

    $3,635/mo

    Rent Zestimate®

    Find your next renter with Zillow Rental Manager. Plus, with online applications, you can quickly screen prospective tenants – for free.

    Learn more

    $3,635/mo

    Rent Zestimate®

    Refinance and save

    $4,396/mo

    Est. payment

    Refinancing to a lower rate could help reduce your monthly payments and save thousands over the life of the loan.

    See today's rates

    $4,396/mo

    Est. payment

    Explore your selling options

    Work with a Zillow partner agent

    Leverage their expertise and Zillow's premium Showcase listings to get your home seen by more buyers.

    Get started

    List with your own agent

    Get your home in front of millions of buyers by listing it on Zillow.

    Learn how to do it

    Sell it yourself

    Take full control of how buyers see your home on Zillow by listing For Sale by Owner (FSBO).

    List your home

    What's special

    Gas - log fireplaceClassic oak hardwood floorsVaulted ceiling family roomVaulted ceilingsGrocery storesNew roofLarge primary bedroom
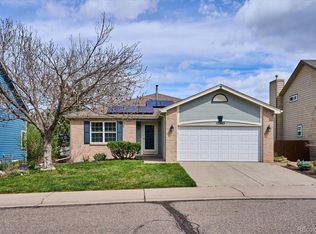
    Step into this 2-story home boasting 3 bedrooms, 4 bathrooms, and a spacious 3054 square feet, complete with a finished walk-out basement. Located in the serene Hillcrest neighborhood in West Arvada, this home is conveniently close to trails, parks, eateries, grocery stores, and retail outlets. Enjoy easy access to Golden and Boulder via Hwy 93. The large primary bedroom features vaulted ceilings and an attached 5-piece bathroom. Two additional bedrooms upstairs provide ample space, complemented by the versatile open layout of the finished basement, complete with a 3/4 bathroom. The main level boasts classic oak hardwood floors and a vaulted ceiling family room with gas-log fireplace, perfect for relaxation. Recent upgrades include a fresh exterior repaint and a forthcoming new roof. Replacement windows in the whole home done by Conservation Construction, 2021. Vacant and ready for viewing, seize the opportunity to make this your dream home today!

    Zillow last checked:

    Listing updated:

    Listed by:

    Jeff Hollman 303-956-9406 jeffhollman@kw.com,

    Keller Williams Advantage Realty LLC

    Bought with:

    Sara Lukowski

    5281 Exclusive Homes Realty

    Source: REcolorado as distributed by MLS GRID,MLS#: 5907664MLS Logo

    Facts & features

    Interior

    Bedrooms & bathrooms
    • Bedrooms: 3
    • Bathrooms: 4
    • Full bathrooms: 2
    • 3/4 bathrooms: 1
    • 1/2 bathrooms: 1
    • Main level bathrooms: 1
    Primary bedroom
    • Description: Ceiling Fan, Vaulted, And His/Hers Closets
    • Level: Upper
    • Area: 256 Square Feet
    • Dimensions: 16 x 16
    Bedroom
    • Description: Second Bedroom
    • Level: Upper
    • Area: 132 Square Feet
    • Dimensions: 12 x 11
    Bedroom
    • Description: Third Bedroom
    • Level: Upper
    • Area: 121 Square Feet
    • Dimensions: 11 x 11
    Primary bathroom
    • Description: 5 Piece Bathroom
    • Level: Upper
    • Area: 121 Square Feet
    • Dimensions: 11 x 11
    Bathroom
    • Level: Main
    Bathroom
    • Description: Standard Tub
    • Level: Upper
    Bathroom
    • Level: Basement
    Bonus room
    • Description: With Walk-Out To Backyard
    • Level: Basement
    • Area: 840 Square Feet
    • Dimensions: 24 x 35
    Dining room
    • Level: Main
    • Area: 132 Square Feet
    • Dimensions: 12 x 11
    Family room
    • Description: Gas-Log Fireplace, Vaulted, Ceiling Fan
    • Level: Main
    • Area: 221 Square Feet
    • Dimensions: 13 x 17
    Kitchen
    • Description: Breakfast Nook
    • Level: Main
    • Area: 160 Square Feet
    • Dimensions: 16 x 10
    Laundry
    • Level: Main
    Living room
    • Description: Built-In Cabinets And Shelving
    • Level: Main
    • Area: 154 Square Feet
    • Dimensions: 14 x 11
    Utility room
    • Description: Built-In Shelving
    • Level: Basement
    Heating
    • Forced Air
    Cooling
    • Central Air
    Appliances
    • Included: Dishwasher, Disposal, Gas Water Heater, Microwave, Range, Refrigerator
    Features
    • Five Piece Bath, Laminate Counters, Smart Thermostat, Vaulted Ceiling(s), Walk-In Closet(s)
    • Flooring: Carpet, Linoleum, Tile, Wood
    • Windows: Double Pane Windows
    • Basement: Finished,Sump Pump,Walk-Out Access
    • Number of fireplaces: 1
    • Fireplace features: Family Room, Gas Log
    Interior area
    • Total structure area: 3,048
    • Total interior livable area: 3,048 sqft
    • Finished area above ground: 2,012
    • Finished area below ground: 984

    Property

    Parking
    • Total spaces: 2
    • Parking features: Garage - Attached
    • Attached garage spaces: 2
    Features
    • Levels: Two
    • Stories: 2
    • Patio & porch: Deck, Front Porch
    • Fencing: Partial
    Lot
    • Size: 6,000 Square Feet
    • Features: Sprinklers In Front, Sprinklers In Rear
    Details
    • Parcel number: 411359
    • Special conditions: Standard

    Construction

    Type & style
    • Home type: SingleFamily
    • Property subtype: Single Family Residence
    Materials
    • Frame
    • Foundation: Slab
    • Roof: Composition
    Condition
    • Year built: 1995
    Details
    • Builder name: Village Homes

    Utilities & green energy

    • Sewer: Public Sewer
    • Water: Public
    • Utilities for property: Electricity Connected, Natural Gas Connected

    Community & HOA

    Community
    • Security: Carbon Monoxide Detector(s), Smoke Detector(s)
    • Subdivision: Hillcrest
    HOA
    • Has HOA: Yes
    • Services included: Recycling, Trash
    • HOA fee: $275 semi-annually
    • HOA name: Hillcrest HOA
    • HOA phone: 303-420-4433
    Location
    • Region: Arvada

    Financial & listing details

    • Price per square foot: $236/sqft
    • Tax assessed value: $741,436
    • Annual tax amount: $4,101
    • Date on market: 3/28/2024
    • Listing terms: Cash,Conventional,FHA,VA Loan
    • Exclusions: None
    • Ownership: Individual
    • Electric utility on property: Yes
    • Road surface type: Paved

    Price history

    DateEventPrice
    4/19/2024Sold$720,000+2.1%$236/sqft
    Source: REcolorado as distributed by MLS GRID #5907664 Report a problem
    3/29/2024Pending sale$705,000$231/sqft
    Source: REcolorado as distributed by MLS GRID #5907664 Report a problem
    3/28/2024Listed for sale$705,000+155.3%$231/sqft
    Source: REcolorado as distributed by MLS GRID #5907664 Report a problem
    5/13/2010Sold$276,150-1.3%$91/sqft
    Source: Public Record Report a problem
    3/26/2010Price change$279,900-5.1%$92/sqft
    Source: RE/MAX Alliance #857764 Report a problem
    3/6/2010Listed for sale$295,000+18%$97/sqft
    Source: RE/MAX Alliance #857764 Report a problem
    3/26/2002Sold$250,000-9.9%$82/sqft
    Source: Public Record Report a problem
    6/7/2000Sold$277,500+50%$91/sqft
    Source: Public Record Report a problem
    12/3/1996Sold$185,000+8.5%$61/sqft
    Source: Public Record Report a problem
    6/27/1994Sold$170,463$56/sqft
    Source: Public Record Report a problem

    Public tax history

    YearProperty taxesTax assessment
    2025$4,096 -0.1%$46,340 +9.6%
    2024$4,101 +14.6%$42,282
    2023$3,578 -1.6%$42,282 +15.7%
    2022$3,637 +13.8%$36,531 -2.8%
    2021$3,195 $37,582 +13.5%
    2020$3,195 +1.4%$33,110
    2019$3,152 +2.9%$33,110 +5.9%
    2018$3,062 $31,272
    2017$3,062 +19.3%$31,272 +17.3%
    2016$2,567 $26,666 -12.1%
    2015$2,567 +2.8%$30,346 +11.9%
    2014$2,497 +12.5%$27,122 +0.3%
    2013$2,220 +2.1%$27,042 +22.2%
    2012$2,173 -1.5%$22,128 -13.6%
    2011$2,205 +5.8%$25,608 +13.3%
    2010$2,085 -6.5%$22,600
    2009$2,230 +0%$22,600 -6.3%
    2008$2,229 +3%$24,120
    2007$2,163 +1%$24,120 +4.1%
    2006$2,142 +3.5%$23,180 +3.4%
    2005$2,070 +9.3%$22,420
    2004$1,895 +9%$22,420
    2003$1,739 +1.7%$22,420 +10.7%
    2002$1,709 +17.1%$20,250 +30.9%
    2001$1,460 -1%$15,470
    2000$1,475 $15,470
    Find assessor info on the county website

    Neighborhood: Ralston Estates West

    Nearby schools

    GreatSchools rating
    Schools provided by the listing agent
    • Elementary: Stott
    • Middle: Oberon
    • High: Arvada West
    • District: Jefferson County R-1

    Source: REcolorado as distributed by MLS GRID. This data may not be complete. We recommend contacting the local school district to confirm school assignments for this home.

    Get a cash offer in 3 minutes
    Find out how much your home could sell for in as little as 3 minutes with a no-obligation cash offer.
    Estimated market value
    $736,200
    Get a cash offer in 3 minutes
    Find out how much your home could sell for in as little as 3 minutes with a no-obligation cash offer.
    Estimated market value
    $736,200