Skip main navigation
Sold for $782,500
  • $782,500

    13882 W 64th Place, Arvada, CO 80004

    4beds
    3,376sqft
    Single Family Residence
    Built in 1995
    5,700 Square Feet Lot
    $818,800 Zestimate®
    $232/sqft
    $3,872 Estimated rent

    Home value

    $818,800

    $778,000 - $860,000

    $3,872/mo

    Zestimate® history
    Loading
    Loading...

    Owner options

    List your home for rent

    $3,872/mo

    Rent Zestimate®

    Find your next renter with Zillow Rental Manager. Plus, with online applications, you can quickly screen prospective tenants – for free.

    Learn more

    $3,872/mo

    Rent Zestimate®

    Refinance and save

    $4,526/mo

    Est. payment

    Refinancing to a lower rate could help reduce your monthly payments and save thousands over the life of the loan.

    See today's rates

    $4,526/mo

    Est. payment

    Explore your selling options

    Work with a Zillow partner agent

    Leverage their expertise and Zillow's premium Showcase listings to get your home seen by more buyers.

    Get started

    List with your own agent

    Get your home in front of millions of buyers by listing it on Zillow.

    Learn how to do it

    Sell it yourself

    Take full control of how buyers see your home on Zillow by listing For Sale by Owner (FSBO).

    List your home

    What's special

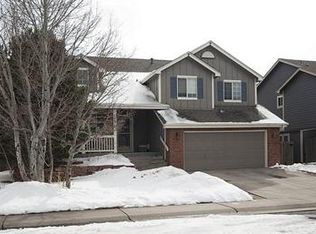
    NOW $10,000 SELLERS CONCESSION FOR RATE BUYDOWN OR CLOSING COSTS! Talk to your lender and potentially reduce your payment $900 per month for the first year! Step into this stunning, fully renovated home nestled in the heart of west Arvada! Experience the spaciousness and prime location of this home within Arvada's esteemed Hillcrest subdivision, all without the hassle of renovations—this gem is move-in ready! Upon entry, be greeted by elegant wood flooring throughout the main level, leading to the remodeled kitchen boasting stainless steel appliances, sleek granite countertops, and the convenience of soft-close cabinet doors and drawers. The adjoining family room, designed with an open concept, features a cozy gas log fireplace, a stylish great room fan, and lofty vaulted ceilings. Entertain effortlessly in the formal living and dining areas, or opt for alfresco gatherings on the inviting covered back patio, complete with a refreshing ceiling fan. Retreat to the opulent 5-piece ensuite bathroom at day's end, thoughtfully renovated to include an expanded shower for a touch of luxury. Discover even more space in the fully finished basement, which includes an additional bedroom and bathroom. Let your creativity flourish as you transform this area into a home gym, game room, second family room, home theater, crafting haven, or any other purpose you desire. Buy with confidence knowing that this home is equipped with modern amenities, including a newer furnace, air conditioning, and water heater. Plus, the solar panels help reduce your electricity bill. As a cherry on top, the Seller will give you a FREE 1-YEAR HOME WARRANTY from 2:10 Home Warranty! With its proximity to an array of restaurants and shops, plus easy access to Golden, Boulder, Denver, and the majestic mountains, this residence offers convenience and comfort in equal measure. Don't miss the opportunity to make this your dream home—schedule a viewing today!

    Zillow last checked:

    Listing updated:

    Listed by:

    Jeff Hollman 303-956-9406 jeffhollman@kw.com,

    Keller Williams Advantage Realty LLC

    Bought with:

    Emily Henderson, 040008779

    LIV Sotheby's International Realty

    Source: REcolorado as distributed by MLS GRID,MLS#: 6215652MLS Logo

    Facts & features

    Interior

    Bedrooms & bathrooms
    • Bedrooms: 4
    • Bathrooms: 4
    • Full bathrooms: 2
    • 3/4 bathrooms: 1
    • 1/2 bathrooms: 1
    • Main level bathrooms: 1
    Primary bedroom
    • Description: Ceiling Fan
    • Level: Upper
    • Area: 204 Square Feet
    • Dimensions: 17 x 12
    Bedroom
    • Description: Bedroom 2, Ceiling Fan
    • Level: Upper
    • Area: 165 Square Feet
    • Dimensions: 11 x 15
    Bedroom
    • Description: Bedroom 3, Ceiling Fan
    • Level: Upper
    • Area: 121 Square Feet
    • Dimensions: 11 x 11
    Bedroom
    • Description: Egresss Window, Ceiling Fan
    • Level: Basement
    • Area: 121 Square Feet
    • Dimensions: 11 x 11
    Primary bathroom
    • Description: 5 Piece, Remodeled
    • Level: Upper
    • Area: 132 Square Feet
    • Dimensions: 11 x 12
    Bathroom
    • Description: Remodeled
    • Level: Main
    Bathroom
    • Description: Jack And Jill, Remodeled
    • Level: Upper
    Bathroom
    • Description: Remodeled
    • Level: Basement
    Bonus room
    • Description: Finished Basement
    • Level: Basement
    • Area: 304 Square Feet
    • Dimensions: 19 x 16
    Bonus room
    • Description: Finished Basement
    • Level: Basement
    • Area: 220 Square Feet
    • Dimensions: 11 x 20
    Dining room
    • Description: Formal Dining
    • Level: Main
    • Area: 121 Square Feet
    • Dimensions: 11 x 11
    Family room
    • Description: Gas Log Fireplace And Ceiling Fan
    • Level: Main
    • Area: 182 Square Feet
    • Dimensions: 14 x 13
    Kitchen
    • Description: Remodeled, Stainless, Granite
    • Level: Main
    • Area: 132 Square Feet
    • Dimensions: 12 x 11
    Laundry
    • Description: Main Floor Laundry
    • Level: Main
    Living room
    • Description: Formal Living Or Sitting Room
    • Level: Main
    • Area: 132 Square Feet
    • Dimensions: 12 x 11
    Utility room
    • Description: Utility And Storage
    • Level: Basement
    • Area: 56 Square Feet
    • Dimensions: 8 x 7
    Heating
    • Forced Air, Natural Gas
    Cooling
    • Central Air
    Appliances
    • Included: Dishwasher, Disposal, Dryer, Microwave, Range, Refrigerator, Washer
    Features
    • Ceiling Fan(s), Five Piece Bath, Granite Counters, Jack & Jill Bathroom, Radon Mitigation System
    • Flooring: Carpet, Tile, Wood
    • Windows: Double Pane Windows
    • Basement: Finished
    • Number of fireplaces: 1
    • Fireplace features: Circulating, Gas Log
    Interior area
    • Total structure area: 3,376
    • Total interior livable area: 3,376 sqft
    • Finished area above ground: 2,388
    • Finished area below ground: 904

    Property

    Parking
    • Total spaces: 2
    • Parking features: Garage - Attached
    • Attached garage spaces: 2
    Features
    • Levels: Two
    • Stories: 2
    • Patio & porch: Covered, Front Porch, Patio
    • Fencing: Partial
    Lot
    • Size: 5,700 sqft
    • Features: Landscaped, Sprinklers In Front, Sprinklers In Rear
    Details
    • Parcel number: 411301
    • Special conditions: Standard

    Construction

    Type & style
    • Home type: SingleFamily
    • Property subtype: Single Family Residence
    Materials
    • Frame
    • Foundation: Structural
    • Roof: Composition
    Condition
    • Updated/Remodeled
    • Year built: 1995
    Details
    • Builder name: Village Homes

    Utilities & green energy

    • Sewer: Public Sewer
    • Water: Public
    • Utilities for property: Electricity Connected, Natural Gas Connected

    Community & neighborhood

    Security
    • Security features: Carbon Monoxide Detector(s), Smoke Detector(s)
    Location
    • Region: Arvada
    • Subdivision: Hillcrest

    HOA & financial

    HOA
    • Has HOA: Yes
    • HOA fee: $48 monthly
    • Services included: Maintenance Grounds, Recycling, Trash
    • Association name: Hillcrest HOA
    • Association phone: 303-420-4433

    Other

    Other facts
    • Listing terms: Cash,Conventional,FHA,Jumbo
    • Ownership: Individual

    Price history

    DateEventPrice
    8/8/2024Sold$782,500-2.2%$232/sqft
    Source: REcolorado as distributed by MLS GRID #6215652 Report a problem
    7/7/2024Pending sale$800,000$237/sqft
    Source: REcolorado as distributed by MLS GRID #6215652 Report a problem
    6/12/2024Price change$800,000-3%$237/sqft
    Source: REcolorado as distributed by MLS GRID #6215652 Report a problem
    5/30/2024Listed for sale$825,000+84.2%$244/sqft
    Source: REcolorado as distributed by MLS GRID #6215652 Report a problem
    6/8/2016Sold$448,000-0.4%$133/sqft
    Source: Public Record Report a problem
    4/26/2016Pending sale$449,900$133/sqft
    Source: RE/MAX ALLIANCE #2206708 Report a problem
    4/23/2016Price change$449,900-2.2%$133/sqft
    Source: RE/MAX ALLIANCE #2206708 Report a problem
    4/20/2016Listed for sale$459,900$136/sqft
    Source: RE/MAX ALLIANCE #2206708 Report a problem
    4/17/2016Pending sale$459,900$136/sqft
    Source: RE/MAX ALLIANCE #2206708 Report a problem
    4/11/2016Listed for sale$459,900+61.2%$136/sqft
    Source: RE/MAX ALLIANCE #2206708 Report a problem
    9/4/2008Sold$285,222$84/sqft
    Source: Public Record Report a problem
    2/9/2007Sold$285,222+19.8%$84/sqft
    Source: Public Record Report a problem
    3/29/2000Sold$238,000+42.4%$70/sqft
    Source: Public Record Report a problem
    12/2/1994Sold$167,106$49/sqft
    Source: Public Record Report a problem

    Public tax history

    YearProperty taxesTax assessment
    2025$4,608 -0.1%$50,361 +5.9%
    2024$4,614 +17.3%$47,569
    2023$3,933 -1.6%$47,569 +18.4%
    2022$3,999 +13.3%$40,165 -2.8%
    2021$3,531 $41,321 +12.9%
    2020$3,531 +1.4%$36,587
    2019$3,483 +13%$36,587 +16.2%
    2018$3,082 $31,476
    2017$3,082 +16.5%$31,476 +14.5%
    2016$2,646 $27,488
    2015$2,646 +7.7%$27,488 +13.3%
    2014$2,457 +8.5%$24,264
    2013$2,265 +2.1%$24,264 +7.5%
    2012$2,217 +6.3%$22,575
    2011$2,085 +5.7%$22,575 +5.6%
    2010$1,972 -6.7%$21,370
    2009$2,113 +0%$21,370 -6.5%
    2008$2,113 +4.1%$22,860
    2007$2,029 +1%$22,860 +5.2%
    2006$2,009 +1.5%$21,740 +1.4%
    2005$1,980 +9.3%$21,440
    2004$1,812 +0.7%$21,440
    2003$1,799 +1.7%$21,440 +2.3%
    2002$1,768 +1.7%$20,950 +13.7%
    2001$1,740 -1%$18,430
    2000$1,757 $18,430

    Find assessor info on the county website

    Neighborhood: Ralston Estates West

    Nearby schools

    GreatSchools rating
    Schools provided by the listing agent
    • Elementary: Stott
    • Middle: Oberon
    • High: Arvada West
    • District: Jefferson County R-1

    Source: REcolorado as distributed by MLS GRID. This data may not be complete. We recommend contacting the local school district to confirm school assignments for this home.

    Get a cash offer in 3 minutes
    Find out how much your home could sell for in as little as 3 minutes with a no-obligation cash offer.
    Estimated market value
    $818,800
    Get a cash offer in 3 minutes
    Find out how much your home could sell for in as little as 3 minutes with a no-obligation cash offer.
    Estimated market value
    $818,800