Motivated sellers have offered a HUGE Price Reduction!! AND a $5000. Buyer Incentive towards buydown rate or closing costs upon closing. Lots of space inside and out. Over 2800 sf on .56 ac in Moffat. Screened in back porch overlooks a great backyard, flat & fenced on 2 sides, metal shed has organized storage space. Next door to church and 1 mile from McGregor State Park and/or Temple Aero Modelers. Open kitchen w/lots of cabinets, an island, black dbl dr refrig w/water & ice in door, electric range w/hood vent, dishwasher, microwave, dbl SS sink, laminate counters & flooring. 2 large DN areas, 2 large LV areas. 1 LV is off side entrance & can be used for a commercial business office. 2nd LV is accessed off the sunporch on the front of the home. Lighted CFs and lots of variety throughout-carpet, wood, laminate, paneling. Built in bookshelves in office & in 1 bedroom. 2 full baths have 1 w/walk in shower & 1 w/tub. Separate laundry room, screened in back porch, 3 carports, concrete parking pads, metal roof. Former youth building for church and is SOLD AS-IS, no repairs will be made. Washer, dryer & some personal property included in the sale.
Active
Price cut: $21K (7/30)
$179,000
13875 Moffat Rd, Temple, TX 76502
3beds
2,810sqft
Single Family Residence
Built in 1935
0.56 Acres Lot
$-- Zestimate®
$64/sqft
$-- HOA
What's special
Laminate counters and flooringSeparate laundry roomScreened in back porchMetal roof
- 585 days
- 405
- 24
Zillow last checked:
Listing updated:
Listed by:
Cher Hislop 2546540090,
Texas Legends Realty
Source: Central Texas MLS,MLS#: 570012 Originating MLS: Williamson County Association of REALTORS
Originating MLS: Williamson County Association of REALTORSFacts & features
Interior
Bedrooms & bathrooms
- Bedrooms: 3
- Bathrooms: 2
- Full bathrooms: 2
Rooms
- Room types: Sunroom
Bedroom
- Level: Main
- Dimensions: 13 x 13
Bedroom 2
- Level: Main
- Dimensions: 20.10 x 11.9
Bedroom 3
- Level: Main
- Dimensions: 24 x 11.8
Bathroom
- Level: Main
- Dimensions: 8 x 9.9
Bathroom
- Level: Main
- Dimensions: 8 x 7.8
Other
- Level: Main
- Dimensions: 8.6 x 18
Other
- Level: Main
- Dimensions: 24 x 8
Breakfast room nook
- Level: Main
- Dimensions: 11.2 x 13
Dining room
- Level: Main
- Dimensions: 16.8 x 11.8
Kitchen
- Level: Main
- Dimensions: 12.10 x 11.10
Laundry
- Level: Main
- Dimensions: 10 x 12
Living room
- Level: Main
- Dimensions: 29 x 18.9
Living room
- Features: Multiple Living Areas
- Level: Main
- Dimensions: 24.5 x 14.
Office
- Level: Main
- Dimensions: 14 x 11.2
Heating
- Central, Electric
Cooling
- Central Air, Electric, 1 Unit
Appliances
- Included: Dishwasher, Electric Range, Electric Water Heater, Microwave, Plumbed For Ice Maker, Refrigerator, Range Hood, Vented Exhaust Fan, Water Heater, Washer, Some Electric Appliances, Range
- Laundry: Washer Hookup, Electric Dryer Hookup, Inside, Laundry in Utility Room, Main Level, Laundry Room
Features
- All Bedrooms Down, Beamed Ceilings, Built-in Features, Ceiling Fan(s), Dining Area, Separate/Formal Dining Room, High Ceilings, Home Office, Laminate Counters, Living/Dining Room, Multiple Living Areas, MultipleDining Areas, Separate Shower, Tub Shower, Natural Woodwork, Breakfast Area, Custom Cabinets, Kitchen Island, Kitchen/Family Room Combo, Kitchen/Dining Combo, Solid Surface Counters
- Flooring: Carpet, Laminate, Wood
- Attic: Access Only
- Has fireplace: No
- Fireplace features: None
Interior area
- Total interior livable area: 2,810 sqft
Video & virtual tour
Property
Parking
- Total spaces: 3
- Parking features: Attached Carport, Carport
- Carport spaces: 3
Features
- Levels: One
- Stories: 1
- Patio & porch: Glass Enclosed, Porch, Screened
- Exterior features: Enclosed Porch, Private Yard, Storage
- Pool features: None
- Fencing: Back Yard,Chain Link,Partial,Privacy,Wood
- Has view: Yes
- View description: Lake, Other
- Has water view: Yes
- Water view: Lake
- Waterfront features: Other, See Remarks
- Body of water: Belton Lake,Other-See Remarks
Lot
- Size: 0.56 Acres
Details
- Additional structures: Storage
- Parcel number: 76502
- Zoning description: residential
Construction
Type & style
- Home type: SingleFamily
- Architectural style: Other,See Remarks
- Property subtype: Single Family Residence
Materials
- Clapboard, Frame, Glass
- Foundation: Pillar/Post/Pier
- Roof: Metal
Condition
- Resale
- Year built: 1935
Utilities & green energy
- Sewer: Not Connected (at lot), Public Sewer
- Water: Public, Private, See Remarks
- Utilities for property: Electricity Available, High Speed Internet Available, Trash Collection Private
Community & HOA
Community
- Features: Other, Playground, Park, See Remarks
- Security: Smoke Detector(s)
- Subdivision: A0606BC L MOORE
HOA
- Has HOA: No
Location
- Region: Temple
Financial & listing details
- Price per square foot: $64/sqft
- Tax assessed value: $112,042
- Date on market: 2/18/2025
- Cumulative days on market: 586 days
- Listing agreement: Exclusive Right To Sell
- Listing terms: Cash,Conventional,Other,See Remarks
- Electric utility on property: Yes
- Road surface type: Asphalt
Estimated market value
Not available
Estimated sales range
Not available
Not available
Price history
| Date | Event | Price |
|---|---|---|
| 7/30/2026 | Price change | $179,000-10.5%$64/sqft |
Source:  Central Texas MLS #570012 Report a problem Central Texas MLS #570012 Report a problem | ||
| 5/21/2026 | Listed for sale | $199,999$71/sqft |
Source: Central Texas MLS #570012 Report a problem | ||
| 5/19/2026 | Contingent | $199,999$71/sqft |
Source: Central Texas MLS #570012 Report a problem | ||
| 4/22/2026 | Price change | $199,999-9.1%$71/sqft |
Source: Central Texas MLS #570012 Report a problem | ||
| 12/12/2025 | Price change | $219,900-11.7%$78/sqft |
Source: Central Texas MLS #570012 Report a problem | ||
| 7/29/2025 | Price change | $249,000-7.4%$89/sqft |
Source: Central Texas MLS #570012 Report a problem | ||
| 6/30/2025 | Price change | $269,000-5.6%$96/sqft |
Source: Central Texas MLS #570012 Report a problem | ||
| 4/28/2025 | Price change | $285,000-1.7%$101/sqft |
Source:  Unlock MLS #3586097 Report a problem Unlock MLS #3586097 Report a problem | ||
| 2/18/2025 | Listed for sale | $289,900$103/sqft |
Source: Central Texas MLS #570012 Report a problem | ||
Public tax history
| Year | Property taxes | Tax assessment |
|---|---|---|
| 2025 | -- | $112,042 -9.9% |
| 2024 | -- | $124,359 +8.3% |
| 2023 | -- | $114,794 +18.3% |
| 2022 | -- | $97,041 +25.5% |
| 2021 | -- | $77,349 +7% |
| 2020 | -- | $72,285 +11.7% |
| 2019 | -- | $64,711 +28.9% |
| 2018 | -- | $50,200 -0.6% |
| 2017 | -- | $50,515 +4.8% |
| 2016 | -- | $48,205 -0.5% |
| 2015 | -- | $48,464 +0.2% |
| 2014 | -- | $48,376 -1.1% |
| 2013 | -- | $48,921 -7.1% |
| 2012 | -- | $52,635 -1.3% |
| 2011 | -- | $53,348 -1.3% |
| 2010 | -- | $54,063 -1.3% |
| 2009 | -- | $54,777 -16% |
| 2007 | -- | $65,193 +2.4% |
| 2006 | -- | $63,657 +7.6% |
| 2005 | -- | $59,179 +10% |
| 2004 | -- | $53,799 +18.8% |
| 2002 | -- | $45,301 +10% |
| 2001 | -- | $41,183 |
| 2000 | -- | $41,183 |
Find assessor info on the county website
Monthly payment
Est. payment
Payment breakdown
Explore the cost of this home by adjusting the details. Changes won't be saved.Climate risks
Neighborhood: 76502
Nearby schools
Schools provided by the listing agent
- Elementary: High Point Elementary
- Middle: North Belton Middle School
- High: Lake Belton High School
- District: Belton ISD
Source: Central Texas MLS. This data may not be complete. We recommend contacting the local school district to confirm school assignments for this home.
Similar homes
- $230,0004 bd2 ba2.2k sqft5758 Lakeaire Blvd, Temple, TX 76502Active
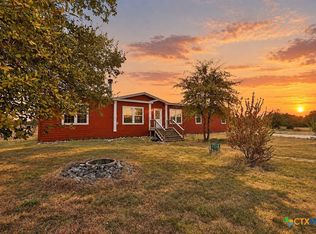
 MLS ID #626217, Billy Hobbs, Vista Real Estate Group-Compass RE Texas, LLC. Central Texas MLS
 - $260,0003 bd2 ba2.8k sqft7121 McGregor Park Rd, Temple, TX 76502For Sale
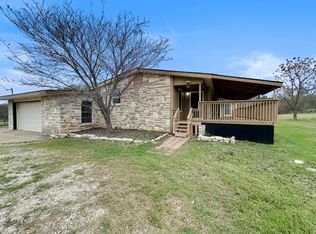 MLS ID #21221240, Greg Graham. NTREIS
 - $199,9994 bd2 ba1.7k sqft5012 Charter Oak Dr, Temple, TX 76502Active
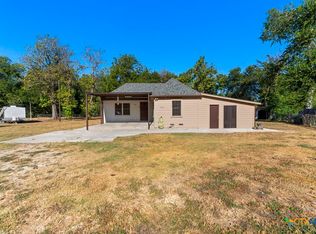 MLS ID #625460, Alex Salazar, Bison Creek Real Estate LLC. Central Texas MLS
 - $254,9004 bd2 ba1.8k sqft14867 Cart Rd, Temple, TX 76502Active
 MLS ID #615869, Natasha Knight, Redbird Realty Llc. Central Texas MLS
 - $220,0004 bd2 ba2.3k sqft4912 S Pea Ridge Rd, Temple, TX 76502ActiveMLS ID #618748, Jimmy Ashby, Ashby Real Estate Group. Central Texas MLS
- $198,0002 bd2 ba1.4k sqft10 E Aztec Ln, Belton, TX 76513ActiveMLS ID #625204, Kristy Baker, Ten42 Realty, LLC. Central Texas MLS
- $125,0003 bd2 ba2.5k sqft13302 Estate Trl, Belton, TX 76513ActiveMLS ID #625236, Trey Gallaway, Parkway Real Estate. Central Texas MLS
- $219,9003 bd2 ba1.4k sqft4049 Morgans Point Rd, Morgans Pt Resort, TX 76513ActiveMLS ID #626143, Garrett Ashby, Ashby Real Estate Group. Central Texas MLS
- $199,9004 bd2 ba1.7k sqft2313 Upland Bend Dr, Temple, TX 76502ActiveMLS ID #624178, Donna Gormley, Centroplex Investors, Inc.. Central Texas MLS
- $164,9004 bd2 ba1.4k sqft203 E 14th Ave, Belton, TX 76513ActiveMLS ID #626094, Christine Seefeldt, Coldwell Banker Realty. Central Texas MLS
- $175,0003 bd2 ba1.4k sqft2609 Valley Forge Ave, Temple, TX 76504ActiveMLS ID #621976, Margaret Pleasant, RE/MAX Temple-Belton. Central Texas MLS
- $222,0003 bd3 ba2.1k sqft8506 Sunset Canyon Dr, Temple, TX 76502ActiveMLS ID #608629, Amber Broadway, Opendoor Brokerage, LLC. Central Texas MLS
- $258,9004 bd3 ba2k sqft823 Tumbleweed Trl, Temple, TX 76502ActiveMLS ID #626246, Katie Strange, Two Lakes Real Estate. Central Texas MLS
- $220,0003 bd2 ba1.5k sqft1122 Lilac Ledge Dr, Temple, TX 76502ActiveMLS ID #617969, Heath Griffing, 2TX Realty. Central Texas MLS
- $240,0003 bd3 ba2.4k sqft322 Fallen Leaf Ln, Temple, TX 76502ActiveMLS ID #621293, Amber Broadway, Opendoor Brokerage, LLC. Central Texas MLS
- $209,9003 bd2 ba1.5k sqft7304 Windchime Way, Temple, TX 76502ActiveMLS ID #610588, Donna Gormley, Centroplex Investors, Inc.. Central Texas MLS
- $229,0003 bd2 ba1.7k sqft1719 Ridgeway Dr, Temple, TX 76502ActiveMLS ID #606490, Marion Grayson, Bryan Properties. Central Texas MLS
- $225,0003 bd2 ba1.4k sqft428 Parkfield Ln, Temple, TX 76502ActiveMLS ID #624909, Ryan Smith, Realty of America, LLC. Central Texas MLS
- $229,9004 bd2 ba1.5k sqft1009 Woodhollow Dr, Temple, TX 76502ActiveMLS ID #620475, Jack McLemore, Listing Results, LLC. Central Texas MLS
