Skip main navigation
Sold for $1,650,000
  • $1,650,000

    13876 S Wabigama Dr, Rapid City, MI 49676

    4beds
    2,474sqft
    Single Family Residence
    Built in 1928
    1.76 Acres Lot
    $1,670,400 Zestimate®
    $667/sqft
    $2,854 Estimated rent

    Home value

    $1,670,400

    $1.42M - $1.95M

    $2,854/mo

    Zestimate® history
    Loading
    Loading...

    Owner options

    List your home for rent

    $2,854/mo

    Rent Zestimate®

    Find your next renter with Zillow Rental Manager. Plus, with online applications, you can quickly screen prospective tenants – for free.

    Learn more

    $2,854/mo

    Rent Zestimate®

    Refinance and save

    $10,347/mo

    Est. payment

    Refinancing to a lower rate could help reduce your monthly payments and save thousands over the life of the loan.

    See today's rates

    $10,347/mo

    Est. payment

    Explore your selling options

    Work with a Zillow partner agent

    Leverage their expertise and Zillow's premium Showcase listings to get your home seen by more buyers.

    Get started

    List with your own agent

    Get your home in front of millions of buyers by listing it on Zillow.

    Learn how to do it

    Sell it yourself

    Take full control of how buyers see your home on Zillow by listing For Sale by Owner (FSBO).

    List your home

    What's special

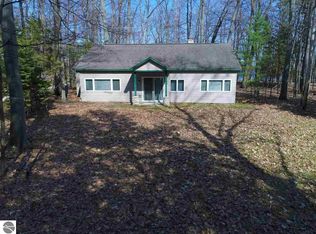
    CLASSIC NORTHERN MICHIGAN RETREAT is yours with this beautifully maintained, cedar-shingle cottage on a peninsula with 251' of premier Elk Lake frontage and 60’ on Lake Skegemog. Enjoy your morning coffee while watching the sunrise over Lake Skegemog and spend your evenings around the campfire while the sun sets over Elk Lake, it is truly the best of both worlds. It is part of Wabigama, a century-old club with over 4,400’ frontage on both lakes and 80+ acres of mature wooded, rolling, property that includes common land with tennis and pickle ball courts, trails for hiking, cross-country skiing, and snowshoeing. Wake up to the sounds of water lapping the shoreline, watch the eagles, and listen to the loons call. Create a wonderful legacy of memories with your family and friends with this special opportunity. Enter from the front porch through the double doors into a spacious living room with oak flooring, beamed ceilings, cedar paneling and a cut stone wood-burning fireplace. The three-season sunroom offers expansive views of the lake and features cedar paneling and blue stone flooring. Gather around the dining room for good food, lively conversation and family game nights with a brick wood-burning fireplace, oak floors and views of your Lake Skegemog frontage. The kitchen has white cabinetry, solid surface counter tops, tile floors and an attached screened-in porch perfect for your breakfast and lunch. Three bedrooms on the main floor with Douglas Fir flooring plus a second-floor spacious bunk room and 2 ½ bathrooms. Additional amenities include a detached 2-car garage with laundry room; lots of storage; standing-seam metal roof; stone-faced foundation; Anderson windows; high-speed, fiber-optic internet; and natural landscaping with native plants. Association form of ownership.

    Zillow last checked:

    Listing updated:

    Listed by:

    Donald Fedrigon Cell:231-218-8400,

    REMAX Of Elk Rapids 231-264-5400

    Bought with:

    Donald Fedrigon, 6502117560

    REMAX Of Elk Rapids

    Source: NGLRMLS,MLS#: 1922974MLS Logo

    Facts & features

    Interior

    Bedrooms & bathrooms
    • Bedrooms: 4
    • Bathrooms: 3
    • Full bathrooms: 1
    • 3/4 bathrooms: 1
    • 1/2 bathrooms: 1
    • Main level bathrooms: 2
    • Main level bedrooms: 3
    Rooms
    • Room types: Dining Room
    Primary bedroom
    • Level: Main
    • Area: 130
    • Dimensions: 13 x 10
    Bedroom 2
    • Level: Main
    • Area: 121
    • Dimensions: 11 x 11
    Bedroom 3
    • Level: Main
    • Area: 121
    • Dimensions: 11 x 11
    Bedroom 4
    • Level: Upper
    • Area: 377
    • Dimensions: 29 x 13
    Primary bathroom
    • Features: Private
    Dining room
    • Level: Main
    • Area: 221
    • Dimensions: 17 x 13
    Kitchen
    • Level: Main
    • Area: 130
    • Dimensions: 13 x 10
    Living room
    • Level: Main
    • Area: 465
    • Dimensions: 31 x 15
    Heating
    • Hot Water, Propane, Fireplace(s)
    Appliances
    • Included: Refrigerator, Oven/Range, Dishwasher, Microwave, Washer, Dryer
    • Laundry: Main Level
    Features
    • Walk-In Closet(s), Solarium/Sun Room, Solid Surface Counters, Beamed Ceilings, Ceiling Fan(s), Cable TV, High Speed Internet
    • Flooring: Wood, Tile, Other
    • Basement: Michigan Basement
    • Has fireplace: Yes
    • Fireplace features: Wood Burning, Masonry
    Interior area
    • Total structure area: 2,474
    • Total interior livable area: 2,474 sqft
    • Finished area above ground: 2,474
    • Finished area below ground: 0

    Property

    Parking
    • Total spaces: 2
    • Parking features: Detached, Garage Door Opener, Plumbing, Gravel
    • Garage spaces: 2
    Accessibility
    • Accessibility features: None
    Features
    • Levels: Two
    • Stories: 2
    • Patio & porch: Porch, Screened
    • Exterior features: Other
    • Has view: Yes
    • View description: Water
    • Water view: Water
    • Waterfront features: All Sports, Sandy Bottom
    • Body of water: Elk Lake
    • Frontage type: Waterfront
    • Frontage length: 311
    Lot
    • Size: 1.76 Acres
    • Dimensions: 251 x 403 x 190 x 347
    • Features: Wooded, Level
    Details
    • Additional structures: None
    • Parcel number: 0501277501800
    • Zoning description: Residential

    Construction

    Type & style
    • Home type: SingleFamily
    • Architectural style: Cottage
    • Property subtype: Single Family Residence
    Materials
    • Frame, Stone, Wood Siding
    • Roof: Metal
    Condition
    • New construction: No
    • Year built: 1928
    • Major remodel year: 2017

    Utilities & green energy

    • Sewer: Private Sewer
    • Water: Private

    Community & HOA

    Community
    • Features: Tennis Court(s), Pets Allowed, Trails
    • Subdivision: Wabigama
    HOA
    • Services included: Trash, Snow Removal, Other
    • HOA fee: $2,120 annually
    Location
    • Region: Rapid City

    Financial & listing details

    • Price per square foot: $667/sqft
    • Annual tax amount: $14,496
    • Price range: $1.7M - $1.7M
    • Date on market: 6/1/2024
    • Cumulative days on market: 91 days
    • Listing agreement: Exclusive Right Sell
    • Listing terms: Conventional,Cash
    • Ownership type: Private Owner
    • Road surface type: Gravel

    Price history

    DateEventPrice
    8/30/2024Sold$1,650,000-5.7%$667/sqft
    Source: NGLRMLS #1922974 Report a problem
    8/5/2024Pending sale$1,750,000$707/sqft
    Source: RE/MAX of Michigan #1922974 Report a problem
    6/1/2024Listed for sale$1,750,000+120.1%$707/sqft
    Source: NGLRMLS #1922974 Report a problem
    5/11/2008Listing removed$795,000$321/sqft
    Source: Listhub #1682991 Report a problem
    1/26/2008Listed for sale$795,000$321/sqft
    Source: Listhub #1682991 Report a problem

    Public tax history

    Tax history is unavailable.

    Neighborhood: 49676

    Nearby schools

    GreatSchools rating
    Schools provided by the listing agent
    • District: Elk Rapids Schools

    Source: NGLRMLS. This data may not be complete. We recommend contacting the local school district to confirm school assignments for this home.

    Get pre-qualified for a loan
    At Zillow Home Loans, we can pre-qualify you in as little as 5 minutes with no impact to your credit score.

    An equal housing lender. NMLS #10287.

    Sell for more on Zillow
    Get a Zillow Showcase℠ listing at no additional cost and you could sell for .
    $1,670,400
    2% more
    +$33,408
    With Zillow Showcase(estimated)
    $1,703,808