Skip main navigation
Sold for $1,100,000
  • $1,100,000

    13950 S Wabigama Dr, Rapid City, MI 49676

    4beds
    2,376sqft
    Single Family Residence
    Built in 1950
    1 Acres Lot
    $1,438,400 Zestimate®
    $463/sqft
    $2,348 Estimated rent

    Home value

    $1,438,400

    $1.27M - $1.65M

    $2,348/mo

    Zestimate® history
    Loading
    Loading...

    Owner options

    List your home for rent

    $2,348/mo

    Rent Zestimate®

    Find your next renter with Zillow Rental Manager. Plus, with online applications, you can quickly screen prospective tenants – for free.

    Learn more

    $2,348/mo

    Rent Zestimate®

    Refinance and save

    $7,985/mo

    Est. payment

    Refinancing to a lower rate could help reduce your monthly payments and save thousands over the life of the loan.

    See today's rates

    $7,985/mo

    Est. payment

    Explore your selling options

    Work with a Zillow partner agent

    Leverage their expertise and Zillow's premium Showcase listings to get your home seen by more buyers.

    Get started

    List with your own agent

    Get your home in front of millions of buyers by listing it on Zillow.

    Learn how to do it

    Sell it yourself

    Take full control of how buyers see your home on Zillow by listing For Sale by Owner (FSBO).

    List your home

    What's special

    Unobstructed lake viewsWorkshop spacePickleball courtsCommon propertyKnotty pine interior
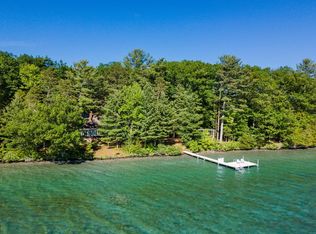
    380 FEET ON ELK LAKE & SKEGEMOG LAKE WITH UNIQUE PROPERTY TAX BENEFIT!! Enjoy mesmerizing Lake Skegemog sunrises and Elk Lake sunsets from a secluded piece of naturally-wooded-Michigan quiet respite. This beautiful property is situated on a peninsula between the two lakes. It is part of Wabigama, a decades-old-resort community with private access to over 4,500’ frontage on both lakes and 90+ acres of wooded, rolling, common property including tennis and pickleball courts, trails for walking, hiking, skiing, snowmobiling, plus every possible lake activity from swimming to fishing. This property features a 2,400 sq. ft. main home with 4 bedrooms and 1.5 baths built around a magnificent, hand-laid-stone, wood-burning fireplace individually servicing both the living room and kitchen, and featuring knotty pine interior and unobstructed lake views from all windows! The impressive garage provides 1,800 sq. ft. of climate-controlled garage, storage, and workshop space; and on the second floor, an additional 1,800 sq. ft. of living space and additional half bath. Multiple dock opportunities are available on both 300' Elk Lake and also 80' Lake Skegemog with access to the entire Chain-of-Lakes watershed! This is a unique opportunity to establish family memories for a lifetime! NOT A DRIVE-BY: Private association. Clients and agents must be accompanied by listing agent by appointment. SELLERS OFFERING A 10% DISCOUNT TO CASH BUYERS OR OWNERS WILL FINANCE THE SALE AT A 5.5% INTEREST RATE! Contact Seller's Agent for more details.

    Zillow last checked:

    Listing updated:

    Listed by:

    Darci Springborn Home:231-590-8321,

    Lakeside Properties Real Estate 231-264-5000,

    Dennis Irelan 231-883-5020,

    Lakeside Properties Real Estate

    Bought with:

    Darci Springborn, 6502411784

    Lakeside Properties Real Estate

    Dennis Irelan, 6502393037

    Lakeside Properties Real Estate

    Source: NGLRMLS,MLS#: 1906854MLS Logo

    Facts & features

    Interior

    Bedrooms & bathrooms
    • Bedrooms: 4
    • Bathrooms: 2
    • 3/4 bathrooms: 1
    • 1/2 bathrooms: 2
    • Main level bathrooms: 1
    Primary bedroom
    • Level: Upper
    • Area: 117
    • Dimensions: 9 x 13
    Bedroom 2
    • Level: Upper
    • Area: 216
    • Dimensions: 9 x 24
    Bedroom 3
    • Level: Upper
    • Area: 108
    • Dimensions: 9 x 12
    Bedroom 4
    • Level: Upper
    • Area: 126
    • Dimensions: 9 x 14
    Primary bathroom
    • Features: Shared
    Dining room
    • Level: Main
    Family room
    • Level: Main
    • Area: 195
    • Dimensions: 13 x 15
    Kitchen
    • Level: Main
    • Area: 180
    • Dimensions: 10 x 18
    Living room
    • Level: Main
    • Area: 448
    • Dimensions: 14 x 32
    Heating
    • Forced Air, Propane, Fireplace(s)
    Appliances
    • Included: Refrigerator, Disposal, Dishwasher, Microwave, Washer, Dryer, Oven, Cooktop, Exhaust Fan, Electric Water Heater
    • Laundry: Main Level
    Features
    • Bookcases, Walk-In Closet(s), Solarium/Sun Room, Beamed Ceilings, Ceiling Fan(s)
    • Flooring: Carpet, Vinyl, Laminate
    • Windows: Bay Window(s), Blinds, Drapes, Curtain Rods
    • Basement: Crawl Space,Exterior Entry
    • Has fireplace: Yes
    • Fireplace features: Wood Burning
    Interior area
    • Total structure area: 2,376
    • Total interior livable area: 2,376 sqft
    • Finished area above ground: 2,376
    • Finished area below ground: 0

    Property

    Parking
    • Total spaces: 7
    • Parking features: Detached, Garage Door Opener, Plumbing, Concrete Floors, Gravel, Private, Shared Driveway
    • Garage spaces: 7
    Accessibility
    • Accessibility features: None
    Features
    • Levels: One and One Half
    • Stories: 1
    • Patio & porch: Covered, Porch, Screened
    • Exterior features: Garden, Dock
    • Has view: Yes
    • View description: Water
    • Water view: Water
    • Waterfront features: Inland Lake, All Sports, Sandy Bottom, Gradual Slope to Water, Vegetation to Water Edge, Lake
    • Body of water: Elk Lake
    • Frontage type: Waterfront
    • Frontage length: 380
    Lot
    • Size: 1 Acres
    • Features: Wooded-Hardwoods, Wooded, Evergreens, Some Lowland Areas, Level
    Details
    • Additional structures: Boat House, Workshop
    • Parcel number: Part of 051211400100+
    • Zoning description: Residential,Deed Restrictions,Building-Use Restrictions
    • Other equipment: Dish TV

    Construction

    Type & style
    • Home type: SingleFamily
    • Property subtype: Single Family Residence
    Materials
    • Frame, Vinyl Siding
    • Foundation: Block
    • Roof: Asphalt
    Condition
    • New construction: No
    • Year built: 1950

    Utilities & green energy

    • Sewer: Private Sewer, Pump Back
    • Water: Private
    Green energy
    • Energy efficient items: Not Applicable
    • Water conservation: Not Applicable

    Community & HOA

    Community
    • Features: Tennis Court(s), Lake Privileges, Pets Allowed, Common Area, Trails
    • Security: Smoke Detector(s)
    • Subdivision: Wabigama Country Club
    HOA
    • Services included: Trash, Snow Removal
    • HOA fee: $2,500 annually
    Location
    • Region: Rapid City

    Financial & listing details

    • Price per square foot: $463/sqft
    • Price range: $1.1M - $1.1M
    • Date on market: 11/25/2022
    • Cumulative days on market: 385 days
    • Listing agreement: Exclusive Right Sell
    • Listing terms: Cash
    • Ownership type: Private Owner
    • Road surface type: Asphalt

    Price history

    DateEventPrice
    12/15/2023Sold$1,100,000-42%$463/sqft
    Source: NGLRMLS #1906854 Report a problem
    11/10/2023Pending sale$1,895,000$798/sqft
    Source: NGLRMLS #1906854 Report a problem
    9/28/2023Contingent$1,895,000$798/sqft
    Source: NGLRMLS #1906854 Report a problem
    6/29/2023Price change$1,895,000-17.5%$798/sqft
    Source: NGLRMLS #1906854 Report a problem
    4/28/2023Price change$2,297,000-20.8%$967/sqft
    Source: NGLRMLS #1906854 Report a problem
    11/25/2022Listed for sale$2,900,000$1,221/sqft
    Source: NGLRMLS #1906854 Report a problem

    Public tax history

    Tax history is unavailable.

    Neighborhood: 49676

    Nearby schools

    GreatSchools rating
    Schools provided by the listing agent
    • District: Elk Rapids Schools

    Source: NGLRMLS. This data may not be complete. We recommend contacting the local school district to confirm school assignments for this home.

    Sell for more on Zillow
    Get a Zillow Showcase℠ listing at no additional cost and you could sell for .
    $1,438,400
    2% more
    +$28,768
    With Zillow Showcase(estimated)
    $1,467,168
    Sell for more on Zillow
    Get a Zillow Showcase℠ listing at no additional cost and you could sell for .
    $1,438,400
    2% more
    +$28,768
    With Zillow Showcase(estimated)
    $1,467,168