Skip main navigation
Closed
  • $939,500

    13877 17th St N, Stillwater, MN 55082

    6beds
    6,032sqft
    Single Family Residence
    Built in 1964
    5.03 Acres Lot
    $1,016,600 Zestimate®
    $156/sqft
    $5,719 Estimated rent

    Home value

    $1,016,600

    $935,000 - $1.12M

    $5,719/mo

    Zestimate® history
    Loading
    Loading...

    Owner options

    List your home for rent

    $5,719/mo

    Rent Zestimate®

    Find your next renter with Zillow Rental Manager. Plus, with online applications, you can quickly screen prospective tenants – for free.

    Learn more

    $5,719/mo

    Rent Zestimate®

    Refinance and save

    $5,833/mo

    Est. payment

    Refinancing to a lower rate could help reduce your monthly payments and save thousands over the life of the loan.

    See today's rates

    $5,833/mo

    Est. payment

    Explore your selling options

    Work with a Zillow partner agent

    Leverage their expertise and Zillow's premium Showcase listings to get your home seen by more buyers.

    Get started

    List with your own agent

    Get your home in front of millions of buyers by listing it on Zillow.

    Learn how to do it

    Sell it yourself

    Take full control of how buyers see your home on Zillow by listing For Sale by Owner (FSBO).

    List your home

    What's special

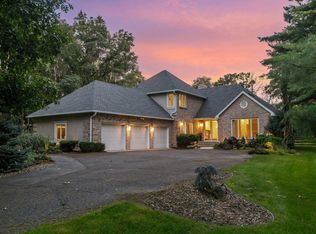
    Buyer backed out prior to inspection after learning the city would not allow short term rentals. Welcome to your private retreat! This beauty is tucked away in a quiet cul-de-sac and nestled in on over 5 pristine acres! Boasting 6 bedrooms (two primary bedrooms) 5 bathrooms plus 6 car garage this home has so many impressive upgrades! Some updates include; finished and new 4 season porch located just off the pool boasting 3 panel glass doors with cedar walls & ceiling, new roof, in home zoning for heat and ac (2 units each), new septic system, installed Rubbersone around pool area along with a new diving board, pool light, sand filter and pump, updated electrical in home. The beautiful deck flows down to a new hot tub which leads to the pool with a new stone gas fire pit. The lower level has a wet bar along with another kitchen to boot! Boasting huge windows this is an entertainers dream!

    Zillow last checked:

    Listing updated:

    Listed by:

    Kristina M Parish 612-270-3435,

    Coldwell Banker Realty

    Bought with:

    Charles L Eckberg

    RE/MAX Results

    Source: NorthstarMLS as distributed by MLS GRID,MLS#: 6556989MLS Logo

    Facts & features

    Interior

    Bedrooms & bathrooms
    • Bedrooms: 6
    • Bathrooms: 5
    • Full bathrooms: 3
    • 3/4 bathrooms: 1
    • 1/2 bathrooms: 1
    Bathroom
    • Description: Two Primary Baths,Double Sink,Bathroom Ensuite,Full Primary,Full Basement,Main Floor 1/2 Bath,Main Floor 3/4 Bath,Main Floor Full Bath,Separate Tub & Shower,Jetted Tub,Walk-In Shower Stall
    Dining room
    • Description: Breakfast Area,Eat In Kitchen,Informal Dining Room,Kitchen/Dining Room,Living/Dining Room,Separate/Formal Dining Room
    Heating
    • Baseboard, Forced Air
    Cooling
    • Central Air
    Appliances
    • Included: Cooktop, Dishwasher, Dryer, Exhaust Fan, Freezer, Humidifier, Gas Water Heater, Water Filtration System, Microwave, Range, Refrigerator, Stainless Steel Appliance(s), Wall Oven, Water Softener Owned
    • Laundry: In Basement, Electric Dryer Hookup, Gas Dryer Hookup, Lower Level, Main Level, Upper Level, Washer Hookup
    Features
    • Basement: Block,Finished,Walk-Out Access
    • Number of fireplaces: 3
    • Fireplace features: Double Sided, Brick, Family Room, Gas, Living Room, Primary Bedroom
    Interior area
    • Total structure area: 6,032
    • Total interior livable area: 6,032 sqft
    • Finished area above ground: 2,820
    • Finished area below ground: 3,212

    Property

    Parking
    • Total spaces: 5
    • Parking features: Attached, Detached Garage, Asphalt, Garage Door Opener, Heated Garage, Insulated Garage, Multiple Garages
    • Attached garage spaces: 5
    • Has uncovered spaces: Yes
    Accessibility
    • Accessibility features: No Stairs External
    Features
    • Levels: One
    • Stories: 1
    • Patio & porch: Awning(s), Covered, Deck, Front Porch, Patio, Porch, Rear Porch
    • Has private pool: Yes
    • Pool features: In Ground, Heated, Outdoor Pool
    • Fencing: Partial,Split Rail,Wood
    Lot
    • Size: 5.03 Acres
    • Dimensions: 453 x 640
    • Features: Tree Coverage - Heavy, Tree Coverage - Medium
    Details
    • Additional structures: Garage(s), Shed(s), Pole Building, Workshop
    • Foundation area: 3212
    • Parcel number: 2902920140005
    • Zoning description: Residential-Single Family

    Construction

    Type & style
    • Home type: SingleFamily
    • Property subtype: Single Family Residence
    Materials
    • Block
    • Roof: Age 8 Years or Less,Asphalt
    Condition
    • New construction: No
    • Year built: 1964

    Utilities & green energy

    • Electric: Circuit Breakers, 200+ Amp Service, Power Company: Xcel Energy
    • Gas: Electric, Natural Gas
    • Sewer: Holding Tank, Mound Septic, Private Sewer, Septic System Compliant - Yes, Tank with Drainage Field
    • Water: Drilled, Private, Well

    Community & neighborhood

    Location
    • Region: Stillwater
    • Subdivision: Horning Estates

    HOA & financial

    HOA
    • Has HOA: No

    Price history

    DateEventPrice
    8/23/2024Sold$939,500-3.6%$156/sqft
    Source: NorthstarMLS as distributed by MLS GRID #6556989 Report a problem
    8/7/2024Pending sale$975,000$162/sqft
    Source: NorthstarMLS as distributed by MLS GRID #6556989 Report a problem
    6/27/2024Listed for sale$975,000+68.1%$162/sqft
    Source: NorthstarMLS as distributed by MLS GRID #6556989 Report a problem
    4/2/2018Sold$580,000-2.5%$96/sqft
    Source: Public Record Report a problem
    10/19/2017Listing removed$595,000$99/sqft
    Source: RE/MAX Results #4861632 Report a problem
    8/30/2017Price change$595,000-4.8%$99/sqft
    Source: RE/MAX Results #4861632 Report a problem
    8/12/2017Price change$625,000-3.8%$104/sqft
    Source: RE/MAX Results #4861632 Report a problem
    8/3/2017Listed for sale$650,000$108/sqft
    Source: RE/MAX Results #4861632 Report a problem

    Public tax history

    YearProperty taxesTax assessment
    2025$7,966 +14.2%$814,900 -4.1%
    2024$6,976 +18.8%$849,600 +12.2%
    2023$5,874 +6%$757,100 +19.4%
    2022$5,540 +13.1%$634,000
    2021$4,900 +3.9%$634,000 +8.6%
    2020$4,718 $583,600
    2019$4,718 $583,600 +5.7%
    2018$4,718 +0.9%$551,900 +15.2%
    2017$4,676 +18.9%$479,100 -0.7%
    2016$3,934 -3.2%$482,300 +2.1%
    2015$4,066 $472,500 +11.7%
    2013$4,066 +21%$423,000 +15.5%
    2012$3,360 $366,100 -7.8%
    2011$3,360 +2.8%$396,900 -17.2%
    2010$3,270 +2.1%$479,400
    2009$3,204 -0.7%--
    2008$3,226 +4.7%--
    2007$3,082 -15.4%--
    2006$3,644 +4.7%--
    2005$3,479 +7%--
    2004$3,251 --

    Find assessor info on the county website

    Neighborhood: 55082

    Nearby schools

    GreatSchools rating
    Get a cash offer in 3 minutes
    Find out how much your home could sell for in as little as 3 minutes with a no-obligation cash offer.
    Estimated market value
    $1,016,600
    Get a cash offer in 3 minutes
    Find out how much your home could sell for in as little as 3 minutes with a no-obligation cash offer.
    Estimated market value
    $1,016,600