Skip main navigation
Closed
  • $1,095,000

    13899 17th St N, Stillwater, MN 55082

    5beds
    4,457sqft
    Single Family Residence
    Built in 1990
    8.2 Acres Lot
    $1,179,000 Zestimate®
    $246/sqft
    $4,926 Estimated rent

    Home value

    $1,179,000

    $1.05M - $1.33M

    $4,926/mo

    Zestimate® history
    Loading
    Loading...

    Owner options

    List your home for rent

    $4,926/mo

    Rent Zestimate®

    Find your next renter with Zillow Rental Manager. Plus, with online applications, you can quickly screen prospective tenants – for free.

    Learn more

    $4,926/mo

    Rent Zestimate®

    Refinance and save

    $6,951/mo

    Est. payment

    Refinancing to a lower rate could help reduce your monthly payments and save thousands over the life of the loan.

    See today's rates

    $6,951/mo

    Est. payment

    Explore your selling options

    Work with a Zillow partner agent

    Leverage their expertise and Zillow's premium Showcase listings to get your home seen by more buyers.

    Get started

    List with your own agent

    Get your home in front of millions of buyers by listing it on Zillow.

    Learn how to do it

    Sell it yourself

    Take full control of how buyers see your home on Zillow by listing For Sale by Owner (FSBO).

    List your home

    What's special

    Fire ringSix-person hot tubIsland with wine refrigeratorSerene woodland viewsStone pillar fountainWalkable forestTwo trailheads
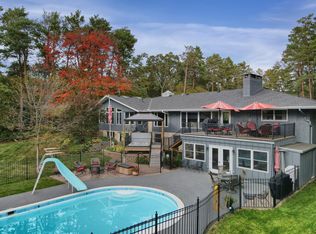
    Set on 8.2 exceptionally private acres, this Stillwater retreat is wrapped by mature oak, aspen, and white-pine canopy, restored native-prairie meadow, and walkable forest opened through thoughtful stewardship. Walls of glass flood the home with light and frame serene woodland views—no neighbors in sight from the primary outdoor living areas. The chef’s kitchen pairs Carrara marble with Sub-Zero & Wolf appliances, an island with wine refrigerator and great prep space. A main-level Owner’s Suite offers dual baths and abundant closets, plus convenient main-level office and laundry. Upstairs: two ensuite bedrooms. The finished lower level adds a rec room with wet bar, workout area, two additional bedrooms, a newly remodeled ¾ bath, and a large workshop with direct stair access to the garage. Major upgrades include a natural-gas standby generator with automatic transfer (on concrete pad), new roof (2023) with 10-yr warranty, in-ground irrigation, EV charging and 2 on-demand water heaters. Outdoor living shines with a Virginia blue-slate patio, low-maintenance deck, built-in Wolf grill, six-person hot tub, stone pillar fountain, and an Amish-built wood shed on a dedicated pad. Land highlights: approx. 3 acres of selective buckthorn clearing created full access to all 8+ acres, with two trailheads, meandering paths, and four elevated camping platforms in natural clearings around a fire ring—perfect for private star-watching and gatherings. A rare blend of seclusion, usability, and elegant indoor-outdoor living minutes from Stillwater.

    Zillow last checked:

    Listing updated:

    Listed by:

    David K Wells III 612-845-8186,

    Coldwell Banker Realty - Lakes,

    Wren Wells 612-802-3456

    Bought with:

    James Barrett

    RE/MAX Professionals

    Source: NorthstarMLS as distributed by MLS GRID,MLS#: 6746431MLS Logo

    Facts & features

    Interior

    Bedrooms & bathrooms
    • Bedrooms: 5
    • Bathrooms: 6
    • Full bathrooms: 3
    • 3/4 bathrooms: 2
    • 1/2 bathrooms: 1
    Bedroom
    • Level: Main
    • Area: 226.46 Square Feet
    • Dimensions: 16.9x13.4
    Bedroom 2
    • Level: Upper
    • Area: 160.65 Square Feet
    • Dimensions: 10.5x15.3
    Bedroom 3
    • Level: Upper
    • Area: 166.86 Square Feet
    • Dimensions: 10.3x16.2
    Bedroom 4
    • Level: Lower
    • Area: 170.8 Square Feet
    • Dimensions: 12.2x14
    Bedroom 5
    • Level: Lower
    • Area: 169.4 Square Feet
    • Dimensions: 12.1x14
    Other
    • Level: Lower
    • Area: 123.2 Square Feet
    • Dimensions: 11x11.2
    Exercise room
    • Level: Lower
    • Area: 358.62 Square Feet
    • Dimensions: 27.8x12.9
    Family room
    • Level: Main
    • Area: 224.4 Square Feet
    • Dimensions: 18.7x12
    Family room
    • Level: Lower
    • Area: 474.3 Square Feet
    • Dimensions: 18.6x25.5
    Informal dining room
    • Level: Main
    • Area: 140.14 Square Feet
    • Dimensions: 14.3x9.8
    Kitchen
    • Level: Main
    • Area: 166.98 Square Feet
    • Dimensions: 12.1x13.8
    Laundry
    • Level: Main
    • Area: 40.02 Square Feet
    • Dimensions: 5.8x6.9
    Living room
    • Level: Main
    • Area: 443.85 Square Feet
    • Dimensions: 26.9x16.5
    Office
    • Level: Main
    • Area: 147 Square Feet
    • Dimensions: 14x10.5
    Storage
    • Level: Lower
    • Area: 126.48 Square Feet
    • Dimensions: 10.2x12.4
    Sun room
    • Level: Main
    • Area: 225.75 Square Feet
    • Dimensions: 17.5x12.9
    Heating
    • Forced Air
    Cooling
    • Central Air
    Appliances
    • Included: Chandelier, Dishwasher, Disposal, Dryer, Exhaust Fan, Water Filtration System, Microwave, Range, Refrigerator, Stainless Steel Appliance(s), Washer, Wine Cooler
    • Laundry: Laundry Room, Main Level
    Features
    • Basement: Egress Window(s),Finished,Full,Storage Space,Sump Pump
    • Number of fireplaces: 2
    • Fireplace features: Family Room, Living Room
    Interior area
    • Total structure area: 4,457
    • Total interior livable area: 4,457 sqft
    • Finished area above ground: 2,928
    • Finished area below ground: 1,529

    Property

    Parking
    • Total spaces: 3
    • Parking features: Attached, Asphalt, Electric Vehicle Charging Station(s), Garage Door Opener, Insulated Garage, Storage
    • Attached garage spaces: 3
    • Has uncovered spaces: Yes
    • Details: Garage Dimensions (35.5x23.2), Garage Door Height (7), Garage Door Width (9)
    Accessibility
    • Accessibility features: None
    Features
    • Levels: Modified Two Story
    • Stories: 2
    • Patio & porch: Deck, Patio
    • Fencing: Electric,Partial,Wood
    Lot
    • Size: 8.2 Acres
    • Features: Irregular Lot, Tree Coverage - Heavy
    Details
    • Additional structures: Storage Shed
    • Foundation area: 2278
    • Parcel number: 2902920140006
    • Zoning description: Residential-Single Family
    • Wooded area: 348480

    Construction

    Type & style
    • Home type: SingleFamily
    • Property subtype: Single Family Residence
    Materials
    • Roof: Age 8 Years or Less,Architectural Shingle
    Condition
    • New construction: No
    • Year built: 1990

    Utilities & green energy

    • Electric: Circuit Breakers, Power Company: Xcel Energy
    • Gas: Natural Gas
    • Sewer: Private Sewer
    • Water: Well

    Community & HOA

    Community
    • Subdivision: Horning Estates
    HOA
    • Has HOA: No
    Location
    • Region: Stillwater

    Financial & listing details

    • Price per square foot: $246/sqft
    • Tax assessed value: $805,000
    • Annual tax amount: $7,855
    • Date on market: 10/9/2025
    • Cumulative days on market: 34 days

    Price history

    DateEventPrice
    12/3/2025Sold$1,095,000-6%$246/sqft
    Source: NorthstarMLS as distributed by MLS GRID #6746431 Report a problem
    11/12/2025Pending sale$1,165,000$261/sqft
    Source: NorthstarMLS as distributed by MLS GRID #6746431 Report a problem
    10/9/2025Listed for sale$1,165,000+59.6%$261/sqft
    Source: NorthstarMLS as distributed by MLS GRID #6746431 Report a problem
    7/2/2020Sold$730,000$164/sqft
    Source: NorthstarMLS as distributed by MLS GRID #5492422 Report a problem
    6/24/2020Pending sale$730,000$164/sqft
    Source: Edina Realty, Inc., a Berkshire Hathaway affiliate #5492422 Report a problem
    5/28/2020Listed for sale$730,000$164/sqft
    Source: Edina Realty, Inc., a Berkshire Hathaway affiliate #5492422 Report a problem

    Public tax history

    YearProperty taxesTax assessment
    2025$7,858 +12%$805,000 -5.7%
    2024$7,016 +18.7%$853,900 +12.1%
    2023$5,912 +5.1%$761,600 +18.6%
    2022$5,624 +10.2%$642,300
    2021$5,104 +8.3%$642,300 +10.1%
    2020$4,714 $583,300
    2019$4,714 $583,300 +5.2%
    2018$4,714 +0.3%$554,300 +0.3%
    2017$4,698 +1.6%$552,800 -0.5%
    2016$4,622 -3%$555,300 +2.9%
    2015$4,764 $539,600 +7.4%
    2013$4,764 +14.5%$502,500 +9.7%
    2012$4,160 $458,200 -6.9%
    2011$4,160 +9.7%$491,900 -10%
    2010$3,792 -1.8%$546,400
    2009$3,860 -0.1%--
    2008$3,862 +6.8%--
    2007$3,616 -21.9%--
    2006$4,630 +4.9%--
    2005$4,415 +5.3%--
    2004$4,193 -6.8%--
    2003$4,499 --
    Find assessor info on the county website

    Neighborhood: 55082

    Nearby schools

    GreatSchools rating
    Get a cash offer in 3 minutes
    Find out how much your home could sell for in as little as 3 minutes with a no-obligation cash offer.
    Estimated market value
    $1,179,000
    Get a cash offer in 3 minutes
    Find out how much your home could sell for in as little as 3 minutes with a no-obligation cash offer.
    Estimated market value
    $1,179,000