Skip main navigation
Sold for $1,425,000
  • $1,425,000

    13878 Bronco Ln, Lovettsville, VA 20180

    5beds
    4,793sqft
    Single Family Residence
    Built in 1999
    10.34 Acres Lot
    $1,546,700 Zestimate®
    $297/sqft
    $5,022 Estimated rent

    Home value

    $1,546,700

    $1.45M - $1.65M

    $5,022/mo

    Zestimate® history
    Loading
    Loading...

    Owner options

    List your home for rent

    $5,022/mo

    Rent Zestimate®

    Find your next renter with Zillow Rental Manager. Plus, with online applications, you can quickly screen prospective tenants – for free.

    Learn more

    $5,022/mo

    Rent Zestimate®

    Refinance and save

    $8,622/mo

    Est. payment

    Refinancing to a lower rate could help reduce your monthly payments and save thousands over the life of the loan.

    See today's rates

    $8,622/mo

    Est. payment

    Explore your selling options

    Work with a Zillow partner agent

    Leverage their expertise and Zillow's premium Showcase listings to get your home seen by more buyers.

    Get started

    List with your own agent

    Get your home in front of millions of buyers by listing it on Zillow.

    Learn how to do it

    Sell it yourself

    Take full control of how buyers see your home on Zillow by listing For Sale by Owner (FSBO).

    List your home

    What's special

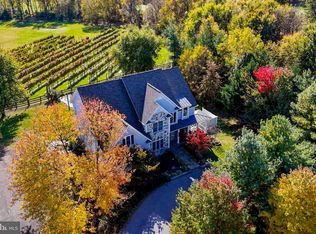
    Welcome to 13878 Bronco Lane, an equestrian retreat, nestled on 10 private acres with stunning mountain and pastoral views. This charming home offers an ideal blend of modern comfort and rural serenity, perfect for those seeking a tranquil retreat within easy reach of urban amenities. The exterior features a beautifully landscaped yard, nearly new saltwater pool, extensive patio space perfect for entertaining, and a large driveway providing ample parking space. Step inside to discover an inviting interior with an open floor plan that seamlessly connects the family room, dining, and kitchen areas. The family room is bathed in natural light, highlighting the gleaming hardwood floors and a cozy stone fireplace that serves as the focal point of the space. The gourmet kitchen is a chef's dream, equipped with stainless steel appliances, granite countertops, and ample cabinet space. Doing laundry will not feel like a chore in the well-appointed laundry room featuring two washers and two dryers, cubby space for six, and a desk space perfect to keep life organized. Additionally on the main level, you’ll find two powder rooms, an office / additional bedroom, and a main level owner’s suite. The owner’s suite offers a peaceful haven featuring a beamed vaulted ceiling and cozy fireplace and a luxurious en-suite renovated bathroom boasting a soaking tub, dual vanities, and a huge shower. Additionally, both walk in closets are customized with built ins. Upstairs, you’ll find three generously sized bedrooms that share a well-appointed bathroom. The upstairs hallway provides access to the upper porch where you can enjoy panoramic mountain views and stunning sunsets. A finished basement provides more living space with a third fireplace and bar area perfect for entertaining. Don’t miss the full bathroom and extensive storage space rounding out the lower level. The three and a half car garage is equipped with two EV chargers and has professionally finished epoxy floors. Above the garage is an unfinished storage space spanning the length of the garage, and ready to be finished into an additional living, craft, office or workout space! Outdoors, the expansive yard offers endless possibilities with a massive raised bed garden, chicken mansion and run, and the 26x48’ heated saltwater pool. The property includes a 40x50’ four stall barn with tack room, wash stall (with hot and cold water!) and two additional storage bays. The arena has pole lights perfect for enjoying evening rides and activities. The three additional paddocks are all equipped with electric and water as well as two run in sheds. With easy access to Purcellville, Lovettsville, and Leesburg, this is the perfect location for country living while being close to everything! Disclosure : Agent Owner

    Zillow last checked:

    Listing updated:

    Listed by:

    Helen Johnson 571-291-5205,

    Real Broker, LLC

    Bought with:

    Caitlin Ellis

    Samson Properties

    Source: Bright MLS,MLS#: VALO2074144MLS Logo

    Facts & features

    Interior

    Bedrooms & bathrooms
    • Bedrooms: 5
    • Bathrooms: 5
    • Full bathrooms: 3
    • 1/2 bathrooms: 2
    • Main level bathrooms: 3
    • Main level bedrooms: 2
    Basement
    • Area: 971
    Heating
    • Heat Pump, Programmable Thermostat, Zoned, Electric, Propane
    Cooling
    • Heat Pump, Zoned, Central Air, Ceiling Fan(s), Electric, Gas
    Appliances
    • Included: Cooktop, Dishwasher, Disposal, Dryer, Extra Refrigerator/Freezer, Humidifier, Oven, Refrigerator, Stainless Steel Appliance(s), Washer, Electric Water Heater
    • Laundry: Main Level
    Features
    • Bar, Breakfast Area, Ceiling Fan(s), Chair Railings, Crown Molding, Entry Level Bedroom, Family Room Off Kitchen, Open Floorplan, Formal/Separate Dining Room, Kitchen - Gourmet, Kitchen Island, Pantry, Primary Bath(s), Recessed Lighting, Upgraded Countertops, Wainscotting, Walk-In Closet(s)
    • Flooring: Carpet, Wood
    • Windows: Double Hung
    • Basement: Finished,Exterior Entry,Interior Entry,Concrete
    • Number of fireplaces: 3
    • Fireplace features: Electric, Gas/Propane, Mantel(s), Stone
    Interior area
    • Total structure area: 4,793
    • Total interior livable area: 4,793 sqft
    • Finished area above ground: 3,822
    • Finished area below ground: 971

    Property

    Parking
    • Total spaces: 28
    • Parking features: Garage Faces Side, Garage Door Opener, Inside Entrance, Oversized, Asphalt, Attached, Driveway
    • Attached garage spaces: 3
    • Uncovered spaces: 25
    Accessibility
    • Accessibility features: None
    Features
    • Levels: Three
    • Stories: 3
    • Exterior features: Extensive Hardscape, Play Equipment
    • Has private pool: Yes
    • Pool features: Gunite, Heated, In Ground, Salt Water, Private
    • Fencing: Board
    • Has view: Yes
    • View description: Mountain(s), Pasture
    Lot
    • Size: 10.34 Acres
    • Features: Cleared, Front Yard, Landscaped, Level, Poolside, Private, Rear Yard, Rural, Secluded, SideYard(s)
    Details
    • Additional structures: Above Grade, Below Grade, Outbuilding
    • Parcel number: 409207552000
    • Zoning: AR1
    • Special conditions: Standard
    • Horses can be raised: Yes
    • Horse amenities: Arena, Horses Allowed, Paddocks, Stable(s)

    Construction

    Type & style
    • Home type: SingleFamily
    • Architectural style: Colonial
    • Property subtype: Single Family Residence
    Materials
    • HardiPlank Type
    • Foundation: Concrete Perimeter
    Condition
    • New construction: No
    • Year built: 1999

    Utilities & green energy

    • Sewer: Septic < # of BR
    • Water: Well

    Community & HOA

    Community
    • Subdivision: Crosswind Farm
    HOA
    • Has HOA: No
    Location
    • Region: Lovettsville

    Financial & listing details

    • Price per square foot: $297/sqft
    • Tax assessed value: $864,970
    • Annual tax amount: $7,481
    • Date on market: 6/28/2024
    • Listing agreement: Exclusive Right To Sell
    • Listing terms: Cash,Conventional,Negotiable
    • Ownership: Fee Simple

    Price history

    DateEventPrice
    7/26/2024Sold$1,425,000+1.8%$297/sqft
    Source: Bright MLS #VALO2074144 Report a problem
    7/5/2024Pending sale$1,400,000$292/sqft
    Source: Bright MLS #VALO2074144 Report a problem
    6/28/2024Listed for sale$1,400,000+104.4%$292/sqft
    Source: Bright MLS #VALO2074144 Report a problem
    11/21/2017Sold$685,000-2.1%$143/sqft
    Source: Public Record Report a problem
    11/15/2017Listed for sale$699,900$146/sqft
    Source: Long & Foster Real Estate, Inc. #LO9927120 Report a problem
    10/28/2017Pending sale$699,900$146/sqft
    Source: Long & Foster Real Estate, Inc. #LO9927120 Report a problem
    8/4/2017Price change$699,900-3.5%$146/sqft
    Source: Long & Foster Real Estate, Inc. #LO9927120 Report a problem
    6/19/2017Price change$725,000-2.7%$151/sqft
    Source: Long & Foster Real Estate, Inc. #LO9927120 Report a problem
    5/1/2017Listed for sale$745,000$155/sqft
    Source: Long & Foster Real Estate, Inc. #LO9927120 Report a problem

    Public tax history

    YearProperty taxesTax assessment
    2026$9,372 +0.4%$1,285,300 +0.4%
    2025$9,335 +24.8%$1,280,730 +31.8%
    2024$7,482 +6.2%$971,870 +5.7%
    2023$7,047 +5%$919,710 +8.7%
    2022$6,712 +15.5%$846,450 +42.8%
    2021$5,811 -2.6%$592,940 +2.9%
    2020$5,964 $576,220 -12.2%
    2019$5,964 +5.5%$656,220 +7%
    2018$5,652 +5.3%$613,230 +7.7%
    2017$5,366 -2.6%$569,310 +25.4%
    2016$5,509 $454,140 -6.4%
    2015$5,509 +8.8%$485,400 +10.7%
    2014$5,064 +3.6%$438,470 +8%
    2013$4,890 $405,850
    2012-- --
    2011-- --
    2010-- --
    2009-- $649,400 -6.4%
    2008-- $694,100 -3.9%
    2007-- $722,300 -5.9%
    2006-- $767,300 +30.3%
    2005-- $588,800 -3.4%
    2004-- $609,500 +4.2%
    2003-- $584,900 +17.8%
    2002-- $496,400 +18.8%
    2001-- $417,800
    Find assessor info on the county website

    Neighborhood: 20180

    Nearby schools

    GreatSchools rating
    Schools provided by the listing agent
    • District: Loudoun County Public Schools

    Source: Bright MLS. This data may not be complete. We recommend contacting the local school district to confirm school assignments for this home.

    Get a cash offer in 3 minutes
    Find out how much your home could sell for in as little as 3 minutes with a no-obligation cash offer.
    Estimated market value
    $1,546,700
    Get a cash offer in 3 minutes
    Find out how much your home could sell for in as little as 3 minutes with a no-obligation cash offer.
    Estimated market value
    $1,546,700