Skip main navigation
Sold for $1,295,000
  • $1,295,000

    13902 Bronco Ln, Lovettsville, VA 20180

    4beds
    3,735sqft
    Farm
    Built in 2002
    15.89 Acres Lot
    $1,307,300 Zestimate®
    $347/sqft
    $4,426 Estimated rent

    Home value

    $1,307,300

    $1.24M - $1.37M

    $4,426/mo

    Zestimate® history
    Loading
    Loading...

    Owner options

    List your home for rent

    $4,426/mo

    Rent Zestimate®

    Find your next renter with Zillow Rental Manager. Plus, with online applications, you can quickly screen prospective tenants – for free.

    Learn more

    $4,426/mo

    Rent Zestimate®

    Refinance and save

    $7,836/mo

    Est. payment

    Refinancing to a lower rate could help reduce your monthly payments and save thousands over the life of the loan.

    See today's rates

    $7,836/mo

    Est. payment

    Explore your selling options

    Work with a Zillow partner agent

    Leverage their expertise and Zillow's premium Showcase listings to get your home seen by more buyers.

    Get started

    List with your own agent

    Get your home in front of millions of buyers by listing it on Zillow.

    Learn how to do it

    Sell it yourself

    Take full control of how buyers see your home on Zillow by listing For Sale by Owner (FSBO).

    List your home

    What's special

    Wet barPrivate pastoral settingThree well-appointed bedroomsThree-season screened porchOversized shedsDedicated gym areaFormal dining room
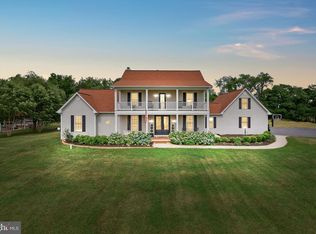
    **A Rare Offering: Turnkey Vineyard Estate, Meticulously Upgraded for Modern Luxury in Scenic Western Loudoun County, Virginia. **Sited on a total of 16 pristine acres, this property offers a truly exceptional and fully optimized lifestyle, perfect for the wine enthusiast, hobby farmer, or luxury buyer seeking turnkey comfort. The entire estate has benefited from comprehensive capital improvements between 2019 and 2025, ensuring every major system and aesthetic finish is modern, high-end, and ready for immediate enjoyment. **Experience the romance and revenue potential of a working vineyard with three acres ( 2,200 vines) of highly desirable Petit Verdot (80%) and Cabernet Sauvignon (20%), currently sold to local wineries. The vineyard produces high quality fruit that local wineries have crafted into gold-medal-winning wines over the years. Additional acreage could be planted. The custom-built, 3,735 square foot home features four bedrooms and 3.5 baths, elevated by premium finishes and recent renovations. **Step into a home where the heavy lifting is done, starting with a new roof installed on both the house and barn in 2019, with upgraded 50-year architectural shingles. Inside, new LVP was installed in the finished basement, all existing hardwood flooring was refinished in 2019, and new hardwood was installed in the upstairs bedrooms and kitchen. The gourmet kitchen boasts high-end appliances, including a Viking cooktop and Kitchen Aid double ovens (2019), all set against elegant Birch Shaker-style cabinets, and enhanced by an Italian tile backsplash. A butler’s pantry and wet bar are just off the kitchen, along with a powder room. The two-story living room is anchored by a stunning, efficient Tulikivi soapstone wood stove imported from Finland, providing quiet, radiant heat and an unmatched luxury focal point. A formal dining room, office with French doors, and three-season screened porch complete the main level. **Upstairs, luxury continues in the primary suite, which features a tray ceiling, sitting area, and completely renovated master bath (2023) with a dual shower-head system and soaking tub. There are an additional three well-appointed bedrooms (one currently used as a second office) and full bathroom upstairs. **The walkout lower level is an entertainer's dream, finished to include a full bath, a dedicated gym area, wet bar with commercial beverage refrigerator, and a secure, lockable bourbon and wine storage cellar. Peace of mind comes with mechanical updates, including new two-zone HVAC units (2021), a whole-house water filtration system (2019), and a newly installed electricity transfer switch and generator switch box (2024). Combining a private, pastoral setting with exceptional utility (oversized sheds, potential for Fiber Optic Internet), this vineyard estate truly offers the luxurious life you’ve imagined. **Property is in Land Use. Seller not responsible for rollback taxes. Also listed under Residential MLS# VALO2110032.

    Zillow last checked:

    Listing updated:

    Listed by:

    Sydney Smith-Marlowe 301-873-9600,

    Pearson Smith Realty, LLC,

    Co-Listing Agent: Michael P Wagner 703-606-7277,

    Pearson Smith Realty, LLC

    Bought with:

    Brett Sowder, 0225021862

    RE/MAX Roots

    Source: Bright MLS,MLS#: VALO2111788MLS Logo

    Facts & features

    Interior

    Bedrooms & bathrooms
    • Bedrooms: 4
    • Bathrooms: 4
    • Full bathrooms: 3
    • 1/2 bathrooms: 1
    • Main level bathrooms: 1
    Basement
    • Area: 1000
    Heating
    • Wood Stove, Heat Pump, Propane
    Cooling
    • Ceiling Fan(s), Central Air, Electric
    Appliances
    • Included: Dishwasher, Cooktop, Microwave, Double Oven, Range Hood, Refrigerator, Stainless Steel Appliance(s), Washer, Dryer, Water Heater
    Features
    • Wine Storage, Bar, Walk-In Closet(s), Primary Bath(s), Soaking Tub, Bathroom - Walk-In Shower, Breakfast Area, Butlers Pantry, Ceiling Fan(s), Kitchen - Gourmet, 9'+ Ceilings, Dry Wall
    • Flooring: Hardwood, Luxury Vinyl, Tile/Brick, Wood
    • Basement: Walk-Out Access,Full
    • Has fireplace: No
    • Fireplace features: Wood Burning Stove
    Interior area
    • Total structure area: 3,735
    • Total interior livable area: 3,735 sqft
    • Finished area above ground: 2,735
    • Finished area below ground: 1,000

    Property

    Parking
    • Total spaces: 7
    • Parking features: Garage Faces Side, Oversized, Asphalt, Circular Driveway, Attached, Driveway
    • Attached garage spaces: 2
    • Uncovered spaces: 5
    Accessibility
    • Accessibility features: Accessible Entrance
    Features
    • Levels: Two
    • Stories: 2
    • Patio & porch: Deck, Patio, Porch, Screened
    • Exterior features: Extensive Hardscape
    • Pool features: None
    • Spa features: Hot Tub, Bath
    • Fencing: Invisible,Other
    Lot
    • Size: 15.89 Acres
    • Features: Wooded, Private, Rural, Vegetation Planting
    Details
    • Additional structures: Above Grade, Below Grade, Outbuilding, Shed(s)
    • Parcel number: 409108065000
    • Zoning: AR1
    • Special conditions: Standard
    • Other equipment: Negotiable

    Construction

    Type & style
    • Home type: SingleFamily
    • Architectural style: Colonial
    • Property subtype: Farm
    Materials
    • Masonry
    • Foundation: Concrete Perimeter
    • Roof: Architectural Shingle
    Condition
    • New construction: No
    • Year built: 2002

    Utilities & green energy

    • Sewer: Septic Exists, Septic = # of BR
    • Water: Well
    • Utilities for property: Cable Available, Electricity Available, Propane, Broadband

    Community & HOA

    Community
    • Subdivision: Wills
    HOA
    • Has HOA: No
    Location
    • Region: Lovettsville

    Financial & listing details

    • Price per square foot: $347/sqft
    • Tax assessed value: $871,070
    • Annual tax amount: $7,012
    • Date on market: 12/1/2025
    • Listing agreement: Exclusive Right To Sell
    • Ownership: Fee Simple
    • Crops included: Yes

    Price history

    DateEventPrice
    12/18/2025Sold$1,295,000$347/sqft
    Source: Bright MLS #VALO2111788 Report a problem
    12/4/2025Contingent$1,295,000$347/sqft
    Source: Bright MLS #VALO2110032 Report a problem
    11/30/2025Listed for sale$1,295,000+57%$347/sqft
    Source: Bright MLS #VALO2110032 Report a problem
    7/1/2019Sold$825,000$221/sqft
    Source: Public Record Report a problem
    3/13/2019Pending sale$825,000$221/sqft
    Source: Middleburg Real Estate #VALO352954 Report a problem
    2/8/2019Listed for sale$825,000+0%$221/sqft
    Source: Middleburg Real Estate #VALO352954 Report a problem
    10/24/2018Listing removed$824,900$221/sqft
    Source: Maximum Realty, LC #1002038022 Report a problem
    10/9/2018Price change$824,900-2.8%$221/sqft
    Source: Maximum Realty, LC #1002038022 Report a problem
    7/13/2018Listed for sale$849,000$227/sqft
    Source: Maximum Realty, LC #1002038022 Report a problem

    Public tax history

    YearProperty taxesTax assessment
    2026$7,608 +8.5%$1,153,540 +6.9%
    2025$7,012 +1.1%$1,079,550 +10.8%
    2024$6,932 +4.4%$974,370 +3.1%
    2023$6,643 +6.3%$945,290 +10.9%
    2022$6,247 +10.4%$852,270 +47.6%
    2021$5,660 -1.5%$577,570 +4%
    2020$5,747 +16.4%$555,250 -11.1%
    2019$4,938 +3.5%$624,660 +5.5%
    2018$4,771 -3.1%$591,900 +0.2%
    2017$4,923 -1.5%$590,850 +33.8%
    2016$4,996 $441,710 +0.3%
    2015$4,996 +11%$440,210 +12.9%
    2014$4,503 +4.5%$389,860 +9%
    2013$4,308 $357,520
    2012-- --
    2011-- --
    2010-- --
    2009-- $622,000 -7.3%
    2008-- $671,200 -4.3%
    2007-- $701,600 -0.8%
    2006-- $707,300 +29.1%
    2005-- $548,000 -3.8%
    2004-- $569,500 +12.8%
    2003-- $504,800
    Find assessor info on the county website

    Neighborhood: 20180

    Nearby schools

    GreatSchools rating
    Schools provided by the listing agent
    • District: Loudoun County Public Schools

    Source: Bright MLS. This data may not be complete. We recommend contacting the local school district to confirm school assignments for this home.

    Get a cash offer in 3 minutes
    Find out how much your home could sell for in as little as 3 minutes with a no-obligation cash offer.
    Estimated market value
    $1,307,300
    Get a cash offer in 3 minutes
    Find out how much your home could sell for in as little as 3 minutes with a no-obligation cash offer.
    Estimated market value
    $1,307,300