Fantastic Floorplan in the heart of Edgewood! Filled with natural light, gleaming surfaces and impeccable upgrades, this home has it all. The main level has the perfect flow utilizing open spaces and smart storage solutions. Kitchen features include white cabinetry, waterfall breakfast counter and stainless Bosch appliances. Setup to entertain, the kitchen flows into the dining area and living space beyond. Keep the vibes indoors in front of the ventless fireplace or move it out back onto the private deck and fenced in, turfed backyard. Also, on the main entrance level is a bedroom with balcony - providing flexibility of office or sleeping space and full bathroom. Up the stairs is the primary retreat with stunning bathroom with glass shower, soaking tub, and oversized closet. You’ll find ample storage in this home with linen closet and laundry room before arriving at the second large bedroom suite and beautiful bath. From the front driveway, the garage door reveals a sizeable garage, with room for 4 cars 2 x 2, bikes, and tools. (Oversized SUVs have no problems here!) Mudroom or drop zone just inside and a large bonus room that in its last life, lived as a fitness and media room with half bathroom. Constructed by Minerva, this home is built to last and comes with the remaining term of the 2-10 warranty. In case this isn’t enough to never want to leave, you have an abundance of dining, shopping, and play options in the immediate vicinity. Convenient living from every angle!
Closed
$820,000
1388 La France St #10, Atlanta, GA 30307
3beds
2,903sqft
Townhouse, Residential
Built in 2017
2,613 Square Feet Lot
$818,700 Zestimate®
$282/sqft
$4,251 Estimated rent
Home value
$818,700
$737,000 - $909,000
$4,251/mo
Zestimate® history
Owner options
List your home for rent
$4,251/mo
Rent Zestimate®
Find your next renter with Zillow Rental Manager. Plus, with online applications, you can quickly screen prospective tenants – for free.
$4,251/mo
Rent Zestimate®
Refinance and save
$5,633/mo
Est. payment
Refinancing to a lower rate could help reduce your monthly payments and save thousands over the life of the loan.
$5,633/mo
Est. payment
Explore your selling options
Work with a Zillow partner agent
Leverage their expertise and Zillow's premium Showcase listings to get your home seen by more buyers.
Get startedList with your own agent
Get your home in front of millions of buyers by listing it on Zillow.
Learn how to do itSell it yourself
Take full control of how buyers see your home on Zillow by listing For Sale by Owner (FSBO).
List your homeWhat's special
Zillow last checked:
Listing updated:
Listed by:
Ginger Pressley,
Ansley Real Estate| Christie's International Real Estate 404-433-1177
Bought with:
Sara Harper, 354735
Ansley Real Estate| Christie's International Real Estate
Source: FMLS GA,MLS#: 7516502
Facts & features
Interior
Bedrooms & bathrooms
- Bedrooms: 3
- Bathrooms: 4
- Full bathrooms: 3
- 1/2 bathrooms: 1
- Main level bathrooms: 1
- Main level bedrooms: 1
Rooms
- Room types: Attic, Bonus Room
Other
- Description: Mudroom
- Level: Lower
Heating
- Central, Electric, Forced Air
Cooling
- Ceiling Fan(s), Central Air
Appliances
- Included: Dishwasher, Disposal, Electric Water Heater, ENERGY STAR Qualified Appliances, Gas Oven, Gas Range, Microwave, Range Hood, Refrigerator
- Laundry: Laundry Room, Upper Level
Features
- Bookcases, Crown Molding, Double Vanity, Entrance Foyer, High Ceilings 9 ft Lower, High Ceilings 9 ft Upper, High Ceilings 10 ft Main, Recessed Lighting, Walk-In Closet(s)
- Flooring: Hardwood, Tile
- Windows: Double Pane Windows
- Basement: None
- Number of fireplaces: 1
- Fireplace features: Family Room, Gas Starter, Insert
- Common walls with other units/homes: 2+ Common Walls
Interior area
- Total structure area: 2,903
- Total interior livable area: 2,903 sqft
Property
Parking
- Total spaces: 4
- Parking features: Driveway, Garage
- Garage spaces: 4
- Has uncovered spaces: Yes
Accessibility
- Accessibility features: None
Features
- Levels: Three Or More
- Patio & porch: Deck
- Exterior features: Balcony, Private Yard, Rain Gutters, No Dock
- Pool features: None
- Spa features: None
- Fencing: Back Yard
- Has view: Yes
- View description: City, Neighborhood
- Waterfront features: None
- Body of water: None
Lot
- Size: 2,613 Square Feet
- Features: Back Yard
Details
- Additional structures: None
- Parcel number: 15 209 01 171
- Other equipment: None
- Horse amenities: None
Construction
Type & style
- Home type: Townhouse
- Architectural style: Townhouse
- Property subtype: Townhouse, Residential
- Attached to another structure: Yes
Materials
- Brick, Cement Siding
- Foundation: Concrete Perimeter
- Roof: Composition
Condition
- Resale
- New construction: No
- Year built: 2017
Details
- Builder name: Minerva
Utilities & green energy
- Electric: 110 Volts
- Sewer: Public Sewer
- Water: Public
- Utilities for property: Cable Available, Electricity Available, Natural Gas Available, Sewer Available, Underground Utilities, Water Available
Green energy
- Energy efficient items: Appliances, Thermostat, Windows
- Energy generation: None
- Water conservation: Low-Flow Fixtures
Community & HOA
Community
- Features: Homeowners Assoc, Near Beltline, Near Public Transport, Near Shopping, Near Trails/Greenway
- Security: Carbon Monoxide Detector(s), Closed Circuit Camera(s), Smoke Detector(s)
- Subdivision: Whitefoord
HOA
- Has HOA: Yes
- Services included: Insurance, Maintenance Grounds, Reserve Fund, Termite
- HOA fee: $300 monthly
Location
- Region: Atlanta
Financial & listing details
- Price per square foot: $282/sqft
- Annual tax amount: $8,684
- Date on market: 1/29/2025
- Cumulative days on market: 32 days
- Listing terms: Cash,Conventional,VA Loan
- Ownership: Fee Simple
- Electric utility on property: Yes
- Road surface type: Asphalt
Price history
| Date | Event | Price |
|---|---|---|
| 4/4/2025 | Sold | $820,000-1.8%$282/sqft |
Source:  FMLS GA #7516502 Report a problem FMLS GA #7516502 Report a problem | ||
| 3/11/2025 | Pending sale | $835,000$288/sqft |
Source: FMLS GA #7516502 Report a problem | ||
| 1/30/2025 | Listed for sale | $835,000+29.9%$288/sqft |
Source: FMLS GA #7516502 Report a problem | ||
| 8/25/2017 | Sold | $642,683$221/sqft |
Source: Agent Provided Report a problem | ||
Public tax history
Tax history is unavailable.
Neighborhood: Edgewood
Nearby homes
- $864,9003 bd4 ba2.9k sqft1388 La France St NE UNIT 13, Atlanta, GA 30307Off Market

- $864,9994 bd5 ba3.6k sqft1388 La France St #7, Atlanta, GA 30307Sold

- $835,0005 bd5 ba3.6k sqft1388 La France St NE UNIT 8, Atlanta, GA 30307Sold
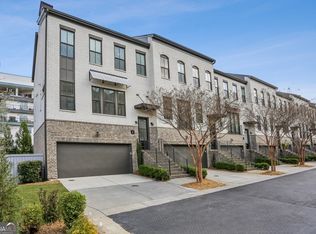
- $829,2003 bd4 ba2.8k sqft1388 La France Street Ne #6, Atlanta, GA 30307Off Market
- $843,5004 bd4 ba2.9k sqft1388 La France #UNIT 12, Atlanta, GA 30307Off Market
- $543,0003 bd4 ba2.2k sqft1388 La France #14, Atlanta, GA 30307Off Market
- $876,6004 bd5 ba2.9k sqft1388 La France #11, Atlanta, GA 30307Off Market
- $770,1003 bd4 ba2.8k sqft1388 La France #5, Atlanta, GA 30307Off Market
Nearby schools
GreatSchools rating
- 5/10Toomer Elementary SchoolGrades: PK-5Distance: 0.9 mi
- 5/10King Middle SchoolGrades: 6-8Distance: 2.7 mi
- 6/10Maynard H. Jackson- Jr. High SchoolGrades: 9-12Distance: 1.9 mi
Schools provided by the listing agent
- Elementary: Fred A. Toomer
- Middle: Martin L. King Jr.
- High: Maynard Jackson
Source: FMLS GA. This data may not be complete. We recommend contacting the local school district to confirm school assignments for this home.
Get a cash offer in 3 minutes
Find out how much your home could sell for in as little as 3 minutes with a no-obligation cash offer.
Estimated market value
$818,700
Get a cash offer in 3 minutes
Find out how much your home could sell for in as little as 3 minutes with a no-obligation cash offer.
Estimated market value
$818,700
- Georgia
- Dekalb County
- Atlanta
- 30307
- Edgewood
- 1388 La France St Unit 10
