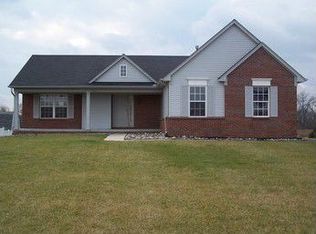
Welcome to the Crown Jewel of Hidden Ponds sub. This Home is oozing with gorgeous appeal, a Picture-perfect effect of architectural magnificence, & tasteful color blends. Driveway opts in 2 directions, the 1st leading to a 2-car finished garage, 2nd: The only Horseshoe driveway around. Running along 3 sides of the perimeter, almost $30k Landscaping added, from Great Lakes boulders to privacy Emerald Arborvitaes. A Manicured array of appealing bushes & rocks leads to the covered Grand Entrance. The Rear patio is partially covered featuring stamped concrete accessible from the Dining area as well as the Primary Bedrm; in both locations a step-down, with Trex Materials secured with iron rails. A 2021 whole house generator. Custom Finished basement with egress window. Shed Not incl Whole-house Kohler natural gas generator, Enter the Fourier to an immediate open floor plan with a jaw-dropping Formal Living room featuring 2 remote controlled skylights with shades, Hardwood flooring, a cozy fireplace, & a breathtaking view of the beautiful skyline. From there to the Dining rm or your fabulous-looking kitchen. Both are eye-pleasing marvels with ceramic floors, crown molding, stunning granite counters 2 tiered spilling over to the dining rm; specialty edges, & granite wedge supports a signature of Quality craftsmanship! Meticulously well-kept Custom Cabinets & appliances are included in the sale too! Down a small hall, a laundry rm across from a guest lavatory, the 1st of 4 baths then ending to the entrance of the garage. The Primary Bedroom is nice & spacious with a walk-in closet & remodeled bath with a 2-sided custom shower, all 4 bedroom sets are included as well(-1 bed). The finished Basement with full Egress adds 1330 sq ft of premium living space; Thats 3100sq ft! Down to a 2nd living rm, 2nd kitchen with bar and custom inlays, a 4th Bth with a shower, a game area, a 4th BR. with an office. A stairlift is available. Bonus Pool table with all accessories, bar stools and 4 tvs a large 75", 65", 55" and a 45". Also a complete Main bedroom set included. Do not delay, second chances are very rare So call Now. Price is firm. The seller will not look at offers with contingency of selling current home.
Sold
$399,900
1388 Sand Piper Dr, Grand Blanc, MI 48439
4beds
3,274sqft
Single Family Residence
Built in 2003
0.44 Acres Lot
$446,400 Zestimate®
$122/sqft
$3,676 Estimated rent
Home value
$446,400
$424,000 - $469,000
$3,676/mo
Zestimate® history
Owner options
List your home for rent
$3,676/mo
Rent Zestimate®
Find your next renter with Zillow Rental Manager. Plus, with online applications, you can quickly screen prospective tenants – for free.
$3,676/mo
Rent Zestimate®
Refinance and save
$2,649/mo
Est. payment
Refinancing to a lower rate could help reduce your monthly payments and save thousands over the life of the loan.
$2,649/mo
Est. payment
Explore your selling options
Work with a Zillow partner agent
Leverage their expertise and Zillow's premium Showcase listings to get your home seen by more buyers.
Get startedList with your own agent
Get your home in front of millions of buyers by listing it on Zillow.
Learn how to do itSell it yourself
Take full control of how buyers see your home on Zillow by listing For Sale by Owner (FSBO).
List your homeWhat's special
Architectural magnificenceCeramic floorsBar stoolsEgress windowLaundry rmOpen floor planFull egress
Zillow last checked:
Listing updated:
Listed by:
Hany Barakat 313-999-2378,
America's Best Choice Realty
Bought with:
Sarina Leese
Source: MichRIC,MLS#: 24002317
Facts & features
Interior
Bedrooms & bathrooms
- Bedrooms: 4
- Bathrooms: 4
- Full bathrooms: 2
- 1/2 bathrooms: 2
- Main level bedrooms: 3
Heating
- Forced Air
Cooling
- Central Air
Appliances
- Included: Humidifier, Dishwasher, Disposal, Microwave, Range, Refrigerator, Washer
- Laundry: Laundry Room
Features
- Ceiling Fan(s)
- Basement: Full
- Number of fireplaces: 1
- Fireplace features: Living Room
Interior area
- Total structure area: 1,674
- Total interior livable area: 3,274 sqft
- Finished area below ground: 1,600
Property
Parking
- Total spaces: 2
- Parking features: Attached
- Garage spaces: 2
Accessibility
- Accessibility features: 36' or + Hallway, Accessible Stairway
Features
- Stories: 1
Lot
- Size: 0.44 Acres
- Dimensions: 92 x 206
- Features: Level
Details
- Parcel number: 1524501100
Construction
Type & style
- Home type: SingleFamily
- Architectural style: Ranch
- Property subtype: Single Family Residence
Materials
- Brick, Vinyl Siding
Condition
- New construction: No
- Year built: 2003
Details
- Warranty included: Yes
Utilities & green energy
- Sewer: Public Sewer
- Water: Public
- Utilities for property: Natural Gas Connected, Cable Connected
Community & HOA
Community
- Security: Security System
- Subdivision: HIDDEN PONDS NO 1
Location
- Region: Grand Blanc
Financial & listing details
- Price per square foot: $122/sqft
- Tax assessed value: $140,337
- Annual tax amount: $5,122
- Date on market: 2/8/2024
- Listing terms: Cash,VA Loan,Conventional
- Road surface type: Paved
Price history
| Date | Event | Price |
|---|---|---|
| 4/10/2025 | Listing removed | $399,900$122/sqft |
Source:  Realcomp II #20230104300 Report a problem Realcomp II #20230104300 Report a problem | ||
| 2/23/2024 | Sold | $399,900$122/sqft |
Source:  MichRIC #24002317 Report a problem MichRIC #24002317 Report a problem | ||
| 2/13/2024 | Contingent | $399,900$122/sqft |
Source: MichRIC #24002317 Report a problem | ||
| 2/8/2024 | Listed for sale | $399,900$122/sqft |
Source: MichRIC #24002317 Report a problem | ||
| 1/9/2024 | Pending sale | $399,900$122/sqft |
Source: MichRIC #24002317 Report a problem | ||
| 1/3/2024 | Listing removed | -- |
Source: Realcomp II #20230104300 Report a problem | ||
| 12/29/2023 | Pending sale | $399,900$122/sqft |
Source: Realcomp II #20230104300 Report a problem | ||
| 12/17/2023 | Listed for sale | $399,900+45.4%$122/sqft |
Source: Realcomp II #20230104300 Report a problem | ||
| 8/8/2019 | Sold | $275,000+10%$84/sqft |
Source: Public Record Report a problem | ||
| 7/18/2019 | Listed for sale | $249,999+60.3%$76/sqft |
Source: Wentworth Real Estate Group #219069674 Report a problem | ||
| 12/10/2003 | Sold | $156,000$48/sqft |
Source: Public Record Report a problem | ||
Public tax history
| Year | Property taxes | Tax assessment |
|---|---|---|
| 2025 | $5,821 +6.3% | $200,700 +13.3% |
| 2024 | $5,476 | $177,100 +12.1% |
| 2023 | -- | $158,000 +11% |
| 2022 | -- | $142,300 +6.2% |
| 2021 | -- | $134,000 +5% |
| 2020 | -- | $127,600 +22.3% |
| 2019 | -- | $104,300 +8.4% |
| 2018 | $2,774 +13.1% | $96,200 +1.5% |
| 2017 | $2,454 +4.4% | $94,800 +7% |
| 2016 | $2,351 | $88,600 +12% |
| 2015 | $2,351 +46.3% | $79,100 +12.2% |
| 2014 | $1,607 | $70,500 +9.3% |
| 2012 | -- | $64,500 -3.6% |
| 2011 | -- | $66,900 -19.7% |
| 2010 | -- | $83,300 -18.3% |
| 2008 | $1,099 | $101,900 -0.1% |
| 2006 | -- | $102,000 +6.6% |
| 2005 | -- | $95,700 -4.3% |
| 2004 | -- | $100,000 |
Find assessor info on the county website
Neighborhood: 48439
Nearby homes
- $311,0003 bd-- ba1.3k sqft1380 Sand Piper Dr, Grand Blanc, MI 48439Off Market

- $348,4004 bd3 ba1.9k sqft1396 Sand Piper Dr, Grand Blanc, MI 48439Off Market

- $305,5003 bd2 ba1.3k sqft1372 Sand Piper Dr, Grand Blanc, MI 48439Off Market
- $309,8003 bd2 ba1.3k sqft1404 Sand Piper Dr, Grand Blanc, MI 48439Off Market
- $24,600-- bd-- ba-- sqft8117 Lark Ln, Grand Blanc, MI 48439Off Market
- $401,700-- bd2 ba2.2k sqft1389 Sand Piper Dr, Grand Blanc, MI 48439Off Market
- $24,600-- bd-- ba-- sqft8125 Lark Ln, Grand Blanc, MI 48439Off Market
- $24,600-- bd-- ba-- sqft8305 Peninsula Cir, Grand Blanc, MI 48439Off Market
Nearby schools
GreatSchools rating
- 5/10Reid Elementary SchoolGrades: K-5Distance: 2.3 mi
- 7/10Grand Blanc Middle School WestGrades: 6-8Distance: 2.1 mi
- NAPerry Learning CenterGrades: PK-12Distance: 3.8 mi
Get a cash offer in 3 minutes
Find out how much your home could sell for in as little as 3 minutes with a no-obligation cash offer.
Estimated market value
$446,400
Get a cash offer in 3 minutes
Find out how much your home could sell for in as little as 3 minutes with a no-obligation cash offer.
Estimated market value
$446,400
- Michigan
- Genesee County
- Grand Blanc
- 48439
- 1388 Sand Piper Dr
Nearby cities
Nearby zip codes
Other Grand Blanc Topics
