Welcome to this inviting 3-bedroom, 2-bath split ranch located in Hidden Ponds a high demand sub in Grand Blanc! The open floor plan features a spacious great room with vaulted ceilings and large windows overlooking the backyard. The kitchen offers ample cabinet and counter space with an eat-in dining area open to the great room. The private primary suite features a walk-in closet and full bath with walk-in shower, while two additional bedrooms a second full bath and convenient laundry complete the main level. Enjoy entertaining on the spacious wood deck with a retractable awning for shade. The open backyard backs up to a partially wooded area, offering a peaceful setting. Additional features include an attached 2-car garage and a full basement with storage, future finishing potential, and some bedroom framing already started. Recent updates include a new roof and furnace in 2024 and an upgraded 150-amp electrical service panel. No HOA! Conveniently located near shopping, restaurants, expressways, schools, and parks!
For sale
$285,000
1372 Sand Piper Dr, Grand Blanc, MI 48439
3beds
1,336sqft
Single Family Residence
Built in 2003
0.35 Acres Lot
$283,300 Zestimate®
$213/sqft
$-- HOA
What's special
Full basement with storageOpen floor planTwo additional bedrooms
- 18 days
- 1,566
- 123
Likely to sell faster than
Zillow last checked:
Listing updated:
Listed by:
Rob Moen 810-691-0019,
Keller Williams First 810-515-1503,
Lisa M LaFramboise 810-293-7170,
Keller Williams First
Source: MiRealSource,MLS#: 50226027 Originating MLS: East Central Association of REALTORS
Facts & features
Interior
Bedrooms & bathrooms
- Bedrooms: 3
- Bathrooms: 2
- Full bathrooms: 2
Rooms
- Room types: Entry, Bedroom, Laundry, Master Bedroom, Great Room, Master Bathroom
Primary bedroom
- Level: First
Bedroom 1
- Features: Carpet
- Level: Entry
- Area: 153
- Dimensions: 17 x 9
Bedroom 2
- Features: Carpet
- Level: Entry
- Area: 210
- Dimensions: 15 x 14
Bedroom 3
- Features: Carpet
- Level: Entry
- Area: 110
- Dimensions: 11 x 10
Bathroom 1
- Features: Tile
- Level: Entry
- Area: 35
- Dimensions: 7 x 5
Bathroom 2
- Features: Luxury Vinyl
- Level: Entry
- Area: 55
- Dimensions: 11 x 5
Family room
- Level: Entry
- Area: 255
- Dimensions: 17 x 15
Kitchen
- Features: Vinyl
- Level: Entry
- Area: 176
- Dimensions: 16 x 11
Heating
- Forced Air, Natural Gas
Cooling
- Central Air
Appliances
- Included: Dishwasher, Dryer, Microwave, Range/Oven, Trash Compactor, Washer, Gas Water Heater
- Laundry: First Floor Laundry, Entry
Features
- Cathedral/Vaulted Ceiling, Sump Pump, Walk-In Closet(s), Pantry, Eat-in Kitchen
- Flooring: Carpet, Vinyl
- Windows: Window Treatments
- Basement: Full,Concrete,Interior Entry,Unfinished
- Has fireplace: No
Interior area
- Total structure area: 2,672
- Total interior livable area: 1,336 sqft
- Finished area above ground: 1,336
- Finished area below ground: 0
Property
Parking
- Total spaces: 2
- Parking features: Attached, Direct Access
- Attached garage spaces: 2
Features
- Levels: One
- Stories: 1
- Patio & porch: Deck, Patio, Porch
- Exterior features: Street Lights
- Frontage type: Road
- Frontage length: 80
Lot
- Size: 0.35 Acres
- Dimensions: 80 x 182 x 80 x 182
- Features: Deep Lot - 150+ Ft., Large Lot - 65+ Ft., Subdivision
Details
- Parcel number: 1524501102
- Zoning description: Residential
- Special conditions: Private
Construction
Type & style
- Home type: SingleFamily
- Architectural style: Ranch
- Property subtype: Single Family Residence
Materials
- Brick, Vinyl Siding
- Foundation: Basement, Concrete Perimeter
Condition
- New construction: No
- Year built: 2003
Utilities & green energy
- Sewer: Public Sanitary
- Water: Public
- Utilities for property: Cable/Internet Avail.
Community & HOA
Community
- Subdivision: Hidden Ponds 1
HOA
- Has HOA: No
Location
- Region: Grand Blanc
Financial & listing details
- Price per square foot: $213/sqft
- Tax assessed value: $271,800
- Annual tax amount: $3,894
- Date on market: 10/27/2026
- Cumulative days on market: 19 days
- Listing agreement: Exclusive Right To Sell
- Listing terms: Cash,Conventional,FHA,VA Loan,USDA Loan
- Road surface type: Paved
Estimated market value
$283,300
$269,000 - $297,000
$2,155/mo
Price history
| Date | Event | Price |
|---|---|---|
| 10/27/2026 | Listed for sale | $285,000+83.9%$213/sqft |
Source:  MiRealSource #50226027 Report a problem | ||
| 9/8/2016 | Sold | $155,000-3.1%$116/sqft |
Source: Public Record Report a problem | ||
| 7/15/2016 | Pending sale | $159,900$120/sqft |
Source: RE/MAX Encore #216065202 Report a problem | ||
| 7/1/2016 | Price change | $159,900-1.3%$120/sqft |
Source: RE/MAX Encore #216065202 Report a problem | ||
| 6/24/2016 | Listed for sale | $162,000$121/sqft |
Source: RE/MAX Encore #216062723 Report a problem | ||
| 5/5/2016 | Listing removed | $162,000$121/sqft |
Source: RE/MAX Encore #216041367 Report a problem | ||
| 5/5/2016 | Pending sale | $162,000$121/sqft |
Source: RE/MAX Encore #216041367 Report a problem | ||
| 5/1/2016 | Listed for sale | $162,000+9.9%$121/sqft |
Source: RE/MAX Encore #216041367 Report a problem | ||
| 10/29/2003 | Sold | $147,414$110/sqft |
Source: Public Record Report a problem | ||
Public tax history
| Year | Property taxes | Tax assessment |
|---|---|---|
| 2025 | $3,846 +7% | $135,900 +6.9% |
| 2024 | $3,594 | $127,100 +11.8% |
| 2023 | -- | $113,700 +10.6% |
| 2022 | -- | $102,800 +6% |
| 2021 | -- | $97,000 +6.4% |
| 2020 | -- | $91,200 +8.7% |
| 2019 | -- | $83,900 +6.9% |
| 2018 | $3,080 +51.5% | $78,500 +1.4% |
| 2017 | $2,033 +4.4% | $77,400 +6.8% |
| 2016 | $1,948 | $72,500 +11.5% |
| 2015 | $1,948 +46.3% | $65,000 +11.7% |
| 2014 | $1,331 | $58,200 +8.8% |
| 2012 | -- | $53,500 -3.8% |
| 2011 | -- | $55,600 -20% |
| 2010 | -- | $69,500 -17.6% |
| 2008 | $925 | $84,300 +0.2% |
| 2006 | -- | $84,100 +10.5% |
| 2005 | -- | $76,100 -1.2% |
| 2004 | -- | $77,000 |
Find assessor info on the county website
Monthly payment
Est. payment
Payment breakdown
Explore the cost of this home by adjusting the details. Changes won't be saved.Climate risks
Neighborhood: 48439
Nearby schools
Schools provided by the listing agent
- District: Grand Blanc Comm Schools
Source: MiRealSource. This data may not be complete. We recommend contacting the local school district to confirm school assignments for this home.
- $301,0003 bd-- ba1.3k sqft1380 Sand Piper Dr, Grand Blanc, MI 48439Off Market

- $297,300-- bd2 ba1.3k sqft1364 Sand Piper Dr, Grand Blanc, MI 48439Off Market
- $399,9004 bd4 ba3.2k sqft1388 Sand Piper Dr, Grand Blanc, MI 48439Sold
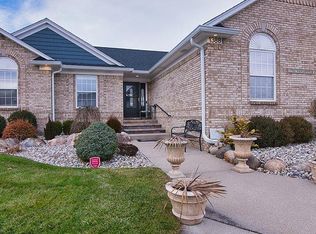
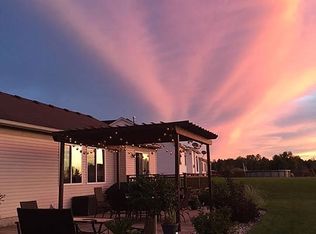
- $313,9003 bd2 ba1.3k sqft1356 Sand Piper Dr, Grand Blanc, MI 48439Off Market
Similar homes
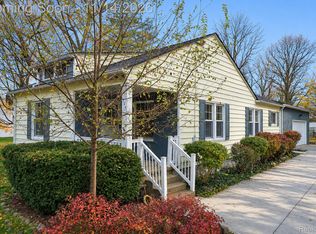
- $299,9003 bd2 ba1.1k sqft326 Orchard St, Grand Blanc, MI 48439For Sale
 MLS ID #20261091041, Carrin Byk, Keller Williams Premier. Realcomp II
- $283,5003 bd2 ba1.4k sqft1337 Rollins St, Grand Blanc, MI 48439For Sale

 MLS ID #50227017, David M Donahue, REMAX Edge. MiRealSource
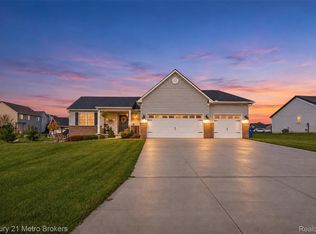
- $359,9003 bd2 ba1.4k sqft8165 Peninsula Cir, Grand Blanc, MI 48439For Sale
 MLS ID #20261090002, Amelia Booth, Century 21 Metro Brokers. Realcomp II
- $297,0003 bd2 ba1.8k sqft9004 Del Rio Dr, Grand Blanc, MI 48439For Sale
 MLS ID #20261066274, Shelby L Sepanak, Exclusive House of Real Estate. Realcomp II
- $275,0004 bd2 ba1.6k sqft1092 Woodworth Dr, Grand Blanc, MI 48439For SaleMLS ID #20261084448, David R Kaplan, Real Estate One-WB/FH. Realcomp II
- $315,0003 bd2 ba1.5k sqft9343 Betsie Dr, Grand Blanc, MI 48439For SaleMLS ID #20261079283, Dawn Davis, Real Estate by Tremaine. Realcomp II
- $285,0003 bd2 ba1.9k sqft4168 McCandlish Rd, Grand Blanc, MI 48439For SaleMLS ID #20261081970, Angela Odden, Prime Real Estate & Associates. Realcomp II
- $243,0002 bd2 ba1.2k sqft1201 Risecliff Dr, Grand Blanc, MI 48439For Sale
 MLS ID #26059148, Joe A Richards, Graystone Real Estate. MichRIC
- $249,9003 bd3 ba1.8k sqft1041 Windsor St, Flint, MI 48507For SaleMLS ID #20261089914, Barbara Schaefer, Berkshire Hathaway HomeServices Michigan Real Est. Realcomp II
- $179,9002 bd1 ba1k sqft1132 E Grand Blanc Rd, Grand Blanc, MI 48439For SaleMLS ID #20261088801, Michael Luce, KW Realty Livingston. Realcomp II
- $270,0004 bd2 ba1.5k sqft10356 Linden Rd, Grand Blanc, MI 48439For SaleMLS ID #20261061776, Quinton Foster, Outlier Real Estate LLC. Realcomp II
- $284,9002 bd2 ba1.1k sqft28011 Gregory St, Grand Blanc, MI 48439New ConstructionMLS ID #50227351, Tammy Lord, REMAX Edge. MiRealSource
- $339,9003 bd2 ba1.5k sqft6404 Fenton Rd, Flint, MI 48507For SaleMLS ID #20261091743, Patricia Zito-Smith, Berkshire Hathaway HomeServices Michigan Real Est. Realcomp II
- $274,9002 bd2 ba1.1k sqft28009 Gregory St, Grand Blanc, MI 48439New ConstructionMLS ID #50227350, Tammy Lord, REMAX Edge. MiRealSource
- $217,9002 bd2 ba1.3k sqft5008 Murray St, Grand Blanc, MI 48439For SaleMLS ID #50227177, Ryan M Eashoo, REMAX Edge. MiRealSource
