Tucked away on over a third of an acre in the sought-after community of Sorrento Woods, this beautifully maintained residence blends privacy, space and serene pond views with a sense of tropical elegance throughout. The custom-designed landscape creates a lush, garden-like setting that feels peaceful and inviting, offering water views that can be enjoyed from many rooms. With 2,799 square feet under air and a thoughtfully designed split floor plan, the home offers comfort and functionality. Engineered wood flooring flows through the main living areas, complemented by plantation shutters and custom details that add warmth and character throughout. The spacious foyer opens to a formal living room featuring two sets of French doors leading to the pool area, filling the space with natural light and creating seamless indoor-outdoor living. The formal dining room is highlighted by a beautiful picture window and elegant chandelier. At the heart of the home is the updated custom kitchen designed for everyday living and entertaining, featuring a Viking eight-burner gas stove, Sub-Zero refrigerator, Dacor dishwasher, abundant counter space, a walk-in pantry with custom-built shelving and display areas, and a dedicated coffee bar. The adjoining family room offers a cozy gas fireplace, while the generous casual dining area is spacious enough to accommodate larger gatherings and includes two sets of French doors opening to the pool. The primary suite offers a retreat with hardwood floors extending into a charming sitting room/library, complete with built-in desk and shelving and direct access to the pool. Dual closets feature custom closet systems. The en-suite bath includes marble flooring, a Roman shower with built-in bench, double vanities and a standalone soaking tub positioned beside a picture window overlooking a private walled garden. Guest bedrooms are equally inviting, offering hardwood floors and walk-in closets. The expansive pool area provides ample room for entertaining or relaxing while enjoying tranquil pond views and surrounding natural beauty. The setting captures the essence of tropical Florida living at its finest. Residents of Sorrento Woods enjoy a private boat launch and fishing pier, as well as a playground, horseshoes and bocce ball courts. Conveniently near shopping, dining, Gulf beaches and all Nokomis has to offer.
Sold for $700,000
$700,000
1388 VERMEER DRIVE, NOKOMIS, FL 34275
3beds
2,779sqft
Single Family Residence
Built in 1984
0.36 Acres Lot
$692,400 Zestimate®
$252/sqft
$4,798 Estimated rent
Home value
$692,400
$630,000 - $762,000
$4,798/mo
Zestimate® history
Owner options
List your home for rent
$4,798/mo
Rent Zestimate®
Find your next renter with Zillow Rental Manager. Plus, with online applications, you can quickly screen prospective tenants – for free.
$4,798/mo
Rent Zestimate®
Refinance and save
$4,517/mo
Est. payment
Refinancing to a lower rate could help reduce your monthly payments and save thousands over the life of the loan.
$4,517/mo
Est. payment
Explore your selling options
Work with a Zillow partner agent
Leverage their expertise and Zillow's premium Showcase listings to get your home seen by more buyers.
Get startedList with your own agent
Get your home in front of millions of buyers by listing it on Zillow.
Learn how to do itSell it yourself
Take full control of how buyers see your home on Zillow by listing For Sale by Owner (FSBO).
List your homeWhat's special
Dedicated coffee barSerene pond viewsSpacious foyerCustom-designed landscapePlantation shuttersViking eight-burner gas stoveAbundant counter space
Zillow last checked:
Listing updated:
Listed by:
Martha Pike 941-716-4392,
PREMIER SOTHEBYS INTL REALTY 941-412-3323,
Denise Mattmuller 941-232-8055,
PREMIER SOTHEBY'S INTERNATIONAL REALTY
Bought with:
Jordan McCormick, 3468147
THE SUNSHINE STATE COMPANY
Source: Stellar MLS,MLS#: N6142999 Originating MLS: Venice
Originating MLS: Venice
Facts & features
Interior
Bedrooms & bathrooms
- Bedrooms: 3
- Bathrooms: 2
- Full bathrooms: 2
Rooms
- Room types: Attic, Bonus Room, Family Room, Dining Room, Living Room, Utility Room
Primary bedroom
- Features: Ceiling Fan(s), Dual Sinks, En Suite Bathroom, Tub with Separate Shower Stall, Dual Closets
- Level: First
- Area: 252 Square Feet
- Dimensions: 14x18
Bedroom 2
- Features: Ceiling Fan(s), Walk-In Closet(s)
- Level: First
- Area: 156 Square Feet
- Dimensions: 13x12
Bedroom 3
- Features: Ceiling Fan(s), Walk-In Closet(s)
- Level: First
- Area: 165 Square Feet
- Dimensions: 11x15
Primary bathroom
- Features: Built-In Shower Bench, Dual Sinks, En Suite Bathroom, Tub with Separate Shower Stall
- Level: First
- Area: 105 Square Feet
- Dimensions: 15x7
Bonus room
- Features: Built-In Shelving, Ceiling Fan(s), Built-in Features, No Closet
- Level: First
- Area: 154 Square Feet
- Dimensions: 14x11
Dinette
- Level: First
- Area: 153 Square Feet
- Dimensions: 9x17
Dining room
- Level: First
- Area: 192 Square Feet
- Dimensions: 16x12
Family room
- Features: Ceiling Fan(s)
- Level: First
- Area: 204 Square Feet
- Dimensions: 12x17
Kitchen
- Features: Pantry
- Level: First
- Area: 294 Square Feet
- Dimensions: 21x14
Laundry
- Features: Built-In Shelving
- Level: First
- Area: 104 Square Feet
- Dimensions: 13x8
Living room
- Features: Coat Closet
- Level: First
- Area: 324 Square Feet
- Dimensions: 18x18
Heating
- Central, Electric
Cooling
- Central Air
Appliances
- Included: Dishwasher, Disposal, Dryer, Electric Water Heater, Microwave, Range, Range Hood, Refrigerator, Washer
- Laundry: Inside, Laundry Room
Features
- Cathedral Ceiling(s), Ceiling Fan(s), Crown Molding, High Ceilings, Kitchen/Family Room Combo, Primary Bedroom Main Floor, Solid Surface Counters, Solid Wood Cabinets, Split Bedroom, Walk-In Closet(s)
- Flooring: Brick/Stone, Carpet, Engineered Hardwood
- Doors: French Doors
- Windows: Blinds, Shutters, Window Treatments, Hurricane Shutters, Hurricane Shutters/Windows
- Has fireplace: Yes
- Fireplace features: Family Room, Gas
Interior area
- Total structure area: 3,920
- Total interior livable area: 2,779 sqft
Property
Parking
- Total spaces: 2
- Parking features: Garage Door Opener, Oversized, Workshop in Garage
- Attached garage spaces: 2
- Details: Garage Dimensions: 23x22
Features
- Levels: One
- Stories: 1
- Exterior features: Garden, Irrigation System, Private Mailbox, Rain Gutters
- Has private pool: Yes
- Pool features: Gunite, In Ground, Screen Enclosure
- Fencing: Chain Link
- Has view: Yes
- View description: Water, Lake
- Has water view: Yes
- Water view: Water,Lake
- Waterfront features: Lake Front
Lot
- Size: 0.36 Acres
- Features: FloodZone, In County
- Residential vegetation: Mature Landscaping
Details
- Parcel number: 0382020031
- Zoning: RSF2
- Special conditions: None
Construction
Type & style
- Home type: SingleFamily
- Architectural style: Traditional
- Property subtype: Single Family Residence
Materials
- Concrete, Stucco
- Foundation: Block
- Roof: Tile
Condition
- New construction: No
- Year built: 1984
Utilities & green energy
- Sewer: Public Sewer
- Water: Public, Well
- Utilities for property: Cable Connected, Electricity Connected, Public, Sewer Connected, Sprinkler Well, Street Lights, Underground Utilities, Water Connected
Community & HOA
Community
- Features: Fishing, Private Boat Ramp, Water Access, Deed Restrictions, Golf Carts OK, Park
- Pet fee: $0 monthly
- Subdivision: SORRENTO WOODS
HOA
- Has HOA: Yes
- Amenities included: Park, Playground
- Services included: Common Area Taxes, Other
- HOA fee: $35 monthly
- HOA name: Sorrento Woods HOA / Gene Jackson
- HOA phone: 940-398-6936
Location
- Region: Nokomis
Financial & listing details
- Price per square foot: $252/sqft
- Tax assessed value: $465,900
- Annual tax amount: $3,900
- Date on market: 2/20/2026
- Cumulative days on market: 12 days
- Listing terms: Cash,Conventional
- Ownership: Fee Simple
- Total actual rent: 0
- Electric utility on property: Yes
- Road surface type: Asphalt
Price history
| Date | Event | Price |
|---|---|---|
| 4/13/2026 | Sold | $700,000-3.4%$252/sqft |
Source:  Stellar MLS #N6142999 Report a problem Stellar MLS #N6142999 Report a problem | ||
| 3/4/2026 | Pending sale | $724,900$261/sqft |
Source: Stellar MLS #N6142999 Report a problem | ||
| 2/20/2026 | Listed for sale | $724,900+34.2%$261/sqft |
Source: Stellar MLS #N6142999 Report a problem | ||
| 3/18/2005 | Sold | $540,000$194/sqft |
Source: Public Record Report a problem | ||
Public tax history
| Year | Property taxes | Tax assessment |
|---|---|---|
| 2025 | $3,901 +16.2% | $299,010 +2.9% |
| 2024 | $3,358 +3.7% | $290,583 +3% |
| 2023 | $3,239 +2.6% | $282,119 +3% |
| 2022 | $3,156 +1.7% | $273,902 +3% |
| 2021 | $3,104 -0.2% | $265,924 +1.4% |
| 2020 | $3,111 +3.8% | $262,252 +2.3% |
| 2019 | $2,996 | $256,356 +1.9% |
| 2018 | $2,996 +2.7% | $251,576 +8.7% |
| 2017 | $2,918 +6% | $231,397 -18.7% |
| 2016 | $2,752 +1.8% | $284,500 -0.8% |
| 2015 | $2,703 -1.3% | $286,800 +30.4% |
| 2014 | $2,739 +0.1% | $219,977 |
| 2013 | $2,736 +2.9% | $219,977 +1.7% |
| 2012 | $2,658 +2.8% | $216,300 +1% |
| 2011 | $2,586 -13.7% | $214,100 -10.5% |
| 2010 | $2,997 -14.1% | $239,100 -11.8% |
| 2009 | $3,488 | $271,200 -8% |
| 2008 | $3,488 -19.7% | $294,800 -15.7% |
| 2007 | $4,343 | $349,900 -11.8% |
| 2006 | -- | $396,500 +82.7% |
| 2005 | -- | $216,997 +3% |
| 2004 | $2,940 -1% | $210,677 +1.9% |
| 2003 | $2,971 +1.8% | $206,749 +2.4% |
| 2002 | $2,917 +8.7% | $201,903 +3.2% |
| 2001 | $2,685 +2.1% | $195,672 +3% |
| 2000 | $2,629 | $189,973 |
Find assessor info on the county website
Neighborhood: 34275
Nearby homes
- $670,0003 bd2 ba2.3k sqft1398 Vermeer Dr, Nokomis, FL 34275Sold

- $593,9003 bd2 ba2.3k sqft1378 Vermeer Dr, Nokomis, FL 34275Off Market
- $600,0003 bd3 ba2.6k sqft1408 Vermeer Dr, Nokomis, FL 34275Sold
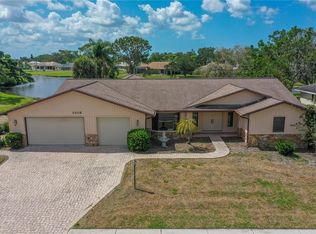
- $677,8004 bd3 ba2.9k sqft1399 Vermeer Dr, Nokomis, FL 34275Off Market

- $625,6004 bd3 ba2.8k sqft1409 Vermeer Dr, Nokomis, FL 34275Off Market
- $593,7003 bd3 ba2.1k sqft1389 Vermeer Dr, Nokomis, FL 34275Off Market
- $486,6002 bd3 ba2.1k sqft1298 Vermeer Dr, Nokomis, FL 34275Off Market
- $619,6003 bd2 ba2.2k sqft1308 Vermeer Dr, Nokomis, FL 34275Off Market
Nearby schools
GreatSchools rating
- 8/10Laurel Nokomis SchoolGrades: PK-8Distance: 1 mi
- 7/10Venice Senior High SchoolGrades: 9-12Distance: 3.5 mi
Schools provided by the listing agent
- Elementary: Laurel Nokomis Elementary
- Middle: Laurel Nokomis Middle
- High: Venice Senior High
Source: Stellar MLS. This data may not be complete. We recommend contacting the local school district to confirm school assignments for this home.
Get a cash offer in 3 minutes
Find out how much your home could sell for in as little as 3 minutes with a no-obligation cash offer.
Estimated market value
$692,400
Get a cash offer in 3 minutes
Find out how much your home could sell for in as little as 3 minutes with a no-obligation cash offer.
Estimated market value
$692,400
- Florida
- Sarasota County
- Nokomis
- 34275
- 1388 VERMEER DRIVE
Nearby cities
Nearby zip codes
Other Nokomis Topics
