Step into comfort and tranquility with this lovely 3-bedroom, 2-bath home, on an oversized lakefront lot with 2399 square feet of indoor space. Located in Sorrento Woods, one of Venice Florida's most coveted neighborhoods to call home. The allure of a private pool and the serene backdrop of a beautiful lake with an expansive long view creates an idyllic living experience. Beyond the picturesque setting, the home exudes charm and comfort, offering a sanctuary of peaceful living. Upon entering the home you are greeted with a library/den that welcomes you with its timeless appeal, providing a versatile space for work or relaxation. The spacious open layout flows seamlessly, accentuated by gorgeous wood floors that add warmth and character to the main living space, while new carpet in all the bedrooms adds modern comfort. A split plan design ensures privacy and convenience, with the very generous primary ensuite boasting large dual closets, a soaking tub, spacious shower, and double vanities. The well designed split plan layout includes two additional bedrooms and a bath, offering ample space for family, friends, and expanded living space. The highlight of this residence is the inviting private pool, where the tranquil waters mirror the breathtaking long view of the lake. Whether you seek a peaceful escape or outdoor entertainment space, it is a perfect setting to enjoy, all while being enveloped in the natural beauty of the expansive lake view. A new pool cage installed last year completes the outdoor oasis. Solar panels hooked up to the pool system help keep the pool temperature warm and electricity costs down during the cooler months. Just minutes to Nokomis Beach, Historic Downtown Venice, and all that Sarasota County has to offer! Community amenities include a boat ramp, dock for fishing, picnic pavilion, bocce court, playground, and extensive sidewalks! Conveniently located just a few miles from the new Sarasota Memorial Hospital as well as the Legacy Trail. Don't miss this opportunity to step into a lifestyle of comfort, serenity, and natural splendor. With its thoughtful design, tranquil surroundings, and community amenities, this home is a timeless retreat in a rare picturesque setting!
Sold for $670,000
$670,000
1398 VERMEER DRIVE, NOKOMIS, FL 34275
3beds
2,399sqft
Single Family Residence
Built in 1987
0.34 Acres Lot
$622,000 Zestimate®
$279/sqft
$4,329 Estimated rent
Home value
$622,000
$585,000 - $659,000
$4,329/mo
Zestimate® history
Owner options
List your home for rent
$4,329/mo
Rent Zestimate®
Find your next renter with Zillow Rental Manager. Plus, with online applications, you can quickly screen prospective tenants – for free.
$4,329/mo
Rent Zestimate®
Refinance and save
$4,361/mo
Est. payment
Refinancing to a lower rate could help reduce your monthly payments and save thousands over the life of the loan.
$4,361/mo
Est. payment
Explore your selling options
Work with a Zillow partner agent
Leverage their expertise and Zillow's premium Showcase listings to get your home seen by more buyers.
Get startedList with your own agent
Get your home in front of millions of buyers by listing it on Zillow.
Learn how to do itSell it yourself
Take full control of how buyers see your home on Zillow by listing For Sale by Owner (FSBO).
List your homeWhat's special
Private poolModern comfortDock for fishingExpansive lake viewBoat rampHistoric downtown veniceNew carpet
Zillow last checked:
Listing updated:
Listed by:
Dianne Anderson 941-350-3513,
COMPASS FLORIDA LLC 941-279-3630
Bought with:
Jan Jordan, 0499670
BETTER HOMES AND GARDENS REAL ESTATE ATCHLEY PROPE
Source: Stellar MLS,MLS#: A4602769 Originating MLS: Port Charlotte
Originating MLS: Port Charlotte
Facts & features
Interior
Bedrooms & bathrooms
- Bedrooms: 3
- Bathrooms: 2
- Full bathrooms: 2
Primary bedroom
- Features: Walk-In Closet(s)
- Level: First
- Dimensions: 22x17
Bedroom 2
- Features: Built-in Closet
- Level: First
- Dimensions: 13x12
Bedroom 3
- Features: Built-in Closet
- Level: First
- Dimensions: 12x15
Dining room
- Level: First
- Dimensions: 12x13
Kitchen
- Level: First
- Dimensions: 15x12
Library
- Level: First
- Dimensions: 11x12
Living room
- Level: First
- Dimensions: 15x21
Heating
- Central
Cooling
- Central Air
Appliances
- Included: Dishwasher, Dryer, Microwave, Range, Refrigerator, Washer
- Laundry: Inside, Laundry Room
Features
- Built-in Features, Ceiling Fan(s), Eating Space In Kitchen, Living Room/Dining Room Combo, Open Floorplan, Solid Surface Counters, Split Bedroom, Stone Counters, Thermostat, Walk-In Closet(s)
- Flooring: Carpet, Ceramic Tile, Hardwood
- Doors: Sliding Doors
- Has fireplace: No
Interior area
- Total structure area: 3,435
- Total interior livable area: 2,399 sqft
Property
Parking
- Total spaces: 2
- Parking features: Garage - Attached
- Attached garage spaces: 2
- Details: Garage Dimensions: 24x32
Features
- Levels: One
- Stories: 1
- Patio & porch: Covered, Deck, Screened
- Exterior features: Rain Gutters, Sidewalk
- Has private pool: Yes
- Pool features: Heated, In Ground
- Has view: Yes
- View description: Water, Lake
- Has water view: Yes
- Water view: Water,Lake
- Waterfront features: Boat Ramp - Private, Fishing Pier
Lot
- Size: 0.34 Acres
- Dimensions: 100 x 150
- Features: Landscaped, Oversized Lot, Sidewalk
Details
- Parcel number: 0382020030
- Zoning: RSF2
- Special conditions: None
Construction
Type & style
- Home type: SingleFamily
- Architectural style: Ranch
- Property subtype: Single Family Residence
Materials
- Stucco
- Foundation: Slab
- Roof: Tile
Condition
- Completed
- New construction: No
- Year built: 1987
Utilities & green energy
- Sewer: Public Sewer
- Water: Public
- Utilities for property: Cable Available, Electricity Connected, Public, Street Lights, Water Connected
Community & HOA
Community
- Features: Community Boat Ramp, Dock, Association Recreation - Owned, Deed Restrictions, Park, Playground, Sidewalks
- Pet fee: $0 monthly
- Subdivision: SORRENTO WOODS
HOA
- Has HOA: Yes
- Services included: Reserve Fund, Insurance, Maintenance Grounds
- HOA fee: $38 monthly
- HOA name: Brian Riverbark
- HOA phone: 941-870-4920
Location
- Region: Nokomis
Financial & listing details
- Price per square foot: $279/sqft
- Tax assessed value: $473,900
- Annual tax amount: $2,725
- Date on market: 3/10/2024
- Cumulative days on market: 27 days
- Ownership: Fee Simple
- Total actual rent: 0
- Electric utility on property: Yes
- Road surface type: Paved, Asphalt
Price history
| Date | Event | Price |
|---|---|---|
| 5/7/2024 | Sold | $670,000-0.7%$279/sqft |
Source:  Stellar MLS #A4602769 Report a problem Stellar MLS #A4602769 Report a problem | ||
| 4/7/2024 | Pending sale | $675,000$281/sqft |
Source: Stellar MLS #A4602769 Report a problem | ||
| 3/31/2024 | Price change | $675,000-3.3%$281/sqft |
Source: Stellar MLS #A4602769 Report a problem | ||
| 3/10/2024 | Listed for sale | $698,000+45.4%$291/sqft |
Source: Stellar MLS #A4602769 Report a problem | ||
| 6/13/2005 | Sold | $480,000+159.5%$200/sqft |
Source: Public Record Report a problem | ||
| 10/1/1993 | Sold | $185,000$77/sqft |
Source: Public Record Report a problem | ||
Public tax history
| Year | Property taxes | Tax assessment |
|---|---|---|
| 2025 | $6,244 +110.7% | $473,900 +83.5% |
| 2024 | $2,964 +8.7% | $258,251 +7.8% |
| 2023 | $2,726 +2.9% | $239,581 +3% |
| 2022 | $2,649 +1.2% | $232,603 +3% |
| 2021 | $2,617 -0.1% | $225,828 +1.4% |
| 2020 | $2,619 +4.1% | $222,710 +2.3% |
| 2019 | $2,517 | $217,703 +1.9% |
| 2018 | $2,517 +2.9% | $213,644 +2.1% |
| 2017 | $2,446 -0.8% | $209,250 -20.3% |
| 2016 | $2,466 +1.8% | $262,400 -1% |
| 2015 | $2,423 -1.3% | $265,100 +33.3% |
| 2014 | $2,455 +0.2% | $198,922 |
| 2013 | $2,451 +2.9% | $198,922 +1.7% |
| 2012 | $2,381 +5% | $195,597 +3% |
| 2011 | $2,268 -16.1% | $189,900 -12.6% |
| 2010 | $2,702 -8.8% | $217,300 -12.8% |
| 2009 | $2,963 | $249,300 -1.5% |
| 2008 | $2,963 -20.6% | $253,000 -16.1% |
| 2007 | $3,731 | $301,500 -11.8% |
| 2006 | -- | $341,700 +86.6% |
| 2005 | -- | $183,133 +3% |
| 2004 | $2,458 -1% | $177,799 +1.9% |
| 2003 | $2,482 +1.3% | $174,484 +2.4% |
| 2002 | $2,450 +6.9% | $170,395 +1.6% |
| 2001 | $2,292 +2% | $167,712 +3% |
| 2000 | $2,246 | $162,827 |
Find assessor info on the county website
Neighborhood: 34275
Nearby homes
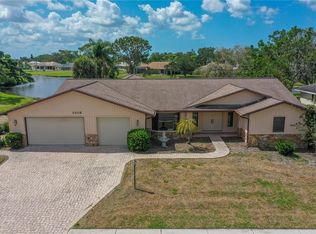
- $600,0003 bd3 ba2.6k sqft1408 Vermeer Dr, Nokomis, FL 34275Sold
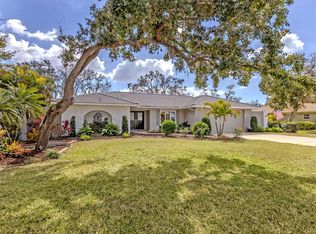
- $700,0003 bd2 ba2.7k sqft1388 Vermeer Dr, Nokomis, FL 34275Sold
- $596,6003 bd2 ba2.3k sqft1378 Vermeer Dr, Nokomis, FL 34275Off Market
- $630,1004 bd3 ba2.8k sqft1409 Vermeer Dr, Nokomis, FL 34275Off Market

- $582,0003 bd2 ba2.3k sqft1419 Vermeer Dr, Nokomis, FL 34275Off Market
- $679,0004 bd3 ba2.9k sqft1399 Vermeer Dr, Nokomis, FL 34275Off Market
- $560,1003 bd2 ba2.3k sqft1430 Vermeer Dr, Nokomis, FL 34275Off Market
- $542,0003 bd2 ba2.3k sqft1429 Vermeer Dr, Nokomis, FL 34275Off Market
Nearby schools
GreatSchools rating
- 8/10Laurel Nokomis SchoolGrades: PK-8Distance: 1 mi
- 7/10Venice Senior High SchoolGrades: 9-12Distance: 3.5 mi
Get a cash offer in 3 minutes
Find out how much your home could sell for in as little as 3 minutes with a no-obligation cash offer.
Estimated market value
$622,000
Get a cash offer in 3 minutes
Find out how much your home could sell for in as little as 3 minutes with a no-obligation cash offer.
Estimated market value
$622,000
- Florida
- Sarasota County
- Nokomis
- 34275
- 1398 VERMEER DRIVE
Nearby cities
Nearby zip codes
Other Nokomis Topics
