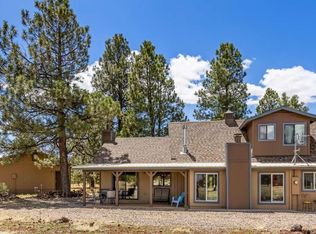
Views for miles...mountains, pines and prairie. This one of a kind custom home offers incredible privacy while enjoying commanding views of Government Prairie, Sitgreaves Mountain, Kendrick Mountain and the San Francisco Peaks. 1734 sq/ft home + 175 sq/ft passive solar sunroom, 2 bed, 2 bath, finished 2 car garage, historic USFS cabin, RV & additional storage shed on 1 acre bordering National Forest. Coveted location in the community of Parks, 20 minutes to Williams and 30 minutes to Flagstaff, sitting at an elevation of 7,315'.
The home has custom built-ins/carpentry, stone masonry, metalwork & stained glass by local artisans. Hardwood red oak floors throughout, Jotul woodstove, Hearthstone gas fireplace, bathroom with radiant heat and walk-in shower, mature landscaping with pondless waterfall, concrete patio with Bullfrog spa, Hunter Douglas window shades, Milgard windows, American Steel carport, sunroom finished with decorative concrete and hand selected poplar wood, reverse osmosis drinking water system, breakfast nook, solid core doors with glass knobs, metal/wood privacy fencing, Invisible Pet Fencing, four chord wood shed.
Enjoy the herd of pronghorn from the back patio, watch big skies & wildlife from the spa, explore the vast prairie and nearby mountains. Feel safe in this FireWise, no flood risk home. Pay property tax on only one acre while enjoying the privacy, stunning views and access to thousands of acres of Forest Service land.
A rare find.
For sale
Price cut: $15K (9/5)
$875,000
13881 E Wild Bill Rd, Parks, AZ 86018
2beds
2baths
1,734sqft
Single Family Residence
Built in 1982
1.05 Acres Lot
$-- Zestimate®
$505/sqft
$-- HOA
What's special
Hearthstone gas fireplaceJotul woodstoveStunning viewsHistoric usfs cabinInvisible pet fencingHunter douglas window shadesBreakfast nook
- 102 days
- 802
- 67
Zillow last checked:
Listing updated:
Listed by:
Jared A English 888-881-4118,
Congress Realty
Source: NAZMLS,MLS#: 204736
Facts & features
Interior
Bedrooms & bathrooms
- Bedrooms: 2
- Bathrooms: 2
Heating
- Passive Solar, Propane, Radiant
Cooling
- Ceiling Fan(s), Wall/Window Unit(s)
Appliances
- Included: Electric Range
- Laundry: In Hall
Features
- Eat-in Kitchen, Kitchen Island, Pantry
- Flooring: Ceramic Tile, Wood, Concrete
- Windows: Low Emissivity Windows, Vinyl, Double Pane Windows
- Basement: Crawl Space
- Number of fireplaces: 2
- Fireplace features: Wood Burning Stove, Gas
Interior area
- Total structure area: 1,734
- Total interior livable area: 1,734 sqft
Property
Parking
- Total spaces: 2
- Parking features: RV Access/Parking, Carport, Garage Door Opener
- Garage spaces: 2
- Has carport: Yes
Features
- Levels: Multi/Split
- Patio & porch: Covered Patio, Patio
- Fencing: Partial
- Has view: Yes
- View description: Mountain(s), Forest, Panoramic
Lot
- Size: 1.05 Acres
- Features: Landscaped
- Topography: Level
Details
- Additional structures: Shed(s), Workshop, Guest House
- Parcel number: 20354003
- Other equipment: Satellite Dish
Construction
Type & style
- Home type: SingleFamily
- Property subtype: Single Family Residence
Materials
- Roof: Asphalt
Condition
- Year built: 1982
Details
- Builder name: Owner/Builder 1982
Utilities & green energy
- Water: Cistern, Delivery Available, Water Haul, Wells in Area
- Utilities for property: Electricity Available, Propane
Green energy
- Water conservation: Low-Flow Fixtures
Community & HOA
Community
- Security: Smoke Detector(s)
- Subdivision: Mountainview Acres
HOA
- Has HOA: Yes
- Amenities included: Trail(s)
Location
- Region: Parks
Financial & listing details
- Price per square foot: $505/sqft
- Tax assessed value: $389,453
- Annual tax amount: $2,191
- Date on market: 8/14/2026
- Cumulative days on market: 102 days
- Listing terms: Cash,Conventional,Assumable
- Road surface type: Dirt
Estimated market value
Not available
Estimated sales range
Not available
Not available
Price history
| Date | Event | Price |
|---|---|---|
| 9/5/2026 | Price change | $875,000-1.7%$505/sqft |
Source:  NAZMLS #204736 Report a problem NAZMLS #204736 Report a problem | ||
| 8/14/2026 | Listed for sale | $890,000$513/sqft |
Source: NAZMLS #204736 Report a problem | ||
| 8/8/2026 | Contingent | $890,000$513/sqft |
Source: NAZMLS #204736 Report a problem | ||
| 8/4/2026 | Price change | $890,000-4.8%$513/sqft |
Source: NAZMLS #204736 Report a problem | ||
| 6/24/2026 | Price change | $935,000-1.6%$539/sqft |
Source: NAZMLS #204736 Report a problem | ||
| 6/1/2026 | Listed for sale | $950,000+382.2%$548/sqft |
Source: NAZMLS #204736 Report a problem | ||
| 6/30/2000 | Sold | $197,000+24.7%$114/sqft |
Source: Public Record Report a problem | ||
| 9/29/1997 | Sold | $158,000$91/sqft |
Source: Public Record Report a problem | ||
Public tax history
| Year | Property taxes | Tax assessment |
|---|---|---|
| 2026 | $2,191 +9.8% | $38,945 -7.8% |
| 2025 | $1,995 +4.1% | $42,243 -1.8% |
| 2024 | $1,917 +8.8% | $43,003 +33.9% |
| 2023 | $1,762 +5.5% | $32,104 +17.6% |
| 2022 | $1,670 -0.6% | $27,298 +3% |
| 2021 | $1,680 +4% | $26,491 +0.1% |
| 2020 | $1,615 +3.8% | $26,477 +8.2% |
| 2019 | $1,555 | $24,463 +16.7% |
| 2018 | $1,555 +3.1% | $20,967 +13.3% |
| 2017 | $1,509 +6.3% | $18,506 +9.9% |
| 2016 | $1,420 | $16,837 +5.3% |
| 2015 | $1,420 +13.3% | $15,995 +7.9% |
| 2014 | $1,253 | $14,829 |
| 2013 | -- | -- |
| 2012 | -- | -- |
| 2011 | -- | -- |
| 2010 | $1,813 +8% | -- |
| 2009 | $1,679 +9.5% | -- |
| 2008 | $1,533 | -- |
| 2007 | -- | -- |
| 2006 | $1,458 | -- |
| 2005 | -- | -- |
| 2004 | -- | -- |
| 2003 | -- | -- |
| 2002 | -- | -- |
| 2001 | -- | -- |
Find assessor info on the county website
Monthly payment
Est. payment
Payment breakdown
Explore the cost of this home by adjusting the details. Changes won't be saved.Climate risks
Neighborhood: 86018
Similar homes
- $795,0003 bd2 ba2.4k sqft129 N SPITZ SPRING Road, Parks, AZ 86018For Sale
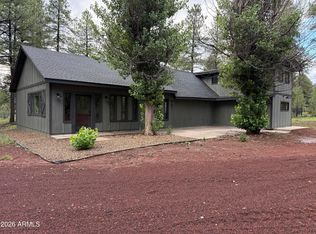 MLS ID #7024954, Christopher D Adams, Real Broker. ARMLS
 - $489,9002 bd1 ba1.1k sqft1678 N SPRING VALLEY Road, Parks, AZ 86018For Sale
 MLS ID #7039250, Bryan Mortensen, LRA Real Estate Group, LLC. ARMLS
 - $795,0003 bd3 ba2.1k sqft800 Wells Fargo Dr, Williams, AZ 86046For Sale

 MLS ID #205785, Arthur T Wilder, Realty One Group, Mountain Desert. NAZMLS
 - $879,0003 bd3 ba2.1k sqft207 N STONEMAN Boulevard, Williams, AZ 86046For Sale
 MLS ID #6999430, Jarom D Rogers, eXp Realty. ARMLS
 - $760,0003 bd2 ba1.8k sqft156 Trilogy Dr, Williams, AZ 86046For SaleMLS ID #205950, Brionna Stowe, eXp Realty. NAZMLS
- $530,0001 bd1 ba960 sqft13315 E Pioneer Path, Parks, AZ 86018For SaleMLS ID #205384, Nathan Hoeye, eXp Realty, LLC. NAZMLS
- $599,0004 bd2 ba1.9k sqft725 S Friar Tuck Trl, Williams, AZ 86046For SaleMLS ID #205778, Clarisse Kostolny, Coldwell Banker Northland. NAZMLS
- $895,0004 bd3 ba2.4k sqft2667 N Overlook Dr, Williams, AZ 86046For Sale
 MLS ID #1081420, Kelly L Broaddus, eXp Realty. PAAR as distributed by MLS GRID
 - $835,0002 bd1 ba915 sqft15820 Forest Service 9008s Rd, Flagstaff, AZ 86001For SaleMLS ID #204098, Howard Anderson, Delex Realty. NAZMLS
- $929,0003 bd2 ba2.1k sqft2943 W Castle Pines Dr, Williams, AZ 86046For SaleMLS ID #205867, Jonathan Bodeen, HomeSmart. NAZMLS
- $899,0003 bd3 ba2.1k sqft2610 Rock Spring Ct, Williams, AZ 86046For SaleMLS ID #203955, Danielle Worthington, Highland Meadows Real Estate. NAZMLS
- $737,0003 bd3 ba1.6k sqft150 Royal Troon Dr, Williams, AZ 86046For SaleMLS ID #205943, Justin Bemis, Real Broker AZ. NAZMLS
- $639,9003 bd2 ba1.3k sqft7340 E Long Bow Dr, Williams, AZ 86046For SaleMLS ID #205069, Carla M Pavlik, Coldwell Banker Northland. NAZMLS
- $525,0002 bd2 ba1k sqft7386 E Long Bow Dr, Williams, AZ 86046For SaleMLS ID #205795, Gregory L Baldwin, eXp Realty, LLC. NAZMLS
- $829,5004 bd3 ba2.5k sqft2933 W Castle Pines Dr, Williams, AZ 86046For SaleMLS ID #205090, Mary G Monday, RE/MAX Fine Properties. NAZMLS
- $829,0003 bd2 ba2.2k sqft3095 E Pinetree Dr, Williams, AZ 86046For SaleMLS ID #203821, Amanda Maestas, Realty One Group, Mountain Desert. NAZMLS
- $670,0004 bd3 ba2.1k sqft4340 Deer Springs Dr, Bellemont, AZ 86015For SaleMLS ID #205657, Shelley A Buckman, Realty One Group, Mountain Desert. NAZMLS
