Completely remodeled and move-in ready! This updated 2-bedroom, 1-bath home offers 768 square feet of living space on approximately 0.50 acres outside city limits. Inside, you'll find fresh paint, new flooring, new kitchen cabinets and countertops, a stylish backsplash, and a brand-new built-in microwave. The bathroom features new tile surrounding the tub for a fresh, updated look. Outside, enjoy the extra space along with a double carport and attached storage shed. The property is served by city water and septic, with the septic tank pumped last fall. Conveniently located near the interstate for an easy commute, this property offers updated living, outdoor space, and accessibility. Financing options include FHA, USDA/RD, VA, and conventional loans. Don't miss your chance to make this move-in-ready home yours!
Active
$145,000
13882 Quince Rd, Neosho, MO 64850
2beds
768sqft
Single Family Residence
Built in 1958
0.49 Acres Lot
$115,800 Zestimate®
$189/sqft
$-- HOA
What's special
Attached storage shedFresh paintExtra spaceDouble carportStylish backsplashBrand-new built-in microwaveNew flooring
- 11 hours
- 132
- 16
Zillow last checked:
Listing updated:
Listed by:
Venture Group Real Estate 417-621-1883,
Venture Group Real Estate,
Taylor Reece 417-669-9259,
Venture Group Real Estate
Source: Ozark Gateway AOR,MLS#: 266099
Facts & features
Interior
Bedrooms & bathrooms
- Bedrooms: 2
- Bathrooms: 1
- Full bathrooms: 1
Primary bedroom
- Dimensions: 13.8 x 10.2
Bedroom 2
- Dimensions: 9.5 x 12.11
Dining room
- Dimensions: 6.3 x 9.7
Kitchen
- Dimensions: 7.8 x 9.7
Living room
- Dimensions: 14 x 13.6
Heating
- Has Heating (Unspecified Type)
Cooling
- Has cooling: Yes
Features
- Ceiling Fan(s), Eat-in Kitchen
- Flooring: Vinyl
- Basement: Crawl Space
- Has fireplace: No
- Fireplace features: None
Interior area
- Total structure area: 768
- Total interior livable area: 768 sqft
- Finished area above ground: 768
- Finished area below ground: 0
Property
Parking
- Total spaces: 1
- Parking features: Carport, Open
- Carport spaces: 1
- Has uncovered spaces: Yes
- Details: Driveway, 2 Car Det Carport
Features
- Patio & porch: None
Lot
- Size: 0.49 Acres
- Dimensions: 0.49
- Features: Cleared, Rural
- Topography: Level
Construction
Type & style
- Home type: SingleFamily
- Architectural style: Traditional
- Property subtype: Single Family Residence
Materials
- Vinyl
- Foundation: Block
- Roof: Metal
Condition
- Year built: 1958
Utilities & green energy
- Sewer: Septic Tank
Community & HOA
Location
- Region: Neosho
Financial & listing details
- Price per square foot: $189/sqft
- Annual tax amount: $416
- Date on market: 10/27/2026
- Listing terms: Cash,Conventional,FHA
Estimated market value
$115,800
$96,000 - $134,000
$902/mo
Price history
| Date | Event | Price |
|---|---|---|
| 10/27/2026 | Listed for sale | $145,000+164.1%$189/sqft |
Source:  Ozark Gateway AOR #266099 Report a problem | ||
| 7/22/2015 | Listing removed | $54,900$71/sqft |
Source: CJR Red Carpet Realtors #60010339 Report a problem | ||
| 6/20/2015 | Pending sale | $54,900$71/sqft |
Source: CJR Red Carpet Realtors #60010339 Report a problem | ||
| 3/27/2015 | Listed for sale | $54,900$71/sqft |
Source: RED CARPET REAL ESTATE #144913 Report a problem | ||
| 12/9/2014 | Listing removed | $54,900$71/sqft |
Source: RED CARPET REAL ESTATE #144913 Report a problem | ||
| 10/1/2014 | Listed for sale | $54,900-15.4%$71/sqft |
Source: RED CARPET REAL ESTATE #144913 Report a problem | ||
| 4/1/2014 | Listing removed | $64,900$85/sqft |
Source: SWMOHOMES.COM #138627 Report a problem | ||
| 9/22/2013 | Listed for sale | $64,900$85/sqft |
Source: SWMOHOMES.COM #138627 Report a problem | ||
Public tax history
Tax history is unavailable.
Monthly payment
Est. payment
Payment breakdown
Explore the cost of this home by adjusting the details. Changes won't be saved.Climate risks
Neighborhood: 64850
Nearby schools
Schools provided by the listing agent
- Elementary: Goodman
- Middle: Neosho
Source: Ozark Gateway AOR. This data may not be complete. We recommend contacting the local school district to confirm school assignments for this home.

Similar homes
- $--3 bd1 ba930 sqft1418 Hillcrest Ter, Neosho, MO 64850Auction
 ServiceLink Auction
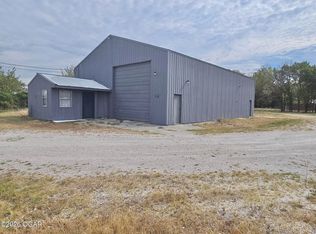
- $154,9002 bd1 ba784 sqft9741 Gateway Dr, Neosho, MO 64850For Sale
 MLS ID #264700, Ginger Kitchen, SHOW-ME REAL ESTATE. Ozark Gateway AOR
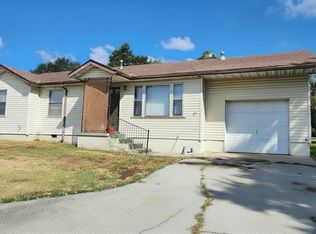
- $119,5003 bd1 ba1k sqft12742 E Highway 86, Neosho, MO 64850For Sale
 MLS ID #265370, Jennifer Goertzen, PRO 100 Inc., REALTORS. Ozark Gateway AOR
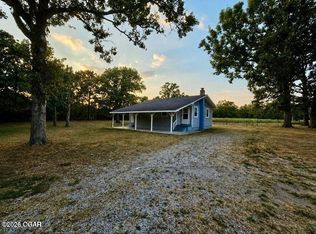
- $175,0002 bd1 ba950 sqft13490 Hickory Dr, Neosho, MO 64850For Sale
 MLS ID #265499, Rio Michelle Parker, CHARLES BURT REALTORS. Ozark Gateway AOR
- $121,9002 bd1 ba1k sqft333 E Church Street, Granby, MO 64844Active
 MLS ID #60336007, Melissa Cleaveland, Show-Me Real Estate. SOMOMLS as distributed by MLS GRID
- $142,9001 bd1 ba984 sqft901 N Washington Street, Diamond, MO 64840ActiveMLS ID #60336661, Taylah J Cope, Fox and Riley Real Estate. SOMOMLS as distributed by MLS GRID
- $184,7503 bd2 ba1.1k sqft401 Centennial Drive, Seneca, MO 64865ActiveMLS ID #60336671, Cindy Montgomery, The Firm Real Estate, LLC. SOMOMLS as distributed by MLS GRID
- $124,9001 bd1 ba899 sqft1374 Scotch Hollow Road, Noel, MO 64854ActiveMLS ID #60334041, Anthony Chrisco, Whitetail Properties Real Estate. SOMOMLS as distributed by MLS GRID
- $109,9001 bd1 ba468 sqft19370 Urchin Drive, Stella, MO 64867ActiveMLS ID #60325389, Melissa Gibbens, The Real Estate Co.. SOMOMLS as distributed by MLS GRID
