Skip main navigation
Pending
  • $649,000

    13883 Golden Saddle Ct, Carmel, IN 46032

    4beds
    3,976sqft
    : 
    Loading
    Get pre-qualified
    Residential, Single Family Residence
    Built in 1998
    0.33 Acres Lot
    $-- Zestimate®
    $163/sqft
    $73/mo HOA

    What's special

    Built-in desk areaBreakfast barRolling center island
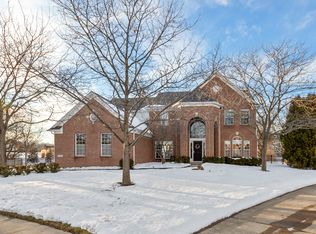
    This lovely home has 3976 square feet of finished living area. You'll love all the natural light from many windows. The main level family rm, living rm, dining rm, and office all have brand new carpet. The double sided fireplace in the family room is shared by the sunroom. Kitchen highlight: quarts countertops, rolling center island, pantry, breakfast bar and built-in desk area that would also make a great coffee station. Kitchen and Breakfast room are accented with hardwood flooring. Head upstairs from 2 separate stairways to find all 4 bedrooms including the large primary bedroom suite with walk-in closet and huge attached bath (4th bed also has walk-in closet and connecting door to 2nd full bath). Situated on a .33 acre lot in a cul-de-sac with fully fenced back yard and large deck that overlooks open common area with views of the pond and walking trail. Convenience items to note: Smart thermostat and sump pump back up are wifi enabled, dual auto-switch heating system, natural gas and heat pump. Neighborhood amenities: pool, playground, tennis, walking trails
    31 days
    |
    550
    |
    16
    |

    Likely to sell faster than

    Zillow last checked:

    Listing updated:

    Listed by:

    Michelle Campbell 317-702-4404,

    Sold It Realty Group

    Source: MIBOR as distributed by MLS GRID,MLS#: 22108403MLS Logo

      Facts & features

      Interior

      Bedrooms & bathrooms
      • Bedrooms: 4
      • Bathrooms: 3
      • Full bathrooms: 2
      • 1/2 bathrooms: 1
      • Main level bathrooms: 1
      Primary bedroom
      • Level: Upper
      • Area: 143 Square Feet
      • Dimensions: 13X11
      Bedroom 2
      • Level: Upper
      • Area: 132 Square Feet
      • Dimensions: 11x12
      Bedroom 3
      • Level: Upper
      • Area: 120 Square Feet
      • Dimensions: 12x10
      Bedroom 4
      • Level: Upper
      • Area: 110 Square Feet
      • Dimensions: 10x11
      Bonus room
      • Level: Basement
      • Area: 323 Square Feet
      • Dimensions: 19x17
      Breakfast room
      • Level: Main
      • Area: 154 Square Feet
      • Dimensions: 14x11
      Dining room
      • Level: Main
      • Area: 143 Square Feet
      • Dimensions: 13x11
      Family room
      • Level: Main
      • Area: 288 Square Feet
      • Dimensions: 18x16
      Kitchen
      • Level: Main
      • Area: 195 Square Feet
      • Dimensions: 15x13
      Laundry
      • Level: Main
      • Area: 48 Square Feet
      • Dimensions: 8x6
      Living room
      • Level: Main
      • Area: 143 Square Feet
      • Dimensions: 13x11
      Office
      • Level: Main
      • Area: 132 Square Feet
      • Dimensions: 12x11
      Play room
      • Level: Basement
      • Area: 286 Square Feet
      • Dimensions: 22x13
      Sun room
      • Features: Tile-Ceramic
      • Level: Main
      • Area: 272 Square Feet
      • Dimensions: 17x16
      Heating
      • Forced Air, Natural Gas, Heat Pump
      Cooling
      • Central Air
      Appliances
      • Included: Dishwasher, Disposal, Gas Water Heater, Microwave, Electric Oven, Refrigerator, Water Softener Owned
      • Laundry: Main Level, Sink
      Features
      • Breakfast Bar, Built-in Features, High Ceilings, Kitchen Island, Entrance Foyer, Ceiling Fan(s), Hardwood Floors, Pantry, Smart Thermostat, Walk-In Closet(s)
      • Flooring: Hardwood
      • Basement: Finished
      • Number of fireplaces: 1
      • Fireplace features: Double Sided, Gas Log
      Interior area
      • Total structure area: 3,976
      • Total interior livable area: 3,976 sqft
      • Finished area below ground: 844

      Property

      Parking
      • Total spaces: 3
      • Parking features: Attached, Concrete, Garage Faces Side
      • Attached garage spaces: 3
      • Details: Garage Parking Other(Keyless Entry)
      Features
      • Levels: Two
      • Stories: 2
      • Patio & porch: Covered, Deck
      • Fencing: Fenced,Full
      Lot
      • Size: 0.33 Acres
      • Features: Cul-De-Sac, Sidewalks, Storm Sewer, Mature Trees
      Details
      • Parcel number: 290921003024000018
      • Other equipment: Radon System
      • Horse amenities: None

      Construction

      Type & style
      • Home type: SingleFamily
      • Architectural style: Traditional
      • Property subtype: Residential, Single Family Residence
      Materials
      • Brick, Cement Siding
      • Foundation: Concrete Perimeter, Crawl Space, Block
      Condition
      • New construction: No
      • Year built: 1998

      Utilities & green energy

      • Water: Public

      Community & HOA

      Community
      • Security: Carbon Monoxide Detector(s), Smoke Detector(s)
      • Subdivision: Saddle Creek
      HOA
      • Has HOA: Yes
      • Amenities included: Management, Park, Playground, Pool, Snow Removal, Tennis Court(s), Trail(s), Trash, Maintenance
      • Services included: Association Home Owners, Entrance Common, Maintenance, Nature Area, ParkPlayground, Management, Snow Removal, Tennis Court(s), Trash, Walking Trails
      • HOA fee: $438 semi-annually
      Location
      • Region: Carmel

      Financial & listing details

      • Price per square foot: $163/sqft
      • Tax assessed value: $558,600
      • Annual tax amount: $5,944
      • Date on market: 6/19/2026
      • Cumulative days on market: 28 days

        Estimated market value

        Not available

        Estimated sales range

        Not available

        Not available

        Price history

        DateEventPrice
        6/22/2026Pending sale$649,000$163/sqft
        Source: MIBOR as distributed by MLS GRID #22108403 Report a problem
        6/19/2026Listed for sale$649,000+108%$163/sqft
        Source: MIBOR as distributed by MLS GRID #22108403 Report a problem
        3/24/2021Listing removed--
        Source: Owner Report a problem
        7/6/2019Listing removed$2,850$1/sqft
        Source: Owner Report a problem
        5/8/2019Listed for rent$2,850$1/sqft
        Source: Owner Report a problem
        5/31/2007Sold$312,000-2.1%$78/sqft
        Source: MIBOR as distributed by MLS GRID #2664584 Report a problem
        7/30/2004Sold$318,800$80/sqft
        Source: MIBOR as distributed by MLS GRID #2409006 Report a problem

        Public tax history

        YearProperty taxesTax assessment
        2025$6,148 +20.1%$558,600 +3.3%
        2024$5,119 -0.5%$540,900 +14.8%
        2023$5,143 +33.2%$471,200 +4.3%
        2022$3,863 +1.9%$451,600 +31.5%
        2021$3,789 +2.8%$343,300 +1.9%
        2020$3,685 -1.9%$336,900 +2.8%
        2019$3,757 +5%$327,800 -1.9%
        2018$3,579 +0.6%$334,100 +5%
        2017$3,558 +7.6%$318,200 -0.9%
        2016$3,306 +7.7%$321,100 +10.3%
        2014$3,070 -3.4%$291,000 -0.9%
        2013$3,179 +0.9%$293,500 +1.2%
        2012$3,150 -2.8%$290,000 -7.1%
        2011$3,241 -4.4%$312,100
        2010$3,389 +18.9%$312,100
        2009$2,849 -43.1%$312,100
        2007$5,007 +37.6%$312,100
        2006$3,640 $312,100 +10%
        2005-- $283,800 +87.8%
        2002$2,458 -2.2%$151,100 +200%
        2001$2,514 $50,370
        Find assessor info on the county website

        Monthly payment

        Est. payment

        Payment breakdown

        Explore the cost of this home by adjusting the details. Changes won't be saved.
        All calculations are estimates and provided by Zillow, Inc. for informational purposes only. Actual amounts may vary.
        HOA fees may include property taxes on listings classified as Co-Ops. Contact the listing agent and/or owner for fee details.
        Mortgage interest rates are dependent on a number of factors, including credit score, down payment, and repayment length. Interest rate data provided by Zillow Group Marketplace, Inc. as of 1/1/1970 from various mortgage lenders with which we have lead or other similar arrangements; the Estimated Payment is an average of those rates.
        See how much you could borrow to make a competitive offer.

        Climate risks

        Neighborhood: 46032

        Getting around

        1 / 100
        Car-Dependent
        50 / 100
        Bikeable

        Nearby schools

        GreatSchools rating

        A local agent can set up tours, give advice and negotiate with sellers.

        Browse local experts

        Similar homes