Skip main navigation
Sold
  • $638,000

    13886 Golden Saddle Ct, Carmel, IN 46032

    4beds
    3,932sqft
    Residential, Single Family Residence
    Built in 1997
    0.41 Acres Lot
    $660,000 Zestimate®
    $162/sqft
    $3,810 Estimated rent

    Home value

    $660,000

    $620,000 - $700,000

    $3,810/mo

    Zestimate® history
    Loading
    Loading...

    Owner options

    List your home for rent

    $3,810/mo

    Rent Zestimate®

    Find your next renter with Zillow Rental Manager. Plus, with online applications, you can quickly screen prospective tenants – for free.

    Learn more

    $3,810/mo

    Rent Zestimate®

    Refinance and save

    $3,597/mo

    Est. payment

    Refinancing to a lower rate could help reduce your monthly payments and save thousands over the life of the loan.

    See today's rates

    $3,597/mo

    Est. payment

    Explore your selling options

    Work with a Zillow partner agent

    Leverage their expertise and Zillow's premium Showcase listings to get your home seen by more buyers.

    Get started

    List with your own agent

    Get your home in front of millions of buyers by listing it on Zillow.

    Learn how to do it

    Sell it yourself

    Take full control of how buyers see your home on Zillow by listing For Sale by Owner (FSBO).

    List your home

    What's special

    Fully finished basementWrought iron fenceDouble sinksTwo story great roomGranite countertopsVaulted ceilingQuiet cul-de-sac
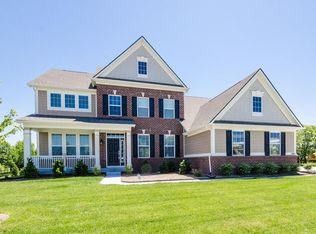
    Attractive two story home on quiet cul-de-sac with spacious fenced in back yard! Updated roof and HardiPlank siding. Soaring entryway with 18 foot ceilings and hardwoods throughout the main floor. Kitchen features granite countertops, stainless steel appliances, gas range (vented to exterior), and tile backsplash and is open to two story great room with stone fireplace. Versatile main level includes den/office with french doors as well as bonus space for sitting room, play area or second office. Carpet upstairs all replaced in 2024! Primary suite with vaulted ceiling features double sinks, walk-in shower, garden tub and two customized walk in closets. Fully finished basement. Three car side load garage with overhead metal storage shelving. Laundry room with utility sink. Whole yard irrigation system. Back yard features huge stone patio, high end built in Kalamazoo grill with gas burner, firepit and plenty of green space! The wrought iron fence provides security but still gives the opportunity for a view of nearby pond! Neighborhood amenities include pool, tennis & basketball courts. Convenient location with easy access to shopping and schools!

    Zillow last checked:

    Listing updated:

    Listed by:

    John Stewart 317-496-4033,

    F.C. Tucker Company,

    Shannon McNulty Everly 317-418-2888,

    F.C. Tucker Company

    Bought with:

    Chanda Johnson

    Maywright Property Co.

    Source: MIBOR as distributed by MLS GRID,MLS#: 22015537MLS Logo

    Facts & features

    Interior

    Bedrooms & bathrooms
    • Bedrooms: 4
    • Bathrooms: 3
    • Full bathrooms: 2
    • 1/2 bathrooms: 1
    • Main level bathrooms: 1
    Primary bedroom
    • Features: Carpet
    • Level: Upper
    • Area: 288 Square Feet
    • Dimensions: 18x16
    Bedroom 2
    • Features: Carpet
    • Level: Upper
    • Area: 169 Square Feet
    • Dimensions: 13x13
    Bedroom 3
    • Features: Carpet
    • Level: Upper
    • Area: 132 Square Feet
    • Dimensions: 12x11
    Bedroom 4
    • Features: Carpet
    • Level: Upper
    • Area: 132 Square Feet
    • Dimensions: 12x11
    Bonus room
    • Features: Hardwood
    • Level: Main
    • Area: 156 Square Feet
    • Dimensions: 13x12
    Breakfast room
    • Features: Hardwood
    • Level: Main
    • Area: 144 Square Feet
    • Dimensions: 16x09
    Dining room
    • Features: Hardwood
    • Level: Main
    • Area: 132 Square Feet
    • Dimensions: 12x11
    Great room
    • Features: Hardwood
    • Level: Main
    • Area: 288 Square Feet
    • Dimensions: 18x16
    Kitchen
    • Features: Hardwood
    • Level: Main
    • Area: 144 Square Feet
    • Dimensions: 16x09
    Laundry
    • Features: Tile-Ceramic
    • Level: Main
    • Area: 54 Square Feet
    • Dimensions: 09x06
    Office
    • Features: Hardwood
    • Level: Main
    • Area: 169 Square Feet
    • Dimensions: 13x13
    Play room
    • Features: Carpet
    • Level: Basement
    • Area: 420 Square Feet
    • Dimensions: 28x15
    Heating
    • Forced Air
    Cooling
    • Has cooling: Yes
    Appliances
    • Included: Dishwasher, Disposal, MicroHood, Gas Oven, Refrigerator, Gas Water Heater, Water Softener Owned
    • Laundry: Main Level
    Features
    • Attic Access, Double Vanity, High Ceilings, Vaulted Ceiling(s), Kitchen Island, Entrance Foyer, Ceiling Fan(s), Hardwood Floors, High Speed Internet, Eat-in Kitchen, Pantry, Walk-In Closet(s)
    • Flooring: Hardwood
    • Windows: Wood Work Painted
    • Basement: Finished
    • Attic: Access Only
    • Number of fireplaces: 1
    • Fireplace features: Great Room
    Interior area
    • Total structure area: 3,932
    • Total interior livable area: 3,932 sqft
    • Finished area below ground: 1,122

    Property

    Parking
    • Total spaces: 3
    • Parking features: Attached, Concrete, Garage Door Opener, Side Load Garage
    • Attached garage spaces: 3
    Features
    • Levels: Two
    • Stories: 2
    • Patio & porch: Patio
    • Exterior features: Gas Grill, Fire Pit, Sprinkler System
    • Fencing: Fenced,Fence Full Rear,Wrought Iron
    Lot
    • Size: 0.41 Acres
    • Features: Cul-De-Sac, Sidewalks, Storm Sewer
    Details
    • Parcel number: 290921003022000018
    • Special conditions: Sales Disclosure On File
    • Other equipment: Radon System
    • Horse amenities: None

    Construction

    Type & style
    • Home type: SingleFamily
    • Architectural style: Traditional
    • Property subtype: Residential, Single Family Residence
    Materials
    • Brick, Cement Siding
    • Foundation: Concrete Perimeter, Crawl Space
    Condition
    • Updated/Remodeled
    • New construction: No
    • Year built: 1997

    Utilities & green energy

    • Water: Municipal/City

    Community & HOA

    Community
    • Features: Tennis Court(s)
    • Security: Security Alarm Paid
    • Subdivision: Saddle Creek
    HOA
    • Has HOA: Yes
    • Amenities included: Maintenance, Management, Park, Playground, Pool, Tennis Court(s)
    • Services included: Association Home Owners, Entrance Common, Maintenance, Nature Area, ParkPlayground, Management, Tennis Court(s), Other
    • HOA fee: $421 semi-annually
    • HOA phone: 317-843-2226
    Location
    • Region: Carmel

    Financial & listing details

    • Price per square foot: $162/sqft
    • Tax assessed value: $557,900
    • Annual tax amount: $5,804
    • Date on market: 2/14/2025
    • Cumulative days on market: 6 days

    Price history

    DateEventPrice
    3/21/2025Sold$638,000+2.1%$162/sqft
    Source: MIBOR as distributed by MLS GRID #22015537 Report a problem
    2/14/2025Pending sale$625,000$159/sqft
    Source: MIBOR as distributed by MLS GRID #22015537 Report a problem
    1/26/2025Listing removed$625,000$159/sqft
    Source: MIBOR as distributed by MLS GRID #22015537 Report a problem
    1/24/2025Listed for sale$625,000+59.4%$159/sqft
    Source: MIBOR as distributed by MLS GRID #22015537 Report a problem
    8/28/2019Sold$392,000-0.1%$100/sqft
    Source: MIBOR as distributed by MLS GRID #21658037 Report a problem
    8/1/2019Pending sale$392,500$100/sqft
    Source: MIBOR REALTOR Association #21658037 Report a problem
    7/27/2019Listed for sale$392,500+8.7%$100/sqft
    Source: MIBOR REALTOR Association #21658037 Report a problem
    6/23/2014Sold$361,000-2.4%$92/sqft
    Source: MIBOR as distributed by MLS GRID #21291089 Report a problem
    5/24/2014Pending sale$369,700$94/sqft
    Source: CENTURY 21 Scheetz #21291089 Report a problem
    5/13/2014Listed for sale$369,700$94/sqft
    Source: CENTURY 21 Scheetz #21291089 Report a problem

    Public tax history

    YearProperty taxesTax assessment
    2025$6,148 +7.1%$557,900 +3.1%
    2024$5,740 -2.4%$540,900 +3.5%
    2023$5,883 +50.4%$522,500 +1.5%
    2022$3,913 +2%$515,000 +48.1%
    2021$3,836 +1.4%$347,700 +2%
    2020$3,785 +8.5%$341,000 +1.3%
    2019$3,488 +4.3%$336,500 +8.5%
    2018$3,343 +0.2%$310,100 +4%
    2017$3,336 +7.8%$298,200 -0.9%
    2016$3,095 +8.9%$301,000 +10.3%
    2014$2,841 -3.5%$273,000 -0.9%
    2013$2,943 +0.7%$275,400 +1.4%
    2012$2,922 -2%$271,600 -6.7%
    2011$2,980 -4.4%$291,000
    2010$3,117 +18.9%$291,000
    2009$2,620 -7.3%$291,000
    2007$2,826 -15.6%$291,000
    2006$3,349 $291,000 +6%
    2005-- $274,400
    Find assessor info on the county website

    Neighborhood: 46032

    Nearby schools

    GreatSchools rating
    Get a cash offer in 3 minutes
    Find out how much your home could sell for in as little as 3 minutes with a no-obligation cash offer.
    Estimated market value
    $660,000
    Get a cash offer in 3 minutes
    Find out how much your home could sell for in as little as 3 minutes with a no-obligation cash offer.
    Estimated market value
    $660,000