Skip main navigation
Off market
  • $887,400

    13883 W 87th Ln, Arvada, CO 80005

    4beds
    3,408sqft
    SingleFamily
    Built in 2010
    7,021 Square Feet Lot
    $887,400 Zestimate®
    $260/sqft
    $4,060 Estimated rent

    Home value

    $887,400

    $843,000 - $932,000

    $4,060/mo

    Zestimate® history
    Loading
    Loading...

    Owner options

    List your home for rent

    $4,060/mo

    Rent Zestimate®

    Find your next renter with Zillow Rental Manager. Plus, with online applications, you can quickly screen prospective tenants – for free.

    Learn more

    $4,060/mo

    Rent Zestimate®

    Refinance and save

    $5,210/mo

    Est. payment

    Refinancing to a lower rate could help reduce your monthly payments and save thousands over the life of the loan.

    See today's rates

    $5,210/mo

    Est. payment

    Explore your selling options

    Work with a Zillow partner agent

    Leverage their expertise and Zillow's premium Showcase listings to get your home seen by more buyers.

    Get started

    List with your own agent

    Get your home in front of millions of buyers by listing it on Zillow.

    Learn how to do it

    Sell it yourself

    Take full control of how buyers see your home on Zillow by listing For Sale by Owner (FSBO).

    List your home

    What's special

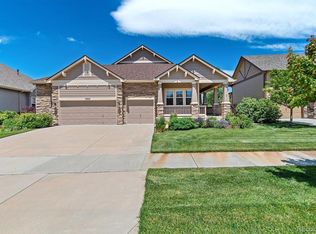
    When only the best will do. Finding the dream forever home has never been easier. Main level living in an open, comfortable floorplan with spectacular mountain views and zero yardwork or snow shoveling and that is not even the best part of this home. Original owners have maintained/improved this home meticulously and you will not be disappointed. Vaulted and 9' ceilings create an openness and large picture windows frame the open space views. This dream kitchen includes a spacious island, double ovens, gas range and custom cabinetry. Enjoy dining in the casual breakfast nook area or outdoors on the adjoining covered deck. Live comfortably on the main level with a master suite that takes in the views, offers a sumptuous master bath and walk-in closet, a guest bedroom, study, large laundry area, formal dining room and family room with fireplace and custom hearth. The walkout lower level is suited for entertaining/hobbyist with a rec room featuring a cozy fireplace, wet bar and workout equipment. Two full bedrooms, a full bath and workshop space create extra space needed to live the life you always wanted. Extras include newer hail resistant roof, new carpet, really cool the house with the whole house fan. Lower level outdoor paver patio and steps were added to make the exterior spaces function at the highest level. Garage is fully outfitted with extra storage and dream workbench. Your next home is ready.

    This property is off market, which means it's not currently listed for sale or rent on Zillow. This may be different from what's available on other websites or public sources.
    Facts & features

    Interior

    Bedrooms & bathrooms
    • Bedrooms: 4
    • Bathrooms: 3
    • Full bathrooms: 3
    Heating
    • Forced air
    Cooling
    • Central
    Appliances
    • Included: Dishwasher, Microwave, Refrigerator
    • Laundry: Sink
    Features
    • Wet Bar, Kitchen Island, Walk-In Closet(s), Vaulted Ceiling(s), Granite Counters, Breakfast Nook, Open Floorplan
    • Flooring: Tile, Carpet, Hardwood
    • Basement: Finished
    • Has fireplace: Yes
    • Fireplace features: Family Room, Great Room, Basement
    Interior area
    • Total interior livable area: 3,408 sqft
    • Finished area below ground: 1284.00

    Property

    Parking
    • Total spaces: 3
    • Parking features: Garage - Attached
    Features
    • Patio & porch: Deck, Covered, Front Porch
    • Exterior features: Wood
    Lot
    • Size: 7,021 sqft
    • Features: Greenbelt, Landscaped, Irrigated
    Details
    • Parcel number: 2930119005

    Construction

    Type & style
    • Home type: SingleFamily
    Materials
    • Frame
    • Roof: Composition
    Condition
    • Year built: 2010

    Utilities & green energy

    • Sewer: Public Sewer
    • Water: Public

    Community & neighborhood

    Security
    • Security features: Radon Mitigation System
    Location
    • Region: Arvada

    HOA & financial

    HOA
    • Has HOA: Yes
    • HOA fee: $130 monthly
    • Amenities included: Clubhouse, Pool
    • Services included: Snow Removal, Maintenance Grounds

    Other

    Other facts
    • Flooring: Wood, Carpet, Tile
    • Sewer: Public Sewer
    • WaterSource: Public
    • Heating: Forced Air
    • Appliances: Dishwasher, Refrigerator, Double Oven, Microwave, Cooktop
    • AssociationYN: true
    • FireplaceYN: true
    • Basement: Finished, Full, Walk-Out Access
    • GarageYN: true
    • InteriorFeatures: Wet Bar, Kitchen Island, Walk-In Closet(s), Vaulted Ceiling(s), Granite Counters, Breakfast Nook, Open Floorplan
    • AttachedGarageYN: true
    • HeatingYN: true
    • PatioAndPorchFeatures: Deck, Covered, Front Porch
    • CoolingYN: true
    • RoomsTotal: 14
    • AssociationFeeIncludes: Snow Removal, Maintenance Grounds
    • FireplacesTotal: 2
    • ConstructionMaterials: Wood Siding
    • Roof: Composition
    • FireplaceFeatures: Family Room, Great Room, Basement
    • RentIncludes: Water
    • CoveredSpaces: 3
    • Cooling: Central Air
    • StructureType: House
    • AssociationAmenities: Clubhouse, Pool
    • LotFeatures: Greenbelt, Landscaped, Irrigated
    • BelowGradeFinishedArea: 1284.00
    • LaundryFeatures: Sink
    • SecurityFeatures: Radon Mitigation System
    • MlsStatus: Pending

    Price history

    DateEventPrice
    8/28/2020Sold$693,000+0.4%$203/sqft
    Source: IRES as distributed by MLS GRID #918110 Report a problem
    7/29/2020Pending sale$689,900$202/sqft
    Source: 8z Real Estate #9651423 Report a problem
    7/21/2020Listed for sale$689,900$202/sqft
    Source: 8z Real Estate #9651423 Report a problem
    7/20/2020Pending sale$689,900$202/sqft
    Source: 8z Real Estate #9651423 Report a problem
    7/9/2020Listed for sale$689,900+31.8%$202/sqft
    Source: 8z Real Estate #9651423 Report a problem
    4/21/2010Sold$523,308+375.7%$154/sqft
    Source: Public Record Report a problem
    12/4/2009Sold$110,000$32/sqft
    Source: Public Record Report a problem

    Public tax history

    YearProperty taxesTax assessment
    2025$7,557 -20.7%$56,376 +1.4%
    2024$9,529 +25.5%$55,589
    2023$7,595 -1.1%$55,589 +23.4%
    2022$7,681 +6.6%$45,036 -2.8%
    2021$7,207 $46,332 +6.4%
    2020$7,207 +0.8%$43,541
    2019$7,150 +9.9%$43,541 +11.4%
    2018$6,508 $39,095
    2017$6,508 +1.9%$39,095 -3.2%
    2016$6,389 +100%$40,367
    2015$3,195 -45.2%$40,367 +13%
    2014$5,832 -0.5%$35,725
    2013$5,859 +1.3%$35,725 -1%
    2012$5,783 +208.9%$36,096
    2011$1,872 -24.1%$36,096 +207.7%
    2010$2,466 +23.1%$11,730 -30.7%
    2009$2,004 +378.5%$16,920 -13.7%
    2008$419 +29387.3%$19,610 +567%
    2007$1 $2,940

    Find assessor info on the county website

    Neighborhood: Whisper Creek

    Nearby schools

    GreatSchools rating
    Schools provided by the listing agent
    • Elementary: West Woods
    • Middle: Wayne Carle
    • High: Ralston Valley
    • District: Jefferson County R-1

    Source: The MLS. This data may not be complete. We recommend contacting the local school district to confirm school assignments for this home.

    Get a cash offer in 3 minutes
    Find out how much your home could sell for in as little as 3 minutes with a no-obligation cash offer.
    Estimated market value
    $887,400
    Get a cash offer in 3 minutes
    Find out how much your home could sell for in as little as 3 minutes with a no-obligation cash offer.
    Estimated market value
    $887,400